Seller offering up to $10,000 in concessions with an acceptable offer. Additional financing incentives may be available through NEO Home Loans. Contact the listing agent for more details.
Welcome to this thoughtfully designed contemporary home with no HOA, ideally located just minutes from Plaza Midwood, Ovens Auditorium, Bojangles Coliseum, trolley access, and a quick commute into Uptown via Hwy 74. Offering the perfect blend of modern design, functionality, and energy efficiency, this 3-bedroom, 2.5-bath home combines comfort with smart living.
Inside, you’ll find an open and airy floor plan with 10’ ceilings on the main level, creating a spacious feel throughout. The kitchen and living areas were designed for both everyday living and entertaining, while the oversized primary suite features a spa-inspired walk-in shower with a rain head.
Built with efficiency and technology in mind, the home includes Ecobee smart thermostats with room sensors for customized comfort, whole-home water filtration, Martin Logan in-ceiling surround speakers, motorized stairwell blinds, blackout blinds in all bedrooms, and EV-ready electrical capacity with room for a 60A connection.
Outdoor spaces are equally inviting with a covered rear patio and shaded backyard ideal for relaxing or entertaining, along with beautifully maintained landscaping featuring Zoysia grass in the front yard and tall fescue in the rear. The oversized, fully finished two-car garage offers additional depth and width beyond a standard garage, creating exceptional flexibility for storage, workshop space, a home gym, or oversized vehicles while still comfortably accommodating everyday parking.
A rare combination of modern style, smart-home functionality, and in-town convenience in one of Charlotte’s most accessible locations.
Active
$760,000
3116 Creighton Dr, Charlotte, NC 28205
3beds
2,050sqft
:
Get pre-qualified$4,472/mo
Single Family Residence
Built in 2019
0.13 Acres Lot
$-- Zestimate®
$371/sqft
$-- HOA
What's special
Whole-home water filtrationOversized primary suiteMotorized stairwell blindsCovered rear patio
- 59 days |
- 787 |
- 66 |
Zillow last checked:
Listing updated:
Listed by:
Jodi Bloom 704-778-1972,
EXP Realty LLC Ballantyne
Source: Canopy MLS as distributed by MLS GRID,MLS#: 4382837
Facts & features
Interior
Bedrooms & bathrooms
- Bedrooms: 3
- Bathrooms: 3
- Full bathrooms: 2
- 1/2 bathrooms: 1
Primary bedroom
- Level: Upper
Bedroom s
- Level: Upper
Bedroom s
- Level: Upper
Bathroom half
- Level: Main
Bathroom full
- Level: Upper
Bathroom full
- Level: Upper
Dining area
- Level: Main
Kitchen
- Features: Walk-In Pantry
- Level: Main
Living room
- Level: Main
Office
- Level: Upper
Heating
- Forced Air, Natural Gas
Cooling
- Ceiling Fan(s), Central Air
Appliances
- Included: Dishwasher, Disposal, Electric Oven, Exhaust Hood, Gas Range, Tankless Water Heater
- Laundry: Laundry Room
Features
- Open Floorplan, Walk-In Pantry
- Flooring: Laminate
- Has basement: No
Interior area
- Total structure area: 2,050
- Total interior livable area: 2,050 sqft
- Finished area above ground: 2,050
- Finished area below ground: 0
Video & virtual tour
Property
Parking
- Total spaces: 2
- Parking features: Driveway, Attached Garage, Garage Faces Front, Garage on Main Level
- Attached garage spaces: 2
- Has uncovered spaces: Yes
Features
- Levels: Two
- Stories: 2
- Patio & porch: Covered, Rear Porch
- Fencing: Fenced
Lot
- Size: 0.13 Acres
- Dimensions: 40 x 146
Details
- Parcel number: 12908477
- Zoning: N2-B
- Special conditions: Standard
- Other equipment: Network Ready, Surround Sound, Other - See Remarks
Construction
Type & style
- Home type: SingleFamily
- Architectural style: Contemporary,Modern
- Property subtype: Single Family Residence
Materials
- Fiber Cement
- Foundation: Slab
- Roof: Composition
Condition
- New construction: No
- Year built: 2019
Details
- Builder name: William Farrow Builders
Utilities & green energy
- Sewer: Public Sewer
- Water: City
- Utilities for property: Electricity Connected, Fiber Optics
Community & HOA
Community
- Security: Carbon Monoxide Detector(s), Smoke Detector(s)
- Subdivision: Commonwealth
Location
- Region: Charlotte
Financial & listing details
- Price per square foot: $371/sqft
- Tax assessed value: $650,200
- Date on market: 5/29/2026
- Cumulative days on market: 59 days
- Listing terms: Cash,Conventional,FHA,VA Loan
- Electric utility on property: Yes
- Road surface type: Concrete, Paved
Estimated market value
Not available
Estimated sales range
Not available
$3,345/mo
Price history
| Date | Event | Price |
|---|---|---|
| 5/29/2026 | Listed for sale | $760,000+61.2%$371/sqft |
Source:  Canopy MLS as distributed by MLS GRID #4382837 Report a problem Canopy MLS as distributed by MLS GRID #4382837 Report a problem | ||
| 1/27/2020 | Sold | $471,326+0.3%$230/sqft |
Source: Canopy MLS as distributed by MLS GRID #3511807 Report a problem | ||
| 9/24/2019 | Pending sale | $470,000$229/sqft |
Source: 5 Points Realty #3511807 Report a problem | ||
| 9/24/2019 | Listed for sale | $470,000$229/sqft |
Source: 5 Points Realty #3511807 Report a problem | ||
Public tax history
| Year | Property taxes | Tax assessment |
|---|---|---|
| 2018 | -- | $149,900 |
| 2017 | $2,047 | $149,900 |
| 2016 | $2,047 | $149,900 |
| 2015 | $2,047 +2.2% | $149,900 |
| 2014 | $2,003 | $149,900 |
| 2013 | -- | $149,900 -23.2% |
| 2012 | -- | $195,300 |
| 2011 | -- | $195,300 +36.5% |
| 2010 | -- | $143,100 |
| 2009 | -- | $143,100 |
| 2008 | -- | $143,100 |
| 2007 | -- | $143,100 |
| 2006 | -- | $143,100 |
| 2005 | -- | $143,100 |
| 2004 | -- | $143,100 |
| 2003 | -- | $143,100 +84.1% |
| 2002 | -- | $77,740 |
| 2001 | -- | $77,740 |
| 2000 | -- | $77,740 |
Find assessor info on the county website
Monthly payment
Est. payment
Payment breakdown
Explore the cost of this home by adjusting the details. Changes won't be saved.Climate risks
Neighborhood: Briarcreek-Woodland
Nearby schools
GreatSchools rating
- 7/10Merry Oaks ElementaryGrades: PK-5Distance: 0.8 mi
- 7/10Eastway MiddleGrades: 6-8Distance: 0.8 mi
- 1/10Garinger High SchoolGrades: 9-12Distance: 2.2 mi
- $720,3003 bd2 ba2k sqft3116 Creighton Dr, Charlotte, NC 28205Off Market
- $672,1003 bd3 ba2k sqft3116 Creighton Dr, Charlotte, NC 28205Off Market
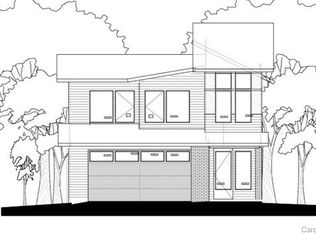
- $870,0004 bd4 ba2.5k sqft3112 Creighton Dr, Charlotte, NC 28205Sold
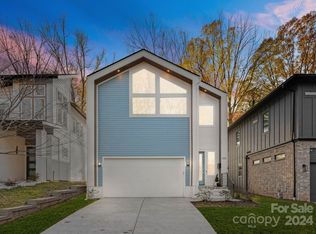
- $741,0003 bd3 ba2.1k sqft3118 Creighton Dr, Charlotte, NC 28205Off Market
- $745,0003 bd3 ba2k sqft3124 Creighton Dr, Charlotte, NC 28205Sold
- $862,0004 bd4 ba2.5k sqft3110 Creighton Dr, Charlotte, NC 28205Sold
- $745,2003 bd3 ba2k sqft3122 Creighton Dr, Charlotte, NC 28205Off Market
- $640,0003 bd3 ba1.9k sqft3126 Creighton Dr, Charlotte, NC 28205Sold
A local agent can set up tours, give advice and negotiate with sellers.
Similar homes
- $755,0003 bd2 ba1.5k sqft1808 Truman Rd, Charlotte, NC 28205New Construction
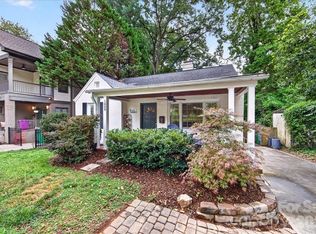
 MLS ID #4397533, Chloe Faucher, Helen Adams Realty. Canopy MLS as distributed by MLS GRID
 - $835,0003 bd4 ba2.3k sqft1026 Polaris Way, Charlotte, NC 28205For Sale
 MLS ID #4391367, Nick Cannon, COMPASS. Canopy MLS as distributed by MLS GRID
 - $918,9003 bd3 ba2.2k sqftModerna, Charlotte, NC 28205For Sale
 MLS ID #4368279, Belle Cowart, Helen Adams Realty. Canopy MLS as distributed by MLS GRID
 - $750,0003 bd3 ba2.8k sqft1241 Drummond Ave, Charlotte, NC 28205For Sale
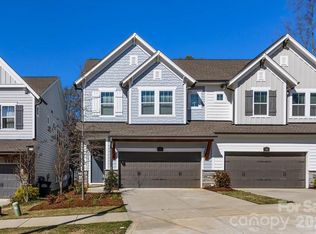 MLS ID #4362563, Mary Pell Lea Teden, Helen Adams Realty. Canopy MLS as distributed by MLS GRID
 - $779,9004 bd3 ba2.2k sqft5910 Grosner Pl, Charlotte, NC 28211For SaleMLS ID #4383776, Caesar Escobar, Milemma Realty, LLC. Canopy MLS as distributed by MLS GRID
- $669,9003 bd2 ba1.6k sqft1939 Academy St, Charlotte, NC 28205For SaleMLS ID #4376177, Karen Parsons, RE/MAX Executive. Canopy MLS as distributed by MLS GRID
- $735,0003 bd4 ba2.1k sqft1500 Hawthorne Ln #A, Charlotte, NC 28205For SaleMLS ID #4364740, Tom Fisher, Corcoran HM Properties. Canopy MLS as distributed by MLS GRID
- $659,0004 bd3 ba1.8k sqft3942 McMillan St, Charlotte, NC 28205For SaleMLS ID #4293799, Keitra Robinson, Vizion Realty Group LLC. Canopy MLS as distributed by MLS GRID
- $750,0003 bd4 ba2.1k sqft1315 N Davidson St, Charlotte, NC 28206For SaleMLS ID #4400478, Brandon Williams, 5 Points Realty. Canopy MLS as distributed by MLS GRID
- $589,0003 bd3 ba1.6k sqft4314 Ivanhoe Pl, Charlotte, NC 28205For SaleMLS ID #4379977, Toni Granados, United Real Estate-Queen City. Canopy MLS as distributed by MLS GRID
- $800,0003 bd3 ba2k sqft409 Scaleybark Rd, Charlotte, NC 28209For SaleMLS ID #4394547, Angie Castro, Monarch Group Realty. Canopy MLS as distributed by MLS GRID
- $585,0003 bd3 ba1.7k sqft2510 Lydia Ave, Charlotte, NC 28205For SaleMLS ID #4375912, Ellen Kelly, Helen Adams Realty. Canopy MLS as distributed by MLS GRID
- $775,0004 bd4 ba2.9k sqft1413 Lomax Ave, Charlotte, NC 28211For SaleMLS ID #4372245, Jack Marinelli, Helen Adams Realty. Canopy MLS as distributed by MLS GRID
- $895,0004 bd4 ba2.7k sqft1631 Rama Rd, Charlotte, NC 28211For SaleMLS ID #4392427, Nick Cabaniss, Carolina Realty & Investing Group LLC. Canopy MLS as distributed by MLS GRID
- $698,0003 bd4 ba1.9k sqftCentral Point, Charlotte, NC 28204For SaleMLS ID #4380692, Lori Witham, COMPASS. Canopy MLS as distributed by MLS GRID
- $699,9003 bd5 ba2.6k sqft18005 Nolita Ln, Charlotte, NC 28204For SaleMLS ID #4384825, Caitlin Redmond, Berkshire Hathaway HomeServices Carolinas Realty. Canopy MLS as distributed by MLS GRID
- $600,0003 bd2 ba1.5k sqft1142 Fox Run Dr, Charlotte, NC 28212For SaleMLS ID #4392813, Michael Wilfong, Michael Ryan Realty Inc. Canopy MLS as distributed by MLS GRID
- $745,0004 bd4 ba2.8k sqft10323 Mina Ct, Charlotte, NC 28277For SaleMLS ID #4399146, Beverly Newell, 5 Points Realty. Canopy MLS as distributed by MLS GRID
- $548,0003 bd3 ba1.8k sqft1836 Academy St, Charlotte, NC 28205For SaleMLS ID #4370202, Jordan Spaller, Keller Williams South Park. Canopy MLS as distributed by MLS GRID
- $705,0004 bd4 ba2.2k sqftNone, Charlotte, NC 28206New ConstructionMLS ID #4405924, Jeena Chandihok, Carolina Living Associates LLC. Canopy MLS as distributed by MLS GRID
