Heart of Ballantyne craftsman located in a cul de sac with rocking chair front porch, perfect for morning coffee. Home features entry foyer that leads to the great room with two story ceiling and gas fireplace. Spacious cooks kitchen with open floor plan, step out onto the deck for grilling or evening drinks. Formal dining room and breakfast area make this an entertaining dream. Primary on the main floor has been newly remodeled with soaking tub, water closet, walk in closets and tile floors. Upstairs you will find a second primary suite with sitting room and bath. There are two additional bedrooms and additional bath. Outside; enjoy the shade provided by mature trees or an evening gathering by the hard scape fire pit. Two car garage with storage, newer water heater, roof 2019. Convenient to shopping, restaurants, YMCA, Stonecrest, Blakeney, new hospital and The Bowl at Ballantyne.
Active
Price cut: $14K (7/19)
$745,000
10323 Mina Ct, Charlotte, NC 28277
4beds
2,802sqft
:
Get pre-qualified$4,404/mo
Single Family Residence
Built in 2004
0.29 Acres Lot
$730,100 Zestimate®
$266/sqft
$21/mo HOA
What's special
Gas fireplaceRocking chair front porchBreakfast areaEntry foyerWalk in closetsWater closetSoaking tub
- 20 days |
- 2,667 |
- 221 |
Likely to sell faster than
Zillow last checked:
Listing updated:
Listed by:
Beverly Newell beverly@beverlynewell.com,
5 Points Realty
Source: Canopy MLS as distributed by MLS GRID,MLS#: 4399146
Facts & features
Interior
Bedrooms & bathrooms
- Bedrooms: 4
- Bathrooms: 4
- Full bathrooms: 3
- 1/2 bathrooms: 1
- Main level bedrooms: 1
Primary bedroom
- Features: Garden Tub, Walk-In Closet(s)
- Level: Main
Heating
- Ductless, Forced Air, Natural Gas
Cooling
- Central Air, Ductless
Appliances
- Included: Dishwasher, Disposal, Electric Range, Microwave
- Laundry: Electric Dryer Hookup, Inside, Main Level, Washer Hookup
Features
- Open Floorplan, Walk-In Closet(s)
- Flooring: Carpet, Tile, Wood
- Has basement: No
- Fireplace features: Family Room, Gas, Gas Log
Interior area
- Total structure area: 2,802
- Total interior livable area: 2,802 sqft
- Finished area above ground: 2,802
- Finished area below ground: 0
Property
Parking
- Total spaces: 2
- Parking features: Attached Garage, Garage on Main Level
- Attached garage spaces: 2
Features
- Levels: Two
- Stories: 2
- Patio & porch: Covered, Deck, Front Porch
- Exterior features: Fire Pit
- Fencing: Back Yard,Wood
Lot
- Size: 0.29 Acres
- Features: Cul-De-Sac, Wooded
Details
- Parcel number: 22319427
- Zoning: N1-A
- Special conditions: Standard
Construction
Type & style
- Home type: SingleFamily
- Architectural style: Traditional
- Property subtype: Single Family Residence
Materials
- Fiber Cement
- Foundation: Crawl Space
Condition
- New construction: No
- Year built: 2004
Utilities & green energy
- Sewer: Public Sewer
- Water: City
- Utilities for property: Cable Available, Electricity Connected
Community & HOA
Community
- Subdivision: Wedgewood Commons
HOA
- Has HOA: Yes
- HOA fee: $250 annually
- HOA name: Wedgewood Commons HOA
Location
- Region: Charlotte
Financial & listing details
- Price per square foot: $266/sqft
- Tax assessed value: $574,700
- Annual tax amount: $4,582
- Date on market: 7/9/2026
- Cumulative days on market: 21 days
- Listing terms: Cash,Conventional
- Electric utility on property: Yes
- Road surface type: Concrete, Paved
Estimated market value
$730,100
$694,000 - $767,000
$3,461/mo
Price history
| Date | Event | Price |
|---|---|---|
| 7/19/2026 | Price change | $745,000-1.8%$266/sqft |
Source:  Canopy MLS as distributed by MLS GRID #4399146 Report a problem Canopy MLS as distributed by MLS GRID #4399146 Report a problem | ||
| 7/9/2026 | Listed for sale | $759,000+173.5%$271/sqft |
Source: Canopy MLS as distributed by MLS GRID #4399146 Report a problem | ||
| 5/25/2010 | Sold | $277,500-5.9%$99/sqft |
Source: Public Record Report a problem | ||
| 3/21/2010 | Price change | $295,000-1.6%$105/sqft |
Source: Allen Tate Company #910850 Report a problem | ||
| 1/16/2010 | Listed for sale | $299,900-10.2%$107/sqft |
Source: Allen Tate Company #910850 Report a problem | ||
| 12/18/2006 | Sold | $334,000+11.3%$119/sqft |
Source: Public Record Report a problem | ||
| 9/2/2005 | Sold | $300,000+552.2%$107/sqft |
Source: Public Record Report a problem | ||
| 3/17/2004 | Sold | $46,000$16/sqft |
Source: Public Record Report a problem | ||
Public tax history
| Year | Property taxes | Tax assessment |
|---|---|---|
| 2025 | $4,582 | $574,700 |
| 2024 | -- | $574,700 |
| 2023 | $4,355 +10.7% | $574,700 +45.6% |
| 2022 | $3,935 +0.3% | $394,800 |
| 2021 | $3,924 +0.2% | $394,800 |
| 2020 | $3,917 +0.4% | $394,800 |
| 2019 | $3,901 +1.2% | $394,800 +36.9% |
| 2018 | $3,856 +1.9% | $288,300 |
| 2017 | $3,785 | $288,300 |
| 2016 | $3,785 | $288,300 |
| 2015 | $3,785 +0.5% | $288,300 |
| 2014 | $3,765 | $288,300 |
| 2013 | -- | $288,300 -0.1% |
| 2012 | -- | $288,500 |
| 2011 | -- | $288,500 +6.5% |
| 2010 | -- | $270,900 |
| 2009 | -- | $270,900 |
| 2008 | -- | $270,900 |
| 2007 | -- | $270,900 |
| 2006 | -- | $270,900 +30.9% |
| 2005 | -- | $207,000 |
| 2004 | -- | -- |
Find assessor info on the county website
Monthly payment
Est. payment
Payment breakdown
Explore the cost of this home by adjusting the details. Changes won't be saved.Climate risks
Neighborhood: Ballantyne East
Nearby schools
GreatSchools rating
- 10/10Hawk Ridge ElementaryGrades: PK-5Distance: 4.8 mi
- 10/10Community House MiddleGrades: 6-8Distance: 0.7 mi
- 9/10Ardrey Kell HighGrades: 9-12Distance: 0.8 mi
Schools provided by the listing agent
- Elementary: Hawk Ridge
- Middle: Community House
- High: Ardrey Kell
Source: Canopy MLS as distributed by MLS GRID. This data may not be complete. We recommend contacting the local school district to confirm school assignments for this home.
- $803,9004 bd3 ba2.9k sqft10329 Mina Ct, Charlotte, NC 28277Off Market
- $926,1005 bd4 ba3.6k sqft9323 Beacon Valley St, Charlotte, NC 28277Off Market
- $795,8004 bd3 ba3.1k sqft10311 Mina Ct, Charlotte, NC 28277Off Market

- $1,010,4005 bd4 ba4.2k sqft9319 Beacon Valley St, Charlotte, NC 28277Off Market
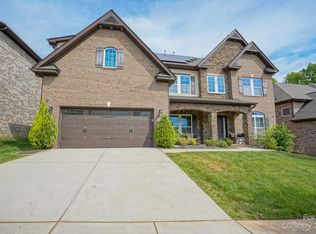
- $761,1004 bd3 ba2.8k sqft10328 Mina Ct, Charlotte, NC 28277Off Market
- $636,8003 bd2 ba2.2k sqft10335 Mina Ct, Charlotte, NC 28277Off Market
- $1,274,8004 bd4 ba4.1k sqft10308B Providence Rd W, Charlotte, NC 28277Off Market
- $998,0005 bd4 ba4k sqft9315 Beacon Valley St, Charlotte, NC 28277Off Market
A local agent can set up tours, give advice and negotiate with sellers.
Similar homes
- $724,9004 bd3 ba2.7k sqft8414 Headford Rd, Charlotte, NC 28277For Sale

 MLS ID #4382537, Kristal Wright, EXP Realty LLC Ballantyne. Canopy MLS as distributed by MLS GRID
 - $699,0004 bd3 ba2.8k sqftCady Lake, Charlotte, NC 28277For Sale
 MLS ID #4392146, Lisa Dardis, ProStead Realty. Canopy MLS as distributed by MLS GRID
 - $665,0004 bd3 ba2.3k sqft16106 Cloverleaf Ct, Charlotte, NC 28277For Sale
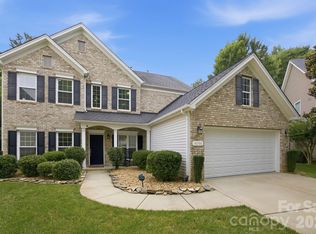 MLS ID #4390415, Cheryl Siegfried, Redfin Corporation. Canopy MLS as distributed by MLS GRID
 - $795,0004 bd3 ba2.9k sqftCady Lake, Charlotte, NC 28277For Sale
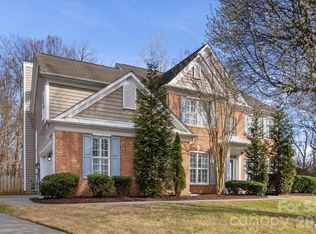 MLS ID #4354916, Lisa Dardis, ProStead Realty. Canopy MLS as distributed by MLS GRID
 - $687,9004 bd4 ba2.5k sqft11507 Ardrey Crest Dr, Charlotte, NC 28277For SaleMLS ID #4380098, Wasef Mohammad, Call It Closed International Inc. Canopy MLS as distributed by MLS GRID
- $645,0003 bd3 ba2.3k sqft12711 James Blakeney Ave, Charlotte, NC 28277For SaleMLS ID #4400729, Genya Helms, Dickens Mitchener & Associates Inc. Canopy MLS as distributed by MLS GRID
- $759,0004 bd4 ba3.4k sqft2003 Ptarmigan Ct, Waxhaw, NC 28173For SaleMLS ID #4405816, Gina Lorenzo, COMPASS. Canopy MLS as distributed by MLS GRID
- $569,0003 bd3 ba2.1k sqft11627 Knightsdale Dr, Charlotte, NC 28277For SaleMLS ID #4391397, Rachael Bryant, The Agency - Charlotte. Canopy MLS as distributed by MLS GRID
- $950,0003 bd4 ba3.3k sqft11649 James Richard Dr, Charlotte, NC 28277For SaleMLS ID #4382209, Brandon Millette, Coldwell Banker Realty. Canopy MLS as distributed by MLS GRID
- $739,9004 bd4 ba2.9k sqft2006 Wedgewood Dr, Matthews, NC 28104For SaleMLS ID #4381353, Elizabeth Callis, Fathom Realty NC LLC. Canopy MLS as distributed by MLS GRID
- $1,090,0005 bd4 ba4k sqft10019 Elizabeth Crest Ln, Charlotte, NC 28277For SaleMLS ID #4377153, Jay White, Keller Williams Ballantyne Area. Canopy MLS as distributed by MLS GRID
- $475,0003 bd3 ba2k sqft9200 Royal Highlands Ct, Charlotte, NC 28277For SaleMLS ID #4381895, Kaila Lindsey, EXP Realty LLC Ballantyne. Canopy MLS as distributed by MLS GRID
- $800,0005 bd4 ba3.1k sqft6912 Foxglove Dr, Charlotte, NC 28226For SaleMLS ID #4394757, Annalies Stewart, Helen Adams Realty. Canopy MLS as distributed by MLS GRID
- $725,0003 bd4 ba3k sqft3310 Millstone Creek Rd, Lancaster, SC 29720For SaleMLS ID #4397673, Chris Jordan, Keller Williams Connected. Canopy MLS as distributed by MLS GRID
- $699,0004 bd4 ba3.2k sqft1030 Princeton Dr, Indian Land, SC 29707For SaleMLS ID #4374223, Kimberly Magette, Keller Williams South Park. Canopy MLS as distributed by MLS GRID
- $669,0003 bd2 ba2.6k sqft15614 Warm Springs Ct, Charlotte, NC 28278For SaleMLS ID #4402616, Heather Strowd, ERA Live Moore. Canopy MLS as distributed by MLS GRID
- $615,0005 bd3 ba3k sqft14926 Bridle Trace Ln, Pineville, NC 28134For SaleMLS ID #4379453, Laura Dyer, Keller Williams Ballantyne Area. Canopy MLS as distributed by MLS GRID
- $780,0003 bd5 ba3.6k sqft1500 Pine Bluff Ct, Fort Mill, SC 29708For SaleMLS ID #4398279, Vivian Ho, EXP Realty LLC Ballantyne. Canopy MLS as distributed by MLS GRID
- $875,0004 bd4 ba2.8k sqft6784 Lynrose Ct, Charlotte, NC 28226For SaleMLS ID #4392258, Dick Richards, Keller Williams South Park. Canopy MLS as distributed by MLS GRID
- $650,0003 bd3 ba2.2k sqft14410 Youngblood Rd, Charlotte, NC 28278For SaleMLS ID #4402143, Kenneth Yates, Realty One Group Revolution. Canopy MLS as distributed by MLS GRID
