Nestled on more than 2 beautiful acres in the established Steele Creek area of Charlotte, this all brick ranch offers the perfect blend of privacy, comfort, and convenience. Surrounded by mature shade trees and timeless landscaping, the property provides a peaceful retreat while remaining just minutes from Lake Wylie, shopping, dining, and everyday amenities.
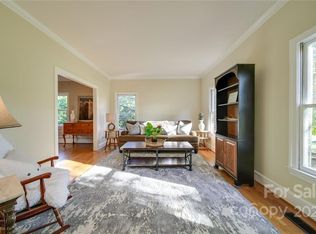
Inside, you'll find a spacious living room with vaulted ceilings and a stunning brick fireplace with gas logs, creating a warm and inviting gathering space. The kitchen features granite countertops, abundant cabinetry, and a sunny breakfast area, while the formal dining room is ideal for hosting family dinners and special occasions.
Designed with flexibility in mind, the home offers two private primary suites, making it perfect for multi generational living or accommodating long term guests. An additional bedroom and full hall bath provide even more space for family or visitors.
Step outside to enjoy the screened porch overlooking the deck and fenced backyard, where you can relax, entertain, or simply take in the beauty of the expansive, tree lined property. With generous indoor and outdoor living spaces, a sought after location, and room to spread out, this is a rare opportunity to enjoy peaceful living in one of Charlotte's most desirable areas.
Active
Price cut: $10.9K (10/1)
$629,000
14410 Youngblood Rd, Charlotte, NC 28278
3beds
2,286sqft
Single Family Residence
Built in 1985
2.12 Acres Lot
$616,200 Zestimate®
$275/sqft
$-- HOA
What's special
Two private primary suitesAll brick ranchSunny breakfast areaTimeless landscapingGranite countertopsAbundant cabinetryExpansive tree lined property
- 85 days
- 1,102
- 57
Zillow last checked:
Listing updated:
Listed by:
Kenneth Yates Ken@YatesEstatesNC.com,
Realty One Group Revolution
Source: Canopy MLS as distributed by MLS GRID,MLS#: 4402143
Facts & features
Interior
Bedrooms & bathrooms
- Bedrooms: 3
- Bathrooms: 3
- Full bathrooms: 3
- Main level bedrooms: 3
Primary bedroom
- Level: Main
Bedroom s
- Level: Main
Other
- Level: Main
Dining area
- Level: Main
Dining room
- Level: Main
Kitchen
- Level: Main
Laundry
- Level: Main
Living room
- Level: Main
Heating
- Heat Pump
Cooling
- Ceiling Fan(s), Central Air
Appliances
- Included: Dishwasher, Disposal, Double Oven, Electric Water Heater, Exhaust Fan, Gas Cooktop
- Laundry: Mud Room
Features
- Flooring: Carpet, Tile, Wood
- Has basement: No
- Fireplace features: Gas Log, Living Room
Interior area
- Total structure area: 2,286
- Total interior livable area: 2,286 sqft
- Finished area above ground: 2,286
- Finished area below ground: 0
Property
Parking
- Total spaces: 5
- Parking features: Attached Garage, Garage Door Opener, Garage Faces Side, Keypad Entry, Parking Space(s), Garage on Main Level
- Attached garage spaces: 2
- Uncovered spaces: 3
Features
- Levels: One
- Stories: 1
- Patio & porch: Deck, Screened
- Fencing: Fenced
Lot
- Size: 2.12 Acres
Details
- Parcel number: 21701108
- Zoning: N1-A
- Special conditions: Standard
Construction
Type & style
- Home type: SingleFamily
- Property subtype: Single Family Residence
Materials
- Brick Full
- Foundation: Crawl Space
Condition
- New construction: No
- Year built: 1985
Utilities & green energy
- Sewer: Septic Installed
- Water: Well
Community & HOA
Community
- Subdivision: None
Location
- Region: Charlotte
Financial & listing details
- Price per square foot: $275/sqft
- Tax assessed value: $519,700
- Annual tax amount: $3,678
- Date on market: 7/10/2026
- Cumulative days on market: 85 days
- Listing terms: Cash,Conventional,FHA,VA Loan
- Road surface type: Concrete, Paved
Estimated market value
$616,200
$585,000 - $647,000
$2,472/mo
Price history
| Date | Event | Price |
|---|---|---|
| 10/1/2026 | Price change | $629,000-1.7%$275/sqft |
Source:  Canopy MLS as distributed by MLS GRID #4402143 Report a problem Canopy MLS as distributed by MLS GRID #4402143 Report a problem | ||
| 8/17/2026 | Price change | $639,900-1.6%$280/sqft |
Source: Canopy MLS as distributed by MLS GRID #4402143 Report a problem | ||
| 7/10/2026 | Listed for sale | $650,000-15.6%$284/sqft |
Source: Canopy MLS as distributed by MLS GRID #4402143 Report a problem | ||
| 5/1/2018 | Listing removed | $770,000$337/sqft |
Source: Rinehart Realty Corporation #3331217 Report a problem | ||
| 10/20/2017 | Listed for sale | $770,000+81.2%$337/sqft |
Source: Rinehart Realty Corporation #3331217 Report a problem | ||
| 5/23/2008 | Listing removed | $424,900$186/sqft |
Source: Century 21 #1047829 Report a problem | ||
| 2/1/2008 | Listed for sale | $424,900$186/sqft |
Source: NCI #740216 Report a problem | ||
Public tax history
| Year | Property taxes | Tax assessment |
|---|---|---|
| 2025 | $3,678 +1.5% | $519,700 |
| 2024 | $3,623 +1.6% | $519,700 |
| 2023 | $3,567 +6.2% | $519,700 +40.4% |
| 2022 | $3,358 +2.4% | $370,200 |
| 2021 | $3,279 +0.6% | $370,200 |
| 2020 | $3,260 +1.1% | $370,200 |
| 2019 | $3,224 +2.5% | $370,200 +32.7% |
| 2018 | $3,145 +2.1% | $278,900 |
| 2017 | $3,080 | $278,900 |
| 2016 | $3,080 | $278,900 |
| 2015 | $3,080 +2.8% | $278,900 |
| 2014 | $2,998 | -- |
| 2013 | -- | $278,900 -0.4% |
| 2012 | -- | $280,000 |
| 2011 | -- | $280,000 +17.3% |
| 2010 | -- | $238,800 |
| 2009 | -- | $238,800 |
| 2008 | -- | $238,800 |
| 2007 | -- | $238,800 |
| 2006 | -- | $238,800 |
| 2005 | -- | $238,800 |
| 2004 | -- | $238,800 |
| 2003 | -- | $238,800 +17.4% |
| 2002 | -- | $203,440 |
| 2001 | -- | $203,440 |
| 2000 | -- | $203,440 |
Find assessor info on the county website
Monthly payment
Est. payment
Payment breakdown
Explore the cost of this home by adjusting the details. Changes won't be saved.Climate risks
Neighborhood: 28278
Nearby schools
Schools provided by the listing agent
- Elementary: Palisades Park
- Middle: Southwest
- High: Palisades
Source: Canopy MLS as distributed by MLS GRID. This data may not be complete. We recommend contacting the local school district to confirm school assignments for this home.
- $478,6003 bd2 ba2.2k sqft14428 Youngblood Rd, Charlotte, NC 28278Off Market
- $685,3004 bd3 ba3.2k sqft14344 Youngblood Rd, Charlotte, NC 28278Off Market
- $527,900-- bd-- ba-- sqft14332 Youngblood Rd, Charlotte, NC 28278Off Market
- $779,5005 bd3 ba3.6k sqft14500 Pleasant Hill Rd, Charlotte, NC 28278Off Market
Similar homes
- $610,0003 bd3 ba2k sqft64 Timberidge Dr, Clover, SC 29710For Sale

 MLS ID #4386673, Chris Beard, Rinehart Realty Corporation. Canopy MLS as distributed by MLS GRID
 - $400,0004 bd3 ba1.7k sqft15027 Ashlight Dr, Charlotte, NC 28278For Sale
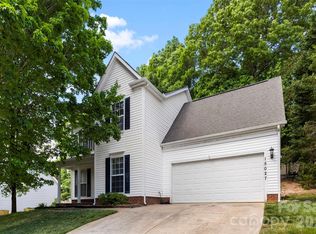 MLS ID #4374674, John Combs, Local Real Estate. Canopy MLS as distributed by MLS GRID
 - $415,0004 bd3 ba1.8k sqft15725 Southern Garden Ln, Charlotte, NC 28278For Sale
 MLS ID #4424517, James Taylor, Mark Spain Real Estate. Canopy MLS as distributed by MLS GRID
 - $550,0003 bd2 ba2.6k sqft600 Frontier Rd, Clover, SC 29710For Sale
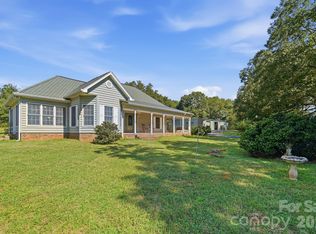 MLS ID #4429222, Melonee Ray, RE/MAX Executive. Canopy MLS as distributed by MLS GRID
 - $630,0003 bd2 ba1.7k sqft2624 Lawton Bluff Rd, Charlotte, NC 28226For SaleMLS ID #4423111, Annalies Stewart, Helen Adams Realty. Canopy MLS as distributed by MLS GRID
- $449,9004 bd3 ba2.6k sqft12610 Skymaster Ct, Charlotte, NC 28278For SaleMLS ID #4383021, Kirk Hanson, Coldwell Banker- CK Select. Canopy MLS as distributed by MLS GRID
- $634,9004 bd3 ba2.6k sqft109 Fairway Dr, Fort Mill, SC 29715For SaleMLS ID #4375161, Lisa Edwards, 1 Percent Lists Advantage. Canopy MLS as distributed by MLS GRID
- $404,9003 bd2 ba1.7k sqft10112 Withers Rd, Charlotte, NC 28278For SaleMLS ID #4392504, Tracy Dowling, Homecoin.com. Canopy MLS as distributed by MLS GRID
- $549,9003 bd3 ba2k sqft2 Five Oaks Ln #2, Clover, SC 29710For SaleMLS ID #4398029, Quinn Johnson, Lake Wylie Realty. Canopy MLS as distributed by MLS GRID
- $559,0004 bd3 ba2.8k sqft172 Mill Pond Rd, Clover, SC 29710For SaleMLS ID #4425173, Kenyatta Hankerson, Hankerson RE Consultants. Canopy MLS as distributed by MLS GRID
- $599,9904 bd4 ba3k sqft556 Peaceful Creek Dr, York, SC 29745For SaleMLS ID #4333441, Brittany Davis, Realty One Group Revolution. Canopy MLS as distributed by MLS GRID
- $575,0004 bd3 ba2.5k sqft5000 Cedarforest Dr, Charlotte, NC 28226For SaleMLS ID #4423449, Dana Marchand, Howard Hanna Allen Tate Rock Hill. Canopy MLS as distributed by MLS GRID
- $500,0003 bd3 ba2.2k sqft10 Thornwood Ct, Clover, SC 29710For SaleMLS ID #4354264, Jennifer Ramirez, Real Broker, LLC. Canopy MLS as distributed by MLS GRID
- $749,0003 bd4 ba2.9k sqft1596 Old Tara Ln, Fort Mill, SC 29708For SaleMLS ID #4368167, Linda Hall, Century 21 First Choice. Canopy MLS as distributed by MLS GRID
- $635,0004 bd4 ba3.3k sqft3110 Robinwood Rd, Gastonia, NC 28054For SaleMLS ID #4414100, Lucas Jacques, Howard Hanna Allen Tate Gastonia. Canopy MLS as distributed by MLS GRID
- $392,0003 bd3 ba2k sqft15926 Bubbling Branch Ln, Charlotte, NC 28273For SaleMLS ID #4399403, Brayden Flint, Moody Residential LLC. Canopy MLS as distributed by MLS GRID
- $649,0004 bd3 ba2.8k sqftCady Lake, Charlotte, NC 28277For SaleMLS ID #4392146, Lisa Dardis, ProStead Realty. Canopy MLS as distributed by MLS GRID
- $670,0004 bd4 ba3k sqft519 Raintree Dr, Matthews, NC 28104For SaleMLS ID #4407047, John Bolos, Keller Williams South Park. Canopy MLS as distributed by MLS GRID
- $650,0004 bd4 ba2.7k sqft340 Walnut Point Dr, Matthews, NC 28105For SaleMLS ID #4392617, Susie Verrill, NextHome Paramount. Canopy MLS as distributed by MLS GRID
- $341,0003 bd3 ba1.9k sqft2006 Capstone Ct #96, Rock Hill, SC 29732For SaleMLS ID #4429608, Tracy MacDonald, Rinehart Realty Corporation. Canopy MLS as distributed by MLS GRID
