Now priced at $540,000 — this is the opportunity to get into River Hills on one of the best lots in the community and make it completely your own.
Looking for a home in River Hills with a large private lot? This is the one.
10 Thornwood Court sits on half an acre at the end of a quiet cul-de-sac, tucked toward the back of one of Lake Wylie's most coveted gated communities. The lot is private, wooded, and surrounded by mature hardwoods, azaleas, and dogwood trees — a rare find in a neighborhood where location within the gates matters.
The home is a 3BR/2.5BA contemporary with hardwood floors, a stunning stone wood-burning fireplace, and soaring ceilings in the great room. The sunroom off the kitchen is flooded with natural light and works beautifully as a home office or morning retreat. Main-level primary suite with walk-in closet and ensuite. Main-level laundry. Upstairs: two bedrooms, full bath with double sinks, a loft, and a flex room ideal as a fourth sleeping area, studio, or craft space.
Step outside to the expansive rear deck and hot tub deck — breathtaking in the spring when the azaleas bloom. The large unfinished basement with tall ceilings is a blank canvas: home gym, media room, in-law suite, or additional living space — the potential is significant.
River Hills amenities are unmatched: gated entry, golf course, tennis, pickleball, fitness center, horse riding, community garden, walking trails, and direct access to Lake Wylie with a private beach. Walking distance to South Point Beach & Park and Camp Thunderbird.
Zoned for the new Lake Wylie High School. This is the lot, the lifestyle, and the canvas — all inside the gates.
Active
Price cut: $10K (6/22)
$540,000
10 Thornwood Ct, Clover, SC 29710
3beds
2,247sqft
:
Get pre-qualified$3,415/mo
Single Family Residence
Built in 1985
0.5 Acres Lot
$-- Zestimate®
$240/sqft
$203/mo HOA
What's special
Stunning stone wood-burning fireplaceLarge private lotHalf an acreQuiet cul-de-sacHardwood floorsMain-level laundry
- 140 days |
- 994 |
- 71 |
Zillow last checked:
Listing updated:
Listed by:
Jennifer Ramirez jen@ReloProHomes.com,
Real Broker, LLC
Source: Canopy MLS as distributed by MLS GRID,MLS#: 4354264
Facts & features
Interior
Bedrooms & bathrooms
- Bedrooms: 3
- Bathrooms: 3
- Full bathrooms: 2
- 1/2 bathrooms: 1
- Main level bedrooms: 1
Primary bedroom
- Features: En Suite Bathroom
- Level: Main
Bedroom s
- Level: Upper
Bedroom s
- Level: Upper
Bathroom full
- Level: Upper
Bathroom half
- Level: Main
Dining room
- Level: Main
Sunroom
- Level: Main
Heating
- Central
Cooling
- Central Air
Appliances
- Included: Dishwasher, Disposal, Electric Range, Washer/Dryer
- Laundry: Laundry Room
Features
- Built-in Features, Drop Zone, Hot Tub, Kitchen Island, Walk-In Closet(s), Other - See Remarks
- Flooring: Tile, Vinyl, Wood
- Doors: French Doors, Screen Door(s)
- Windows: Insulated Windows, Skylight(s)
- Basement: Basement Shop,Exterior Entry,Storage Space
- Attic: Walk-In
- Fireplace features: Living Room, Wood Burning
Interior area
- Total structure area: 2,247
- Total interior livable area: 2,247 sqft
- Finished area above ground: 2,247
- Finished area below ground: 0
Video & virtual tour
Property
Parking
- Total spaces: 2
- Parking features: Attached Garage, Garage Door Opener, Garage on Main Level
- Attached garage spaces: 2
Features
- Levels: Two
- Stories: 2
- Patio & porch: Deck, Enclosed, Rear Porch
- Pool features: Community
- Has spa: Yes
- Spa features: Heated, Interior Hot Tub
- Fencing: Fenced
- Body of water: Lake Wylie
Lot
- Size: 0.5 Acres
- Features: Cul-De-Sac, Wooded
Details
- Parcel number: 5771701003
- Zoning: RC-I
- Special conditions: Standard
- Horse amenities: Round Pen, Other - See Remarks
Construction
Type & style
- Home type: SingleFamily
- Architectural style: Traditional
- Property subtype: Single Family Residence
Materials
- Wood
- Foundation: Crawl Space
Condition
- New construction: No
- Year built: 1985
Utilities & green energy
- Sewer: County Sewer
- Water: County Water
Community & HOA
Community
- Features: Clubhouse, Dog Park, Fitness Center, Gated, Golf, Lake Access, Picnic Area, Playground, Recreation Area, Sidewalks, Street Lights, Walking Trails
- Subdivision: River Hills
HOA
- Has HOA: Yes
- HOA fee: $610 quarterly
- HOA name: River Hills Community Association
- HOA phone: 803-831-8214
Location
- Region: Clover
Financial & listing details
- Price per square foot: $240/sqft
- Tax assessed value: $497,900
- Annual tax amount: $1,778
- Date on market: 3/18/2026
- Cumulative days on market: 140 days
- Listing terms: Cash,Conventional,FHA,VA Loan
- Road surface type: Concrete
Estimated market value
Not available
Estimated sales range
Not available
Not available
Price history
| Date | Event | Price |
|---|---|---|
| 6/22/2026 | Price change | $540,000-1.8%$240/sqft |
Source:  Canopy MLS as distributed by MLS GRID #4354264 Report a problem Canopy MLS as distributed by MLS GRID #4354264 Report a problem | ||
| 4/9/2026 | Price change | $550,000-6.8%$245/sqft |
Source: Canopy MLS as distributed by MLS GRID #4354264 Report a problem | ||
| 3/18/2026 | Listed for sale | $590,000+100%$263/sqft |
Source: Canopy MLS as distributed by MLS GRID #4354264 Report a problem | ||
| 7/10/2009 | Sold | $295,000-1.7%$131/sqft |
Source: Public Record Report a problem | ||
| 4/16/2009 | Listed for sale | $300,000+1.7%$134/sqft |
Source: Listhub #851457 Report a problem | ||
| 9/1/2006 | Sold | $295,000+27.7%$131/sqft |
Source: Public Record Report a problem | ||
| 6/15/1999 | Sold | $231,000+34.6%$103/sqft |
Source: Public Record Report a problem | ||
| 8/5/1998 | Sold | $171,608$76/sqft |
Source: Public Record Report a problem | ||
Public tax history
| Year | Property taxes | Tax assessment |
|---|---|---|
| 2025 | $1,778 +11.4% | $12,987 +15% |
| 2024 | $1,596 -2.5% | $11,293 |
| 2023 | $1,636 +21.4% | $11,293 |
| 2022 | $1,348 -58.6% | $11,293 |
| 2021 | $3,254 | $11,293 |
| 2020 | -- | $11,293 +15% |
| 2019 | -- | $9,820 |
| 2018 | -- | $9,820 |
| 2017 | $1,183 | $9,820 |
| 2016 | $1,183 | $9,820 |
| 2014 | $1,183 | $9,820 -5.4% |
| 2013 | $1,183 | $10,380 |
| 2012 | -- | $10,380 -35.3% |
| 2010 | -- | $16,050 |
| 2009 | -- | $16,050 +65.1% |
| 2008 | -- | $9,720 |
| 2007 | -- | $9,720 |
| 2006 | -- | $9,720 +12.2% |
| 2005 | -- | $8,660 |
| 2004 | -- | $8,660 |
| 2003 | -- | $8,660 |
| 2002 | -- | $8,660 |
| 2001 | -- | $8,660 +6.1% |
| 2000 | -- | $8,160 |
Find assessor info on the county website
Monthly payment
Est. payment
Payment breakdown
Explore the cost of this home by adjusting the details. Changes won't be saved.Climate risks
Neighborhood: 29710
Nearby schools
GreatSchools rating
- 7/10Crowders Creek Elementary SchoolGrades: PK-5Distance: 1.8 mi
- 6/10Oakridge Middle SchoolGrades: 6-8Distance: 2.8 mi
- 9/10Clover High SchoolGrades: 9-12Distance: 6.7 mi
Schools provided by the listing agent
- Elementary: Crowders Creek
- Middle: Oakridge
- High: Lake Wylie
Source: Canopy MLS as distributed by MLS GRID. This data may not be complete. We recommend contacting the local school district to confirm school assignments for this home.
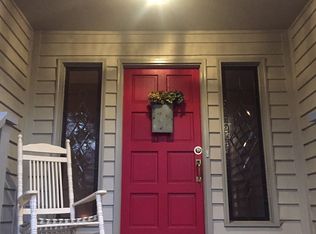
- $616,0003 bd4 ba2.2k sqft12 Thornwood Ct, Clover, SC 29710Off Market
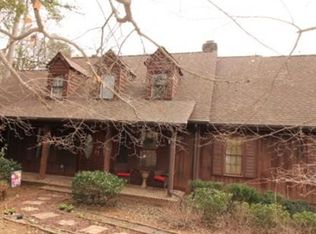
- $663,4005 bd3 ba3.6k sqft8 Thornwood Ct, Lake Wylie, SC 29710Off Market
- $548,600-- bd2 ba2.5k sqft2 Blackberry Ln, Lake Wylie, SC 29710Off Market
- $625,000-- bd3 ba2.8k sqft4 Blackberry Ln, Clover, SC 29710Sold
- $515,1003 bd3 ba2.1k sqft14 Thornwood Ct, Lake Wylie, SC 29710Off Market
- $1,120,2005 bd5 ba5.4k sqft6 Thornwood Ct, Clover, SC 29710Off Market
- $666,000-- bd3 ba3.5k sqft6 Blackberry Ln, Lake Wylie, SC 29710Off Market
- $625,0004 bd3 ba3k sqft3 Thornwood Ct, Lake Wylie, SC 29710Sold
A local agent can set up tours, give advice and negotiate with sellers.
Similar homes
- $575,0003 bd3 ba2k sqft2 Five Oaks Ln #2, Clover, SC 29710For Sale
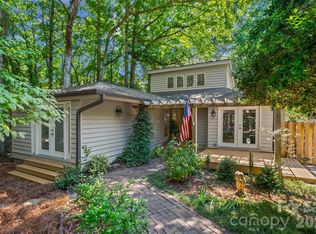
 MLS ID #4398029, Quinn Johnson, Lake Wylie Realty. Canopy MLS as distributed by MLS GRID
 - $625,0003 bd3 ba2k sqft64 Timberidge Dr, Clover, SC 29710For Sale
 MLS ID #4386673, Chris Beard, Rinehart Realty Corporation. Canopy MLS as distributed by MLS GRID
 - $555,0004 bd3 ba3k sqft1512 Calvin Hal Rd, Lake Wylie, SC 29710For Sale
 MLS ID #4368347, Kim Anderson, Better Homes and Garden Real Estate Paracle. Canopy MLS as distributed by MLS GRID
 - $575,0003 bd2 ba1.9k sqft2702 Henry Knob Rd, Clover, SC 29710For Sale
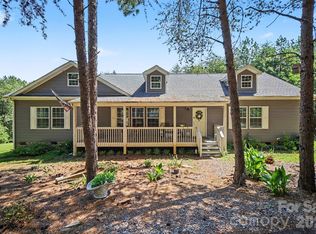 MLS ID #4410295, Christopher Hendrickson, Mark Spain Real Estate. Canopy MLS as distributed by MLS GRID
 - $590,0005 bd4 ba3.1k sqft973 Autumn Glen Ct, Lake Wylie, SC 29710For SaleMLS ID #4378238, Ashley Tobin, EXP Realty LLC Rock Hill. Canopy MLS as distributed by MLS GRID
- $665,0003 bd4 ba2.7k sqft6 Honeysuckle, Lake Wylie, SC 29710For SaleMLS ID #4383785, Melanie Wilson, Keller Williams Connected. Canopy MLS as distributed by MLS GRID
- $489,0004 bd3 ba2.6k sqft3339 Kingshire Way, Clover, SC 29710For SaleMLS ID #4404024, Christina Geis, Howard Hanna Allen Tate Lake Wylie. Canopy MLS as distributed by MLS GRID
- $599,0005 bd4 ba3.1k sqft16 Woodvine Ln, Lake Wylie, SC 29710For SaleMLS ID #4303329, Dean Hardy, Better Homes and Garden Real Estate Paracle. Canopy MLS as distributed by MLS GRID
- $549,0004 bd3 ba2.7k sqft3301 Carlisle Ct, Fort Mill, SC 29715For SaleMLS ID #4406056, Travis Duncan, Real Estate Central. Canopy MLS as distributed by MLS GRID
- $649,9003 bd3 ba2.7k sqft2035 Slippery Rock Cv, Clover, SC 29710For SaleMLS ID #4392694, Sue Mainhart, Carolina Homes Connection, LLC. Canopy MLS as distributed by MLS GRID
- $619,0003 bd3 ba3.2k sqft530 Calabash Rd, Clover, SC 29710For SaleMLS ID #4377423, Tiffany Lee, Go Carolina Realty, LLC. Canopy MLS as distributed by MLS GRID
- $630,0003 bd3 ba2.4k sqft1837 White Ibis Ct, Clover, SC 29710For SaleMLS ID #4401053, John Bolos, Keller Williams South Park. Canopy MLS as distributed by MLS GRID
- $575,0004 bd3 ba2.7k sqft4333 Winder Trl, Gastonia, NC 28056For SaleMLS ID #4409646, Tammy Cherry, Premier South. Canopy MLS as distributed by MLS GRID
- $429,9003 bd2 ba1.8k sqft832 Old Cedar Cir, York, SC 29745For SaleMLS ID #4407184, Bryan Killian, Piedmont Carolinas Realty, Inc.. Canopy MLS as distributed by MLS GRID
- $535,0003 bd4 ba2.8k sqft659 Cheval Dr, Fort Mill, SC 29708For SaleMLS ID #4400610, Monica Sprinkle, Keller Williams Ballantyne Area. Canopy MLS as distributed by MLS GRID
- $575,0003 bd3 ba2.3k sqft3426 Driftwood Dr, Gastonia, NC 28056For SaleMLS ID #4378583, Caroline Whiteside, Carolina Homes Connection, LLC. Canopy MLS as distributed by MLS GRID
- $399,0004 bd3 ba2.6k sqft1505 Morning Dove Way, Clover, SC 29710For SaleMLS ID #4387903, Robert Grainger, Howard Hanna Allen Tate Lake Wylie. Canopy MLS as distributed by MLS GRID
- $525,0003 bd2 ba2.1k sqft312 Tradewinds Ln, York, SC 29745For SaleMLS ID #4388342, Jay White, Keller Williams Ballantyne Area. Canopy MLS as distributed by MLS GRID
- $509,9003 bd3 ba2.4k sqft1347 Meadow Lakes Rd, Rock Hill, SC 29732For SaleMLS ID #4344325, Jennifer Ramirez, Real Broker, LLC. Canopy MLS as distributed by MLS GRID
- $699,0004 bd3 ba3.3k sqft443 Crowders Bluff Ct, Lake Wylie, SC 29710For SaleMLS ID #4369857, Donna Collier, Carolina Homes Connection, LLC. Canopy MLS as distributed by MLS GRID
