Tucked away at the end of a quiet cul-de-sac, this inviting home offers the perfect blend of secluded privacy and effortless access to the vibrant Lake Wylie lifestyle. Imagine starting your day in an airy, open-concept living space perfect for both quiet mornings and hosting friends. With five spacious bedrooms and three full baths, the layout provides a dedicated sanctuary for everyone, while the expansive half-acre lot serves as your own private wooded retreat for gardening or outdoor play. The home's thoughtful updates, including an energy-efficient insulated attic, ensure year-round comfort, while the massive 1,343-square-foot unfinished walk-up basement stands as a rare blank canvas ready to be transformed into your dream gym, workshop, or cinema. Just minutes from local docks, dining, and boat ramps, this is more than just a house—it’s an opportunity to settle into a peaceful community where you can truly breathe and build the lifestyle you’ve been looking for.
Active
Price cut: $5K (7/16)
$590,000
973 Autumn Glen Ct, Lake Wylie, SC 29710
5beds
3,127sqft
Single Family Residence
Built in 2014
0.55 Acres Lot
$-- Zestimate®
$189/sqft
$26/mo HOA
What's special
Quiet cul-de-sacExpansive half-acre lotAiry open-concept living spaceFive spacious bedroomsPrivate wooded retreatEnergy-efficient insulated attic
- 102 days |
- 597 |
- 32 |
Zillow last checked:
Listing updated:
Listed by:
Ashley Tobin ashley.tobin@exprealty.com,
EXP Realty LLC Rock Hill
Source: Canopy MLS as distributed by MLS GRID,MLS#: 4378238
Facts & features
Interior
Bedrooms & bathrooms
- Bedrooms: 5
- Bathrooms: 4
- Full bathrooms: 4
- Main level bedrooms: 1
Primary bedroom
- Features: Ceiling Fan(s), En Suite Bathroom, Walk-In Closet(s)
- Level: Upper
Bedroom s
- Level: Main
Bedroom s
- Level: Upper
Bathroom full
- Level: Main
Bathroom full
- Level: Upper
Basement
- Level: Basement
Other
- Level: Upper
Breakfast
- Level: Main
Dining room
- Level: Main
Great room
- Level: Main
Kitchen
- Level: Main
Laundry
- Level: Upper
Heating
- Heat Pump
Cooling
- Heat Pump
Appliances
- Included: Dishwasher, Disposal, Gas Cooktop, Gas Oven, Microwave, Refrigerator with Ice Maker
- Laundry: Laundry Room, Upper Level
Features
- Soaking Tub, Storage, Walk-In Closet(s)
- Flooring: Carpet, Tile, Vinyl, Wood
- Doors: Storm Door(s)
- Basement: Interior Entry,Unfinished,Walk-Out Access
- Attic: Pull Down Stairs
- Fireplace features: Great Room
Interior area
- Total structure area: 3,127
- Total interior livable area: 3,127 sqft
- Finished area above ground: 3,127
- Finished area below ground: 0
Property
Parking
- Total spaces: 2
- Parking features: Driveway, Garage on Main Level
- Garage spaces: 2
- Has uncovered spaces: Yes
Features
- Levels: Two
- Stories: 2
- Patio & porch: Deck
Lot
- Size: 0.55 Acres
- Features: Cul-De-Sac
Living quarters
- Secondary features: Main Level Garage
Details
- Parcel number: 5620401037
- Zoning: RD-I
- Special conditions: Undisclosed
Construction
Type & style
- Home type: SingleFamily
- Property subtype: Single Family Residence
Materials
- Cedar Shake, Stone, Vinyl
Condition
- New construction: No
- Year built: 2014
Details
- Builder model: Holder C
- Builder name: DR Horton
Utilities & green energy
- Sewer: County Sewer
- Water: County Water
Community & HOA
Community
- Security: Carbon Monoxide Detector(s)
- Subdivision: Rosedale
HOA
- Has HOA: Yes
- HOA fee: $315 annually
- HOA name: Roasedale Homeowners Association
Location
- Region: Lake Wylie
Financial & listing details
- Price per square foot: $189/sqft
- Tax assessed value: $563,700
- Annual tax amount: $2,031
- Date on market: 5/7/2026
- Cumulative days on market: 102 days
- Listing terms: Cash,Conventional,VA Loan
- Road surface type: Concrete, Paved
Estimated market value
Not available
Estimated sales range
Not available
Not available
Price history
| Date | Event | Price |
|---|---|---|
| 7/16/2026 | Price change | $590,000-0.8%$189/sqft |
Source:  Canopy MLS as distributed by MLS GRID #4378238 Report a problem Canopy MLS as distributed by MLS GRID #4378238 Report a problem | ||
| 5/7/2026 | Listed for sale | $595,000+103.5%$190/sqft |
Source: Canopy MLS as distributed by MLS GRID #4378238 Report a problem | ||
| 10/2/2014 | Sold | $292,450$94/sqft |
Source: Public Record Report a problem | ||
Public tax history
| Year | Property taxes | Tax assessment |
|---|---|---|
| 2025 | $2,031 +11.4% | $14,838 +15% |
| 2024 | $1,823 -2.5% | $12,903 |
| 2023 | $1,870 +21.4% | $12,903 |
| 2022 | $1,541 +462.9% | $12,903 |
| 2021 | $274 | $12,903 |
| 2020 | -- | $12,903 +15% |
| 2019 | -- | $11,220 |
| 2018 | -- | $11,220 |
| 2017 | $271 | $11,220 |
| 2016 | $271 | $11,220 |
| 2014 | $271 | $11,220 +274% |
| 2013 | $271 | $3,000 |
| 2012 | -- | $3,000 +66.7% |
| 2010 | -- | $1,800 |
| 2009 | -- | $1,800 |
| 2008 | -- | $1,800 |
Find assessor info on the county website
Monthly payment
Est. payment
Payment breakdown
Explore the cost of this home by adjusting the details. Changes won't be saved.Climate risks
Neighborhood: 29710
Nearby schools
GreatSchools rating
- 7/10Crowders Creek Elementary SchoolGrades: PK-5Distance: 1.1 mi
- 6/10Oakridge Middle SchoolGrades: 6-8Distance: 1.7 mi
- 9/10Clover High SchoolGrades: 9-12Distance: 6.1 mi
Schools provided by the listing agent
- Elementary: Crowders Creek
- Middle: Oakridge
- High: Lake Wylie
Source: Canopy MLS as distributed by MLS GRID. This data may not be complete. We recommend contacting the local school district to confirm school assignments for this home.
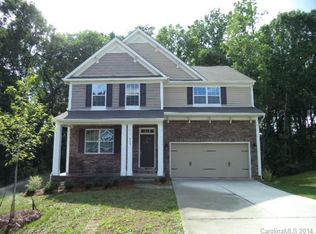
- $589,7004 bd3 ba3k sqft973 Autumn Glen Ct #41, Lake Wylie, SC 29710Off Market
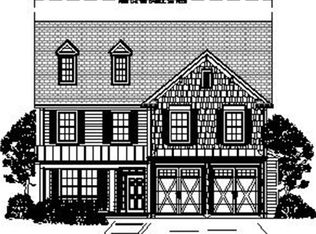
- $574,200-- bd3 ba2.8k sqft965 Autumn Glen Ct, Lake Wylie, SC 29710Off Market
- $504,400-- bd3 ba2.3k sqft981 Autumn Glen Ct, Lake Wylie, SC 29710Off Market
- $333,400-- bd2 ba1.5k sqft309 Evergreen Rd, Lake Wylie, SC 29710Off Market
- $526,7004 bd4 ba2.6k sqft965 Autumn Glen Ct #42, Lake Wylie, SC 29710Off Market
- $469,6005 bd3 ba2.6k sqft996 Autumn Glen Ct #38, Lake Wylie, SC 29710Off Market
- $359,2003 bd3 ba1.6k sqft301 Evergreen Rd, Clover, SC 29710Off Market
- $435,0004 bd3 ba2.3k sqft989 Autumn Glen Ct, Lake Wylie, SC 29710Sold
A local agent can set up tours, give advice and negotiate with sellers.
Similar homes
- $599,0005 bd3 ba3.3k sqft447 Leaf Arbor Ct, Clover, SC 29710For Sale
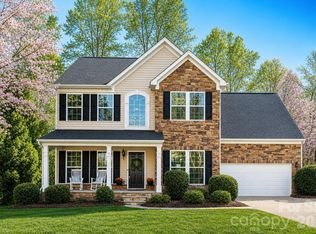
 MLS ID #4325006, Christina Richard, Helen Adams Realty. Canopy MLS as distributed by MLS GRID
 - $555,0004 bd3 ba3k sqft1512 Calvin Hal Rd, Lake Wylie, SC 29710For Sale
 MLS ID #4368347, Kim Anderson, Better Homes and Garden Real Estate Paracle. Canopy MLS as distributed by MLS GRID
 - $584,9003 bd3 ba2.6k sqft438 Sandbar Point, Clover, SC 29710For Sale
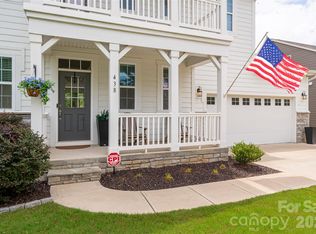 MLS ID #4403257, Robbie Tickel, Costello Real Estate and Investments LLC. Canopy MLS as distributed by MLS GRID
 - $525,0005 bd3 ba2.8k sqft578 Daventry Ct, Clover, SC 29710For Sale
 MLS ID #4380197, Cheri Winterberg, Howard Hanna Allen Tate Lake Wylie. Canopy MLS as distributed by MLS GRID
 - $660,0005 bd4 ba3.2k sqft1241 Horsesugar Rd, Clover, SC 29710For SaleMLS ID #4360140, Suzette Gray, Coldwell Banker Realty. Canopy MLS as distributed by MLS GRID
- $649,9003 bd3 ba2.7k sqft2035 Slippery Rock Cv, Clover, SC 29710For SaleMLS ID #4392694, Sue Mainhart, Carolina Homes Connection, LLC. Canopy MLS as distributed by MLS GRID
- $699,0004 bd3 ba3.3k sqft443 Crowders Bluff Ct, Lake Wylie, SC 29710For SaleMLS ID #4369857, Donna Collier, Carolina Homes Connection, LLC. Canopy MLS as distributed by MLS GRID
- $489,0004 bd3 ba2.6k sqft3339 Kingshire Way, Clover, SC 29710For SaleMLS ID #4404024, Christina Geis, Howard Hanna Allen Tate Lake Wylie. Canopy MLS as distributed by MLS GRID
- $625,0005 bd5 ba3.4k sqft13403 Highflyer Woods Ln, Charlotte, NC 28278For SaleMLS ID #4404795, Amy Gamble, Helen Adams Realty. Canopy MLS as distributed by MLS GRID
- $600,0004 bd3 ba3k sqft14027 Heron Crest Trce, Charlotte, NC 28278For SaleMLS ID #4376291, Kevin Johnson, Homes of the South Inc.. Canopy MLS as distributed by MLS GRID
- $550,0005 bd4 ba2.8k sqft1016 Currituck Way, York, SC 29745For SaleMLS ID #4389267, Rebekah Isenhour, Berkshire Hathaway HomeServices Carolinas Realty. Canopy MLS as distributed by MLS GRID
- $590,0002 bd2 ba2.5k sqft16826 Coves Edge Ln, Charlotte, NC 28278For SaleMLS ID #4410840, Lauren Fox, Howard Hanna Allen Tate Charlotte South. Canopy MLS as distributed by MLS GRID
- $599,9904 bd4 ba3k sqft556 Peaceful Creek Dr, York, SC 29745For SaleMLS ID #4333441, Brittany Davis, Realty One Group Revolution. Canopy MLS as distributed by MLS GRID
- $560,0005 bd3 ba2.8k sqft4619 Lenden Hall Ct, Gastonia, NC 28056For SaleMLS ID #4411954, Tammy Cherry, Premier South. Canopy MLS as distributed by MLS GRID
- $489,9003 bd3 ba2.5k sqft9053 Blue Dasher Dr, Lake Wylie, SC 29710For SaleMLS ID #4386860, Kim Knapik, Southern Nest Realty Inc. Canopy MLS as distributed by MLS GRID
- $550,0004 bd3 ba3.6k sqft9513 Seamill Rd, Charlotte, NC 28278For SaleMLS ID #4408705, Jennifer Henderson, First Properties. Canopy MLS as distributed by MLS GRID
- $589,0003 bd3 ba2.6k sqft9609 Spurwig Ct, Charlotte, NC 28278For SaleMLS ID #4392336, Ann-Dorthe Havmoeller, Howard Hanna Allen Tate Charlotte South. Canopy MLS as distributed by MLS GRID
- $639,9004 bd3 ba2.8k sqft713 Trailhead Ln, Fort Mill, SC 29708For SaleMLS ID #4409432, Linda Hoverman ONeal, RE/MAX Executive. Canopy MLS as distributed by MLS GRID
- $625,0005 bd3 ba3k sqft5649 Old Town Ln, Gastonia, NC 28056For SaleMLS ID #4392469, Nikki Ford, Stephen Cooley Real Estate. Canopy MLS as distributed by MLS GRID
- $549,0005 bd3 ba3k sqft14711 Brannock Hills Dr, Charlotte, NC 28278For SaleMLS ID #4396516, Corey Stambaugh, Redfin Corporation. Canopy MLS as distributed by MLS GRID
