This ranch home with one bedroom and a bath upstairs has 10-foot ceilings on the main level and 8-foot interior doors. 3 Bedrooms, including the owner's suite on the main level with 2 full baths. Large open great room with a gas fireplace open to the kitchen and breakfast area. The kitchen has an oversized island that seats 6 at the bar. Double ovens; all stainless steel appliances remain. Walk-in pantry with wooden shelves. Neutral paint throughout. Formal dining room. Split bedroom design 2 bedrooms with a full bath between them. The owner's suite is huge with a large sitting area full of natural light. The owner's bath has a large walk-in shower, double vanity, and spacious walk-in closet. Full-sized utility room with sink, drop zone, and coat closet. Home includes Social Membership into the Palisades Club, which includes the pool, tennis, pickleball courts, walking trails, and North Reach members' Lake House and canoe launch. 286 square feet of walk-in attic access! Close to shopping and schools. Back on the market, no fault of the sellers; buyers decided not to move.
Active
Price cut: $19.9K (8/11)
$600,000
14027 Heron Crest Trce, Charlotte, NC 28278
4beds
3,007sqft
:
Get pre-qualified$3,651/mo
Single Family Residence
Built in 2019
0.21 Acres Lot
$593,300 Zestimate®
$200/sqft
$121/mo HOA
What's special
Gas fireplaceSplit bedroom designNeutral paint throughoutDouble ovensSpacious walk-in closetDouble vanityLarge open great room
- 85 days |
- 189 |
- 8 |
Zillow last checked:
Listing updated:
Listed by:
Kevin Johnson kjclt1@yahoo.com,
Homes of the South Inc.
Source: Canopy MLS as distributed by MLS GRID,MLS#: 4376291
Facts & features
Interior
Bedrooms & bathrooms
- Bedrooms: 4
- Bathrooms: 3
- Full bathrooms: 3
- Main level bedrooms: 3
Primary bedroom
- Features: Walk-In Closet(s)
- Level: Main
Bedroom s
- Level: Main
Bedroom s
- Level: Main
Bedroom s
- Level: Upper
Bathroom full
- Level: Main
Bathroom full
- Level: Main
Bathroom full
- Level: Upper
Dining room
- Level: Main
Great room
- Features: Open Floorplan
- Level: Main
Kitchen
- Level: Main
Laundry
- Level: Main
Loft
- Level: Upper
Heating
- Forced Air, Natural Gas, Zoned
Cooling
- Central Air
Appliances
- Included: Dishwasher, Disposal, Double Oven, Electric Oven, Gas Cooktop, Microwave, Refrigerator, Washer/Dryer
- Laundry: Laundry Room, Main Level
Features
- Drop Zone, Soaking Tub, Kitchen Island, Pantry, Walk-In Closet(s), Walk-In Pantry
- Flooring: Carpet, Hardwood, Tile
- Windows: Insulated Windows
- Has basement: No
- Attic: Pull Down Stairs,Walk-In
- Fireplace features: Gas, Great Room
Interior area
- Total structure area: 3,007
- Total interior livable area: 3,007 sqft
- Finished area above ground: 3,007
- Finished area below ground: 0
Video & virtual tour
Property
Parking
- Total spaces: 4
- Parking features: Driveway, Attached Garage, Garage Door Opener, Garage on Main Level
- Attached garage spaces: 2
- Uncovered spaces: 2
Features
- Levels: One and One Half
- Stories: 1.5
- Patio & porch: Patio
- Pool features: Community
- Waterfront features: Other - See Remarks
- Body of water: Lake Wylie
Lot
- Size: 0.21 Acres
- Dimensions: 70 x 130 x 70 x 130
Details
- Parcel number: 21722450
- Zoning: MX-3
- Special conditions: Standard
Construction
Type & style
- Home type: SingleFamily
- Architectural style: Ranch
- Property subtype: Single Family Residence
Materials
- Fiber Cement, Stone Veneer
- Foundation: Slab
- Roof: Composition
Condition
- New construction: No
- Year built: 2019
Details
- Builder model: Whitmore B
- Builder name: Taylor Morrison
Utilities & green energy
- Sewer: Public Sewer
- Water: City
- Utilities for property: Underground Power Lines, Underground Utilities
Community & HOA
Community
- Features: Clubhouse, Fitness Center, Lake Access, Playground, Sidewalks, Tennis Court(s), Walking Trails
- Security: Security System
- Subdivision: North Reach
HOA
- Has HOA: Yes
- HOA fee: $726 semi-annually
- HOA name: North Reach HOA
- HOA phone: 704-731-5560
Location
- Region: Charlotte
Financial & listing details
- Price per square foot: $200/sqft
- Tax assessed value: $522,800
- Date on market: 5/20/2026
- Cumulative days on market: 65 days
- Listing terms: Cash,Conventional,VA Loan
- Road surface type: Concrete, Paved
Estimated market value
$593,300
$564,000 - $623,000
$3,650/mo
Price history
| Date | Event | Price |
|---|---|---|
| 8/11/2026 | Price change | $600,000-3.2%$200/sqft |
Source:  Canopy MLS as distributed by MLS GRID #4376291 Report a problem Canopy MLS as distributed by MLS GRID #4376291 Report a problem | ||
| 8/7/2026 | Pending sale | $619,900$206/sqft |
Source: Canopy MLS as distributed by MLS GRID #4376291 Report a problem | ||
| 6/24/2026 | Price change | $619,900-0.8%$206/sqft |
Source: Canopy MLS as distributed by MLS GRID #4376291 Report a problem | ||
| 5/20/2026 | Listed for sale | $625,000$208/sqft |
Source: Canopy MLS as distributed by MLS GRID #4376291 Report a problem | ||
Public tax history
Tax history is unavailable.
Monthly payment
Est. payment
Payment breakdown
Explore the cost of this home by adjusting the details. Changes won't be saved.Climate risks
Neighborhood: 28278
Nearby schools
GreatSchools rating
- 9/10Palisades Park ElementaryGrades: K-5Distance: 0.5 mi
- 2/10Southwest Middle SchoolGrades: 6-8Distance: 2.7 mi
- 6/10Palisades High SchoolGrades: 9-11Distance: 0.8 mi
Schools provided by the listing agent
- Elementary: Palisades Park
- Middle: Southwest
- High: Palisades
Source: Canopy MLS as distributed by MLS GRID. This data may not be complete. We recommend contacting the local school district to confirm school assignments for this home.
- $600,0004 bd3 ba2.9k sqft14027 Heron Crst, Charlotte, NC 28278Off Market
- $646,4003 bd3 ba3.1k sqft14021 Heron Crst, Charlotte, NC 28278Off Market
- $654,6003 bd4 ba3.1k sqft14037 Heron Crst, Charlotte, NC 28278Off Market
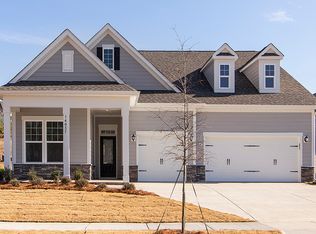
- $559,8003 bd2 ba2.4k sqft14015 Heron Crst, Charlotte, NC 28278Off Market
- $587,5003 bd3 ba2.4k sqft14015 Heron Crest Trce, Charlotte, NC 28278Off Market
- $638,4003 bd3 ba3.1k sqft14026 Heron Crst, Charlotte, NC 28278Off Market
- $625,8002 bd2 ba3.1k sqft16022 Deer River Rd, Uninc, NC 28278Off Market
- $624,6003 bd3 ba3.4k sqft16028 Deer River Rd, Uninc, NC 28278Off Market
A local agent can set up tours, give advice and negotiate with sellers.
Similar homes
- $665,0003 bd3 ba2.3k sqft82105 Standing Oak Dr, Charlotte, NC 28278For Sale
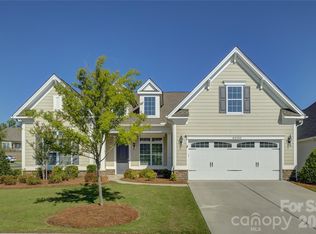
 MLS ID #4410343, Ann-Dorthe Havmoeller, Howard Hanna Allen Tate Charlotte South. Canopy MLS as distributed by MLS GRID
 - $589,0003 bd3 ba2.6k sqft9609 Spurwig Ct, Charlotte, NC 28278For Sale
 MLS ID #4392336, Ann-Dorthe Havmoeller, Howard Hanna Allen Tate Charlotte South. Canopy MLS as distributed by MLS GRID
 - $585,0004 bd3 ba2.8k sqft17812 New Mark Ave, Charlotte, NC 28278For Sale
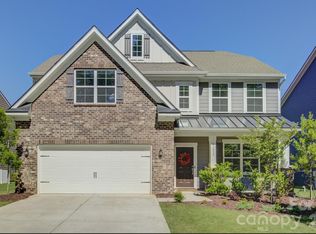 MLS ID #4387934, Ann-Dorthe Havmoeller, Howard Hanna Allen Tate Charlotte South. Canopy MLS as distributed by MLS GRID
 - $549,0004 bd3 ba2.5k sqft12411 Pine Terrace Ct, Charlotte, NC 28273For Sale
 MLS ID #4394255, Pat Buff, EXP Realty LLC Ballantyne. Canopy MLS as distributed by MLS GRID
 - $758,0004 bd4 ba3.3k sqft15512 Aviary Orchard Way, Charlotte, NC 28278For SaleMLS ID #4372360, Ann-Dorthe Havmoeller, Howard Hanna Allen Tate Charlotte South. Canopy MLS as distributed by MLS GRID
- $639,9004 bd3 ba2.8k sqft713 Trailhead Ln, Fort Mill, SC 29708For SaleMLS ID #4409432, Linda Hoverman ONeal, RE/MAX Executive. Canopy MLS as distributed by MLS GRID
- $590,0005 bd4 ba3.1k sqft973 Autumn Glen Ct, Lake Wylie, SC 29710For SaleMLS ID #4378238, Ashley Tobin, EXP Realty LLC Rock Hill. Canopy MLS as distributed by MLS GRID
- $584,9003 bd3 ba2.6k sqft438 Sandbar Point, Clover, SC 29710For SaleMLS ID #4403257, Robbie Tickel, Costello Real Estate and Investments LLC. Canopy MLS as distributed by MLS GRID
- $615,0005 bd3 ba2.7k sqft201 Wessex Way, Fort Mill, SC 29708For SaleMLS ID #4403884, Shannon Lawrence, EXP Realty LLC Rock Hill. Canopy MLS as distributed by MLS GRID
- $858,0005 bd4 ba3.8k sqft15420 Cimarron Hills Ln, Charlotte, NC 28278For SaleMLS ID #4376037, Ann-Dorthe Havmoeller, Howard Hanna Allen Tate Charlotte South. Canopy MLS as distributed by MLS GRID
- $594,9003 bd3 ba2.8k sqft1874 Larkspur Way, Tega Cay, SC 29708For SaleMLS ID #4396891, Dean Hagey, Realty One Group Revolution. Canopy MLS as distributed by MLS GRID
- $839,0005 bd4 ba3.8k sqft15417 Cimarron Hills Ln, Charlotte, NC 28278For SaleMLS ID #4394645, Ann-Dorthe Havmoeller, Howard Hanna Allen Tate Charlotte South. Canopy MLS as distributed by MLS GRID
- $579,0004 bd3 ba3.1k sqft1030 Kaiser Way, Fort Mill, SC 29715For SaleMLS ID #4397966, Jackie Lewis, COMPASS. Canopy MLS as distributed by MLS GRID
- $585,0006 bd3 ba3k sqft509 Evening Mist Dr, Fort Mill, SC 29708For SaleMLS ID #4365881, Dean Hagey, Realty One Group Revolution. Canopy MLS as distributed by MLS GRID
- $619,0004 bd3 ba2.5k sqft405 Longhorn Dr, Rock Hill, SC 29732For SaleMLS ID #4394735, Melissa Vess, ALBRICK. Canopy MLS as distributed by MLS GRID
- $630,0004 bd4 ba3.6k sqft878 Treasure Ct, Fort Mill, SC 29708For SaleMLS ID #4307682, Darla Cheski, Premier South. Canopy MLS as distributed by MLS GRID
- $660,0005 bd4 ba3.2k sqft1241 Horsesugar Rd, Clover, SC 29710For SaleMLS ID #4360140, Suzette Gray, Coldwell Banker Realty. Canopy MLS as distributed by MLS GRID
- $519,9005 bd4 ba3.3k sqft14725 Vaughan Dr, Charlotte, NC 28273For SaleMLS ID #4304755, Jenny Hoang, NorthGroup Real Estate LLC. Canopy MLS as distributed by MLS GRID
- $610,0005 bd5 ba3.8k sqft2356 Emma Grace Ln, Rock Hill, SC 29732For SaleMLS ID #4391356, Stacey Sauls, Keller Williams Ballantyne Area. Canopy MLS as distributed by MLS GRID
- $525,0005 bd3 ba2.8k sqft578 Daventry Ct, Clover, SC 29710For SaleMLS ID #4380197, Cheri Winterberg, Howard Hanna Allen Tate Lake Wylie. Canopy MLS as distributed by MLS GRID
