Located on a premium corner lot in the highly sought-after, amenity-rich Regency at Palisades, this beautifully appointed home offers upscale finishes, effortless main-level living, and an exceptional resort-style lifestyle. A welcoming covered front porch invites you inside, where a formal dining room just off the foyer creates the perfect setting for entertaining. The gourmet kitchen is a chef's dream, featuring abundant white cabinetry with elegant glass-front accents, a gas cooktop with stainless steel exhaust hood, decorative tile backsplash, and an oversized center island ideal for meal preparation and gathering with family and friends. An open-concept design seamlessly connects the kitchen, dining area, and spacious great room, all accented by luxury vinyl plank flooring. Sliding glass doors lead to a stunning four-season patio that extends your living space year-round while overlooking a beautiful paver patio—perfect for relaxing or hosting guests. A whole-house water filtration system provides enhanced water quality throughout the home, adding comfort and peace of mind. The private primary suite features a tray ceiling and a luxurious bath with an extended dual vanity and oversized glass-enclosed shower. Three additional generously sized bedrooms, one full and one half bath, and a conveniently located laundry room complete the thoughtfully designed main level. Residents of Regency at Palisades enjoy an unparalleled active-adult lifestyle with a spectacular 20,000-square-foot clubhouse offering concierge services, indoor and outdoor pools, a state-of-the-art fitness center, pickleball and tennis courts, bocce, walking trails, and an exciting calendar of social activities. Just minutes away, the prestigious Palisades Country Club offers optional membership with its award-winning Jack Nicklaus-designed championship golf course, exceptional dining, and premier country club amenities, making this home the perfect blend of luxury, comfort, and lifestyle.
Active
$665,000
82105 Standing Oak Dr, Charlotte, NC 28278
3beds
2,383sqft
:
Get pre-qualified$4,299/mo
Single Family Residence
Built in 2021
0.21 Acres Lot
$652,400 Zestimate®
$279/sqft
$386/mo HOA
What's special
Gourmet kitchenWelcoming covered front porchPremium corner lotConveniently located laundry roomLuxury vinyl plank flooringDecorative tile backsplashFormal dining room
- 7 days |
- 333 |
- 12 |
Likely to sell faster than
Zillow last checked:
Listing updated:
Listed by:
Ann-Dorthe Havmoeller dorthe.h@allentate.com,
Howard Hanna Allen Tate Charlotte South
Source: Canopy MLS as distributed by MLS GRID,MLS#: 4410343
Facts & features
Interior
Bedrooms & bathrooms
- Bedrooms: 3
- Bathrooms: 3
- Full bathrooms: 2
- 1/2 bathrooms: 1
- Main level bedrooms: 3
Primary bedroom
- Level: Main
Bedroom s
- Level: Main
Bathroom full
- Level: Main
Breakfast
- Level: Main
Dining room
- Level: Main
Great room
- Level: Main
Kitchen
- Level: Main
Kitchen
- Level: Main
Laundry
- Level: Main
Study
- Level: Main
Heating
- Forced Air, Natural Gas
Cooling
- Central Air
Appliances
- Included: Dishwasher, Disposal, Exhaust Hood, Gas Cooktop, Gas Water Heater, Microwave, Plumbed For Ice Maker, Wall Oven
- Laundry: Laundry Room, Main Level, Sink
Features
- Kitchen Island, Open Floorplan, Pantry, Walk-In Closet(s)
- Flooring: Carpet, Tile, Vinyl
- Doors: Sliding Doors
- Windows: Insulated Windows
- Has basement: No
Interior area
- Total structure area: 2,383
- Total interior livable area: 2,383 sqft
- Finished area above ground: 2,383
- Finished area below ground: 0
Video & virtual tour
Property
Parking
- Total spaces: 2
- Parking features: Attached Garage, Garage on Main Level
- Attached garage spaces: 2
Features
- Levels: One
- Stories: 1
- Patio & porch: Covered, Front Porch, Rear Porch
- Exterior features: Lawn Maintenance
- Pool features: Community
Lot
- Size: 0.21 Acres
Details
- Parcel number: 21733659
- Zoning: MX-3
- Special conditions: Standard
- Other equipment: Other - See Remarks
Construction
Type & style
- Home type: SingleFamily
- Property subtype: Single Family Residence
Materials
- Fiber Cement
- Foundation: Slab
Condition
- New construction: No
- Year built: 2021
Details
- Builder model: Rockford
- Builder name: Toll Brothers
Utilities & green energy
- Sewer: Public Sewer
- Water: City
Community & HOA
Community
- Features: Clubhouse, Fitness Center, Golf, Recreation Area, Sidewalks, Street Lights, Tennis Court(s), Walking Trails
- Security: Carbon Monoxide Detector(s), Security System, Smoke Detector(s)
- Subdivision: Regency at Palisades
HOA
- Has HOA: Yes
- HOA fee: $1,158 quarterly
- HOA name: Cams Management
Location
- Region: Charlotte
Financial & listing details
- Price per square foot: $279/sqft
- Tax assessed value: $644,600
- Annual tax amount: $4,549
- Date on market: 8/2/2026
- Cumulative days on market: 7 days
- Listing terms: Cash,Conventional,VA Loan
- Road surface type: Concrete, Paved
Estimated market value
$652,400
$620,000 - $685,000
$3,032/mo
Price history
| Date | Event | Price |
|---|---|---|
| 8/2/2026 | Listed for sale | $665,000+25%$279/sqft |
Source:  Canopy MLS as distributed by MLS GRID #4410343 Report a problem Canopy MLS as distributed by MLS GRID #4410343 Report a problem | ||
| 1/28/2022 | Sold | $532,000$223/sqft |
Source: Public Record Report a problem | ||
Public tax history
| Year | Property taxes | Tax assessment |
|---|---|---|
| 2025 | $4,549 +1.5% | $644,600 |
| 2024 | $4,482 +1.6% | $644,600 |
| 2023 | $4,413 +8.9% | $644,600 +42.6% |
| 2022 | $4,051 | $451,900 +261.5% |
| 2021 | -- | $125,000 |
Find assessor info on the county website
Monthly payment
Est. payment
Payment breakdown
Explore the cost of this home by adjusting the details. Changes won't be saved.Climate risks
Neighborhood: 28278
Nearby schools
GreatSchools rating
- 9/10Palisades Park ElementaryGrades: K-5Distance: 1.1 mi
- 2/10Southwest Middle SchoolGrades: 6-8Distance: 3.2 mi
- 6/10Palisades High SchoolGrades: 9-11Distance: 1.2 mi
Schools provided by the listing agent
- Elementary: Palisades Park
- Middle: Southwest
- High: Palisades
Source: Canopy MLS as distributed by MLS GRID. This data may not be complete. We recommend contacting the local school district to confirm school assignments for this home.
- $691,8003 bd3 ba2.3k sqft82109 Standing Oak Dr, Charlotte, NC 28278Off Market
- $793,0003 bd3 ba3.2k sqft27912 Tall Ridge Rd, Charlotte, NC 28278Off Market
- $825,6004 bd4 ba3k sqft82115 Standing Oak Dr, Charlotte, NC 28278Off Market
- $769,1003 bd3 ba3.1k sqft16581 Crosshaven Dr, Charlotte, NC 28278Off Market
- $714,6003 bd3 ba2.4k sqft27907 Tall Ridge Rd, Charlotte, NC 28278Off Market
- $725,5004 bd3 ba2.7k sqft27911 Tall Ridge Rd, Charlotte, NC 28278Off Market
- $603,1002 bd2 ba1.8k sqft27903 Tall Ridge Rd, Charlotte, NC 28278Off Market
- $610,1003 bd2 ba2.2k sqft82104 Standing Oak Dr, Charlotte, NC 28278Off Market
A local agent can set up tours, give advice and negotiate with sellers.
Similar homes
- $645,0003 bd3 ba2.3k sqft14924 High Bluff Ct, Charlotte, NC 28278For Sale
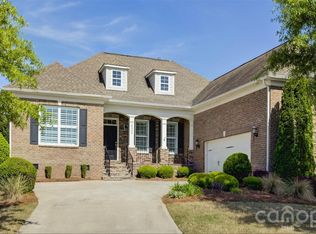
 MLS ID #4361881, Ann-Dorthe Havmoeller, Howard Hanna Allen Tate Charlotte South. Canopy MLS as distributed by MLS GRID
 - $600,0003 bd3 ba2.2k sqft14605 Crosswater Ln, Charlotte, NC 28278For Sale
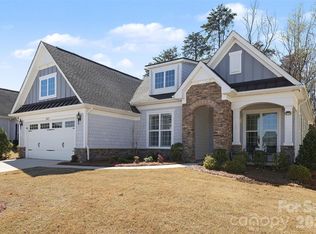 MLS ID #4358509, Dhira Hapani, NorthGroup Real Estate LLC. Canopy MLS as distributed by MLS GRID
 - $496,0004 bd3 ba2.4k sqft16408 McKee Ridge Dr, Charlotte, NC 28278For Sale
 MLS ID #4406733, Ann-Dorthe Havmoeller, Howard Hanna Allen Tate Charlotte South. Canopy MLS as distributed by MLS GRID
 - $599,0004 bd3 ba2.9k sqft17036 Challory Glen Way, Charlotte, NC 28278For Sale
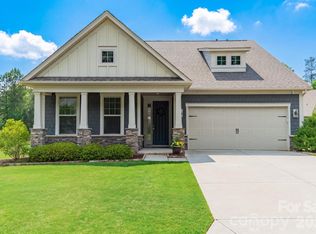 MLS ID #4373759, Megan Long, COMPASS. Canopy MLS as distributed by MLS GRID
 - $589,0003 bd3 ba2.6k sqft9609 Spurwig Ct, Charlotte, NC 28278For SaleMLS ID #4392336, Ann-Dorthe Havmoeller, Howard Hanna Allen Tate Charlotte South. Canopy MLS as distributed by MLS GRID
- $549,0004 bd3 ba2.3k sqft17712 Terryglass Ln, Charlotte, NC 28278For SaleMLS ID #4379963, Courtney Hoard, Carolina Homes Connection, LLC. Canopy MLS as distributed by MLS GRID
- $589,0003 bd2 ba2.2k sqft14008 Little Spring Ct, Charlotte, NC 28278For SaleMLS ID #4292968, Reba Hatfield, COMPASS. Canopy MLS as distributed by MLS GRID
- $535,0004 bd3 ba2.4k sqft14935 Boudins Ln, Charlotte, NC 28278For SaleMLS ID #4401426, Erika Bell, Bridge Homes. Canopy MLS as distributed by MLS GRID
- $585,0004 bd3 ba2.8k sqft17812 New Mark Ave, Charlotte, NC 28278For SaleMLS ID #4387934, Ann-Dorthe Havmoeller, Howard Hanna Allen Tate Charlotte South. Canopy MLS as distributed by MLS GRID
- $758,0004 bd4 ba3.3k sqft15512 Aviary Orchard Way, Charlotte, NC 28278For SaleMLS ID #4372360, Ann-Dorthe Havmoeller, Howard Hanna Allen Tate Charlotte South. Canopy MLS as distributed by MLS GRID
- $510,0003 bd3 ba2.6k sqft14016 Southbridge Forest Dr, Charlotte, NC 28273For SaleMLS ID #4404050, Christie Keagy, Dickens Mitchener & Associates Inc. Canopy MLS as distributed by MLS GRID
- $725,0005 bd4 ba2.9k sqftThe Palisades, Charlotte, NC 28278New ConstructionMLS ID #4388838, Jim Hall, CLT Home Sells. Canopy MLS as distributed by MLS GRID
- $670,0003 bd3 ba2.3k sqft1210 Therns Ferry Dr, Fort Mill, SC 29708For SaleMLS ID #4381419, Kimberly Hedrick, COMPASS. Canopy MLS as distributed by MLS GRID
- $735,0004 bd3 ba2.7k sqft6608 Jepson Ct, Charlotte, NC 28214For SaleMLS ID #4404629, Shaun Collyer, The Agency - Charlotte. Canopy MLS as distributed by MLS GRID
- $584,9003 bd3 ba2.6k sqft438 Sandbar Point, Clover, SC 29710For SaleMLS ID #4403257, Robbie Tickel, Costello Real Estate and Investments LLC. Canopy MLS as distributed by MLS GRID
- $648,0004 bd3 ba3.1k sqft720 Yellow Jessamine Dr, Clover, SC 29710For SaleMLS ID #4397045, Bryan Perez, Carolina Homes Connection, LLC. Canopy MLS as distributed by MLS GRID
- $594,9003 bd3 ba2.8k sqft1874 Larkspur Way, Tega Cay, SC 29708For SaleMLS ID #4396891, Dean Hagey, Realty One Group Revolution. Canopy MLS as distributed by MLS GRID
- $500,0003 bd3 ba2.1k sqft294 Robinwood Ln, Lake Wylie, SC 29710For SaleMLS ID #4405763, Ashley Ziemke, Keller Williams Connected. Canopy MLS as distributed by MLS GRID
- $660,0005 bd4 ba3.3k sqft4571 Selhurst Dr, Indian Land, SC 29707For SaleMLS ID #4401865, Kiara Mayo, Costello Real Estate and Investments LLC. Canopy MLS as distributed by MLS GRID
- $649,0005 bd4 ba3.1k sqft5068 Gladiola Way, Fort Mill, SC 29708For SaleMLS ID #4371623, Sally Awad, Premier Sotheby's International Realty. Canopy MLS as distributed by MLS GRID
