Experience luxury living in this charming 1.5-story former model home nestled in the amenity-rich Palisades community. A grand two-story foyer welcomes you inside, where a private study with French doors sits just off the entry. The gourmet kitchen impresses with ample white cabinetry, granite countertops, a prep island with pendant lighting and bar seating, a single-bay sink, a gas cooktop, an exhaust hood, and a wall oven, all flowing seamlessly toward sliding glass doors that open to a screened porch with a stunning stacked stone fireplace—perfect for year-round enjoyment. While enjoying the paver patio, take in serene views of the award-winning Jack Nicklaus–designed Palisades Golf Course. The light-filled living room features a dramatic wall of windows and a stacked-stone fireplace flanked by built-in shelving. The main-level primary suite offers a deep tray ceiling, dual vanities, a double-head glass-enclosed shower, and spacious closets. Bedrooms two and three share a hall bath. Upstairs, a versatile loft provides the ideal media space, along with a private guest suite featuring a full bath. Residents of the Palisades enjoy exceptional amenities, including a clubhouse, resort-style pool, fitness center, tennis courts, playgrounds, miles of walking trails, and access to Lake Wylie, with optional golf and social memberships available at the Palisades Country Club. This home perfectly blends elegance, comfort, and an active lifestyle in one of Charlotte’s most sought-after communities.
Active
Price cut: $16K (7/16)
$758,000
15512 Aviary Orchard Way, Charlotte, NC 28278
4beds
3,303sqft
:
Get pre-qualified$4,566/mo
Single Family Residence
Built in 2016
0.27 Acres Lot
$748,800 Zestimate®
$229/sqft
$105/mo HOA
What's special
Paver patioGourmet kitchenSingle-bay sinkDeep tray ceilingDouble-head glass-enclosed showerGranite countertopsGas cooktop
- 92 days |
- 630 |
- 41 |
Zillow last checked:
Listing updated:
Listed by:
Ann-Dorthe Havmoeller dorthe.h@allentate.com,
Howard Hanna Allen Tate Charlotte South
Source: Canopy MLS as distributed by MLS GRID,MLS#: 4372360
Facts & features
Interior
Bedrooms & bathrooms
- Bedrooms: 4
- Bathrooms: 4
- Full bathrooms: 3
- 1/2 bathrooms: 1
- Main level bedrooms: 3
Primary bedroom
- Level: Main
Bedroom s
- Level: Main
Bedroom s
- Level: Upper
Bathroom full
- Level: Main
Bathroom half
- Level: Main
Bathroom full
- Level: Upper
Breakfast
- Level: Main
Dining room
- Level: Main
Great room
- Level: Main
Kitchen
- Level: Main
Laundry
- Level: Main
Loft
- Level: Upper
Study
- Level: Main
Heating
- Forced Air, Natural Gas
Cooling
- Central Air
Appliances
- Included: Dishwasher, Disposal, Electric Water Heater, Exhaust Hood, Gas Cooktop, Microwave, Plumbed For Ice Maker, Self Cleaning Oven, Wall Oven
- Laundry: Laundry Room, Main Level
Features
- Soaking Tub, Kitchen Island, Open Floorplan, Walk-In Closet(s), Walk-In Pantry
- Flooring: Carpet, Laminate, Tile, Vinyl
- Windows: Insulated Windows
- Has basement: No
- Attic: Walk-In
- Fireplace features: Gas Log, Great Room, Outside
Interior area
- Total structure area: 3,303
- Total interior livable area: 3,303 sqft
- Finished area above ground: 3,303
- Finished area below ground: 0
Video & virtual tour
Property
Parking
- Total spaces: 2
- Parking features: Attached Garage, Garage on Main Level
- Attached garage spaces: 2
Features
- Levels: One and One Half
- Stories: 1.5
- Patio & porch: Covered, Front Porch, Patio, Rear Porch, Screened
- Exterior features: In-Ground Irrigation
- Pool features: Community
- Has view: Yes
- View description: Golf Course, Long Range
Lot
- Size: 0.27 Acres
- Features: On Golf Course, Private, Wooded
Details
- Parcel number: 21718221
- Zoning: MX-3
- Special conditions: Standard
Construction
Type & style
- Home type: SingleFamily
- Property subtype: Single Family Residence
Materials
- Fiber Cement, Stone Veneer
- Foundation: Slab
Condition
- New construction: No
- Year built: 2016
Details
- Builder name: Calatlantic Homes
Utilities & green energy
- Sewer: Public Sewer
- Water: City
Community & HOA
Community
- Features: Clubhouse, Fitness Center, Game Court, Golf, Playground, Recreation Area, Sidewalks, Street Lights, Tennis Court(s), Walking Trails
- Security: Carbon Monoxide Detector(s), Smoke Detector(s)
- Subdivision: The Palisades
HOA
- Has HOA: Yes
- HOA fee: $316 quarterly
- HOA name: Cams Management
- HOA phone: 704-731-5560
Location
- Region: Charlotte
Financial & listing details
- Price per square foot: $229/sqft
- Tax assessed value: $570,200
- Annual tax amount: $4,031
- Date on market: 4/23/2026
- Cumulative days on market: 88 days
- Listing terms: Cash,Conventional,VA Loan
- Road surface type: Brick, Paved
Estimated market value
$748,800
$711,000 - $786,000
$3,534/mo
Price history
| Date | Event | Price |
|---|---|---|
| 7/16/2026 | Price change | $758,000-2.1%$229/sqft |
Source:  Canopy MLS as distributed by MLS GRID #4372360 Report a problem Canopy MLS as distributed by MLS GRID #4372360 Report a problem | ||
| 4/23/2026 | Listed for sale | $774,000+50.9%$234/sqft |
Source: Canopy MLS as distributed by MLS GRID #4372360 Report a problem | ||
| 3/27/2019 | Sold | $513,000$155/sqft |
Source: Public Record Report a problem | ||
Public tax history
| Year | Property taxes | Tax assessment |
|---|---|---|
| 2025 | $4,031 | $570,200 |
| 2024 | -- | $570,200 |
| 2023 | $3,909 -11.3% | $570,200 +17% |
| 2022 | $4,409 +2.4% | $487,400 |
| 2021 | $4,304 +0.6% | $487,400 -2% |
| 2020 | $4,280 +378.1% | $497,400 |
| 2019 | $895 -80.1% | $497,400 +167.4% |
| 2018 | $4,496 +412.3% | $186,000 |
| 2017 | $878 | $186,000 |
| 2016 | $878 | -- |
Find assessor info on the county website
Monthly payment
Est. payment
Payment breakdown
Explore the cost of this home by adjusting the details. Changes won't be saved.Climate risks
Neighborhood: Lower Palisades
Nearby schools
GreatSchools rating
- 9/10Palisades Park ElementaryGrades: K-5Distance: 2.1 mi
- 2/10Southwest Middle SchoolGrades: 6-8Distance: 4.2 mi
- 6/10Palisades High SchoolGrades: 9-11Distance: 2.2 mi
Schools provided by the listing agent
- Elementary: Palisades Park
- Middle: Southwest
- High: Palisades
Source: Canopy MLS as distributed by MLS GRID. This data may not be complete. We recommend contacting the local school district to confirm school assignments for this home.
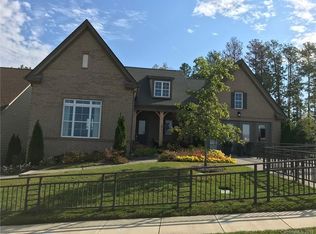
- $684,3004 bd4 ba3.1k sqft15512 Aviary Orchard Rd #3, Charlotte, NC 28278Off Market
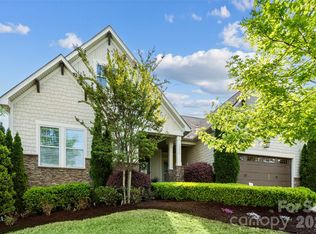
- $774,9004 bd4 ba3.3k sqft15516 Aviary Orchard Way, Charlotte, NC 28278Sold
- $626,7004 bd3 ba2.9k sqft15508 Aviary Orchard Way, Charlotte, NC 28278Off Market
- $542,8003 bd3 ba2.2k sqft15520 Aviary Orchard Way, Charlotte, NC 28278Off Market
- $636,3003 bd3 ba2.9k sqft15502 Aviary Orchard Way, Charlotte, NC 28278Off Market
- $650,0004 bd3 ba2.9k sqft15524 Aviary Orchard Way, Charlotte, NC 28278Sold
- $737,8004 bd3 ba3.2k sqft16621 Cozy Cove Rd, Charlotte, NC 28278Off Market
- $529,4003 bd3 ba2.4k sqft16820 Lookout Landing Ln, Charlotte, NC 28278Off Market
A local agent can set up tours, give advice and negotiate with sellers.
Similar homes
- $839,0005 bd4 ba3.8k sqft15417 Cimarron Hills Ln, Charlotte, NC 28278For Sale

 MLS ID #4394645, Ann-Dorthe Havmoeller, Howard Hanna Allen Tate Charlotte South. Canopy MLS as distributed by MLS GRID
 - $858,0005 bd4 ba3.8k sqft15420 Cimarron Hills Ln, Charlotte, NC 28278For Sale
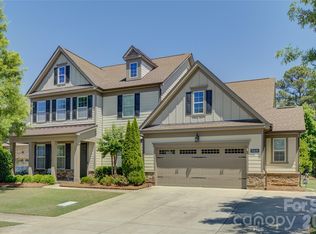 MLS ID #4376037, Ann-Dorthe Havmoeller, Howard Hanna Allen Tate Charlotte South. Canopy MLS as distributed by MLS GRID
 - $758,0003 bd3 ba2.6k sqft14802 Creeks Edge Dr, Charlotte, NC 28278For Sale
 MLS ID #4356653, Ann-Dorthe Havmoeller, Howard Hanna Allen Tate Charlotte South. Canopy MLS as distributed by MLS GRID
 - $625,0004 bd3 ba3.4k sqft14125 Montecastillo Pl, Charlotte, NC 28278For Sale
 MLS ID #4394148, Ann-Dorthe Havmoeller, Howard Hanna Allen Tate Charlotte South. Canopy MLS as distributed by MLS GRID
 - $929,9005 bd4 ba4.1k sqft16518 Governors Club Ct, Charlotte, NC 28278For SaleMLS ID #4356630, Ann-Dorthe Havmoeller, Howard Hanna Allen Tate Charlotte South. Canopy MLS as distributed by MLS GRID
- $740,0006 bd4 ba4.6k sqft15504 Oleander Dr, Charlotte, NC 28278For SaleMLS ID #4382606, Clifton Totherow, Better Homes and Garden Real Estate Paracle. Canopy MLS as distributed by MLS GRID
- $958,0005 bd4 ba4.2k sqft13722 Glen Abbey Dr, Charlotte, NC 28278For SaleMLS ID #4391343, Ann-Dorthe Havmoeller, Howard Hanna Allen Tate Charlotte South. Canopy MLS as distributed by MLS GRID
- $600,0004 bd3 ba3.2k sqft16846 Rudence Ct, Charlotte, NC 28278For SaleMLS ID #4387770, Kristy Alexander, Howard Hanna Allen Tate Lake Wylie. Canopy MLS as distributed by MLS GRID
- $698,0003 bd3 ba2.3k sqft14924 High Bluff Ct, Charlotte, NC 28278For SaleMLS ID #4361881, Ann-Dorthe Havmoeller, Howard Hanna Allen Tate Charlotte South. Canopy MLS as distributed by MLS GRID
- $585,0004 bd3 ba2.8k sqft17812 New Mark Ave, Charlotte, NC 28278For SaleMLS ID #4387934, Ann-Dorthe Havmoeller, Howard Hanna Allen Tate Charlotte South. Canopy MLS as distributed by MLS GRID
- $599,0004 bd3 ba2.9k sqft17036 Challory Glen Way, Charlotte, NC 28278For SaleMLS ID #4373759, Megan Long, COMPASS. Canopy MLS as distributed by MLS GRID
- $998,0005 bd4 ba4.5k sqft13017 Avila Ct, Charlotte, NC 28278For SaleMLS ID #4358276, Ann-Dorthe Havmoeller, Howard Hanna Allen Tate Charlotte South. Canopy MLS as distributed by MLS GRID
- $589,0003 bd3 ba2.6k sqft9609 Spurwig Ct, Charlotte, NC 28278For SaleMLS ID #4392336, Ann-Dorthe Havmoeller, Howard Hanna Allen Tate Charlotte South. Canopy MLS as distributed by MLS GRID
- $535,0004 bd3 ba2.4k sqft14935 Boudins Ln, Charlotte, NC 28278For SaleMLS ID #4401426, Erika Bell, Bridge Homes. Canopy MLS as distributed by MLS GRID
- $649,0003 bd2 ba2.2k sqft14619 Crosswater Ln, Charlotte, NC 28278For SaleMLS ID #4356651, Ann-Dorthe Havmoeller, Howard Hanna Allen Tate Charlotte South. Canopy MLS as distributed by MLS GRID
- $550,0003 bd3 ba2.6k sqft17138 Sand Bank Rd, Charlotte, NC 28278For SaleMLS ID #4402559, Melissa Polce, Coldwell Banker Realty. Canopy MLS as distributed by MLS GRID
- $749,9004 bd4 ba3.3k sqft188 Carolina Crossing Dr, York, SC 29745For SaleMLS ID #4367522, Deborah Hooker, COMPASS. Canopy MLS as distributed by MLS GRID
- $740,0005 bd4 ba3.6k sqft3028 Donaldson St, Fort Mill, SC 29715For SaleMLS ID #4399358, Nicole McAlister, Keller Williams Ballantyne Area. Canopy MLS as distributed by MLS GRID
- $780,0004 bd4 ba3.6k sqft5401 Casper Dr, Charlotte, NC 28214For SaleMLS ID #4380133, Michelle Wilkinson, Click Your Heels LLC. Canopy MLS as distributed by MLS GRID
- $594,9003 bd3 ba2.6k sqft438 Sandbar Point, Clover, SC 29710For SaleMLS ID #4403257, Robbie Tickel, Costello Real Estate and Investments LLC. Canopy MLS as distributed by MLS GRID
