Welcome to 5401 Casper Drive, located in the highly sought-after The Vineyards on Lake Wylie — a resort-style community offering luxury living with exceptional amenities and convenient access to everything Charlotte has to offer. Brand New Clubhouse was just built in the neighborhood.
This beautifully maintained home features custom cabinetry/accent wood walls, abundant storage throughout, and a thoughtfully designed layout that perfectly balances comfort and functionality. Fresh new carpet adds a clean, updated feel, while the recently painted exterior enhances curb appeal and gives the home a fresh, modern look.
The kitchen is designed for both everyday living and entertaining, complete with a gas range, ample prep space, and quality finishes. Situated on a fully fenced corner lot, the outdoor space offers privacy, flexibility, and plenty of room to relax, entertain, or play.
With spacious living areas, practical upgrades, and a prime location near Lake Wylie, shopping, dining, and major commuter routes, this home offers the perfect blend of convenience and community living.
Don’t miss the opportunity to own a move-in-ready home in one of Charlotte’s most desirable lakefront neighborhoods!
Active
Price cut: $15K (7/22)
$780,000
5401 Casper Dr, Charlotte, NC 28214
4beds
3,619sqft
:
Get pre-qualified$4,819/mo
Single Family Residence
Built in 2014
0.31 Acres Lot
$762,700 Zestimate®
$216/sqft
$229/mo HOA
What's special
Quality finishesFresh modern lookEnhances curb appealAmple prep spaceFully fenced corner lotFresh new carpetGas range
- 62 days |
- 465 |
- 5 |
Zillow last checked:
Listing updated:
Listed by:
Michelle Wilkinson 704-707-5464,
Click Your Heels LLC,
Becca Hunter,
Click Your Heels LLC
Source: Canopy MLS as distributed by MLS GRID,MLS#: 4380133
Facts & features
Interior
Bedrooms & bathrooms
- Bedrooms: 4
- Bathrooms: 4
- Full bathrooms: 3
- 1/2 bathrooms: 1
Primary bedroom
- Features: Ceiling Fan(s), En Suite Bathroom, Tray Ceiling(s), Walk-In Closet(s)
- Level: Upper
Bedroom s
- Level: Upper
Bedroom s
- Level: Upper
Bedroom s
- Level: Upper
Bathroom half
- Level: Lower
Bathroom full
- Level: Upper
Bathroom full
- Level: Upper
Heating
- Electric, Forced Air, Heat Pump, Natural Gas
Cooling
- Ceiling Fan(s), Central Air
Appliances
- Included: Dishwasher, Disposal, Double Oven, Gas Range, Gas Water Heater
- Laundry: Laundry Room, Main Level
Features
- Built-in Features, Kitchen Island, Pantry, Walk-In Closet(s)
- Flooring: Carpet, Tile, Wood
- Has basement: No
- Fireplace features: Family Room, Gas
Interior area
- Total structure area: 3,619
- Total interior livable area: 3,619 sqft
- Finished area above ground: 3,619
- Finished area below ground: 0
Video & virtual tour
Property
Parking
- Total spaces: 3
- Parking features: Driveway, Garage on Main Level
- Garage spaces: 3
- Has uncovered spaces: Yes
Features
- Levels: Two
- Stories: 2
- Patio & porch: Front Porch, Patio
- Exterior features: In-Ground Irrigation
- Pool features: Community
- Fencing: Back Yard
- Waterfront features: Boat Ramp – Community, Boat Slip – Community, Paddlesport Launch Site - Community
- Body of water: Lake Wylie
Lot
- Size: 0.31 Acres
- Features: Corner Lot
Details
- Parcel number: 11335753
- Zoning: MX-2(INNOV)
- Special conditions: Standard
Construction
Type & style
- Home type: SingleFamily
- Architectural style: Traditional
- Property subtype: Single Family Residence
Materials
- Hardboard Siding, Stone
- Foundation: Slab
Condition
- New construction: No
- Year built: 2014
Details
- Builder name: D.R Horton
Utilities & green energy
- Sewer: Public Sewer
- Water: City
- Utilities for property: Cable Available
Community & HOA
Community
- Features: Boat Storage, Clubhouse, Dog Park, Fitness Center, Game Court, Lake Access, Picnic Area, Playground, Recreation Area, RV Storage, Sidewalks, Sport Court, Street Lights, Tennis Court(s), Walking Trails
- Security: Smoke Detector(s)
- Subdivision: The Vineyards on Lake Wylie
HOA
- Has HOA: Yes
- HOA fee: $229 monthly
- HOA name: Cusick
Location
- Region: Charlotte
Financial & listing details
- Price per square foot: $216/sqft
- Tax assessed value: $554,000
- Annual tax amount: $3,918
- Date on market: 6/2/2026
- Cumulative days on market: 61 days
- Road surface type: Concrete, Paved
Estimated market value
$762,700
$725,000 - $801,000
$3,291/mo
Price history
| Date | Event | Price |
|---|---|---|
| 7/22/2026 | Price change | $780,000-1.9%$216/sqft |
Source:  Canopy MLS as distributed by MLS GRID #4380133 Report a problem Canopy MLS as distributed by MLS GRID #4380133 Report a problem | ||
| 7/6/2026 | Price change | $795,000-0.3%$220/sqft |
Source: Canopy MLS as distributed by MLS GRID #4380133 Report a problem | ||
| 6/2/2026 | Listed for sale | $797,000+89.8%$220/sqft |
Source: Canopy MLS as distributed by MLS GRID #4380133 Report a problem | ||
| 5/24/2018 | Sold | $420,000-6.6%$116/sqft |
Source: Canopy MLS as distributed by MLS GRID #3356355 Report a problem | ||
| 3/31/2018 | Pending sale | $449,900$124/sqft |
Source: Keller Williams Realty #3356355 Report a problem | ||
| 2/23/2018 | Price change | $449,900-5.3%$124/sqft |
Source: Charlotte - South Park #3356355 Report a problem | ||
| 2/9/2018 | Listed for sale | $474,900+47%$131/sqft |
Source: Keller Williams South Park #3356355 Report a problem | ||
| 3/12/2015 | Sold | $323,000$89/sqft |
Source: Public Record Report a problem | ||
Public tax history
| Year | Property taxes | Tax assessment |
|---|---|---|
| 2025 | $3,918 +1.5% | $554,000 |
| 2024 | $3,859 +1.6% | $554,000 |
| 2023 | $3,799 +5% | $554,000 +38.8% |
| 2022 | $3,617 +2.4% | $399,100 |
| 2021 | $3,532 +0.6% | $399,100 |
| 2020 | $3,512 +1.1% | $399,100 |
| 2019 | $3,473 +29.4% | $399,100 +67.9% |
| 2018 | $2,685 +2.1% | $237,700 |
| 2017 | $2,628 | $237,700 +118.3% |
| 2016 | $2,628 | $108,900 +182.9% |
| 2015 | $2,628 | $38,500 |
Find assessor info on the county website
Monthly payment
Est. payment
Payment breakdown
Explore the cost of this home by adjusting the details. Changes won't be saved.Climate risks
Neighborhood: 28214
Nearby schools
GreatSchools rating
- 6/10Berryhill Elementary SchoolGrades: PK-8Distance: 1.1 mi
- 2/10West Mecklenburg HighGrades: 9-12Distance: 3.2 mi
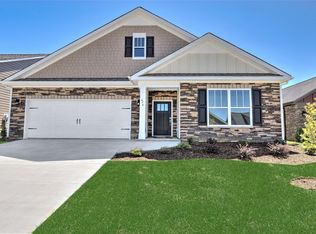
- $508,5004 bd3 ba2.6k sqft4001 Duplin Dr, Charlotte, NC 28214Sold
- $460,0003 bd2 ba1.8k sqft4104 Duplin Dr, Charlotte, NC 28214Sold
- $465,0004 bd2 ba1.7k sqft5409 Casper Dr, Charlotte, NC 28214Sold
- $737,9005 bd5 ba5.3k sqft5349 Casper Dr, Charlotte, NC 28214Off Market
- $712,2005 bd3 ba3.6k sqft9419 River Walk Way, Charlotte, NC 28214Off Market
- $523,0004 bd3 ba3.3k sqft5417 Casper Dr, Charlotte, NC 28214Sold
- $564,6004 bd2 ba2.7k sqft5402 Casper Dr, Charlotte, NC 28214Off Market
- $525,8853 bd3 ba2.5k sqft5408 Casper Dr, Charlotte, NC 28214Sold
A local agent can set up tours, give advice and negotiate with sellers.
Similar homes
- $750,0006 bd5 ba4.3k sqft5041 El Molino Dr, Charlotte, NC 28214For Sale
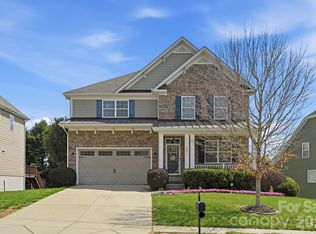
 MLS ID #4362342, Brandi Sullivan, Wilson Realty. Canopy MLS as distributed by MLS GRID
 - $525,0004 bd2 ba2.8k sqft4804 Star Hill Ln, Charlotte, NC 28214For Sale
 MLS ID #4403780, Michelle Wilkinson, Click Your Heels LLC. Canopy MLS as distributed by MLS GRID
 - $525,0003 bd3 ba2.9k sqft8929 Carneros Creek Rd, Charlotte, NC 28214For Sale
 MLS ID #4393961, Michelle Wilkinson, Click Your Heels LLC. Canopy MLS as distributed by MLS GRID
 - $510,0004 bd3 ba2.2k sqft4518 Duplin Dr, Charlotte, NC 28214For Sale
 MLS ID #4386014, Michelle Wilkinson, Click Your Heels LLC. Canopy MLS as distributed by MLS GRID
 - $489,0004 bd2 ba2.5k sqft8720 Artesa Mill Ln, Charlotte, NC 28214For SaleMLS ID #4349884, Michelle Wilkinson, Click Your Heels LLC. Canopy MLS as distributed by MLS GRID
- $765,0004 bd4 ba3.6k sqft16433 Bryant Meadows Dr, Charlotte, NC 28278For SaleMLS ID #4395955, Sarah Jansen, Howard Hanna Allen Tate Charlotte South. Canopy MLS as distributed by MLS GRID
- $865,0003 bd3 ba3.1k sqft725 Hanna Woods Dr, Cramerton, NC 28032For SaleMLS ID #4407997, Chad Simpson, Real Broker LLC Belmont. Canopy MLS as distributed by MLS GRID
- $515,0003 bd3 ba2.3k sqft4004 La Crema Dr, Charlotte, NC 28216For SaleMLS ID #4409907, Michelle Wilkinson, Click Your Heels LLC. Canopy MLS as distributed by MLS GRID
- $700,0004 bd4 ba3.4k sqft955 Robinson Rd, Gastonia, NC 28056For SaleMLS ID #4407272, Terran Farris, Coldwell Banker Carver-Pressley, Realtors. Canopy MLS as distributed by MLS GRID
- $795,0003 bd3 ba3.7k sqftVerdict Ridge, Denver, NC 28037For SaleMLS ID #4407812, Carmen Hartzell, NorthGroup Real Estate LLC. Canopy MLS as distributed by MLS GRID
- $729,0005 bd4 ba3.3k sqft10420 Daufuskie Dr, Charlotte, NC 28278For SaleMLS ID #4394078, Greg Forrest, Coldwell Banker Realty. Canopy MLS as distributed by MLS GRID
- $885,0004 bd4 ba3.8k sqft9604 Ashley Green Ct NW, Concord, NC 28027For SaleMLS ID #4408795, Melissa Zimmerman, Berkshire Hathaway HomeServices Carolinas Realty. Canopy MLS as distributed by MLS GRID
- $839,0005 bd4 ba3.8k sqft15417 Cimarron Hills Ln, Charlotte, NC 28278For SaleMLS ID #4394645, Ann-Dorthe Havmoeller, Howard Hanna Allen Tate Charlotte South. Canopy MLS as distributed by MLS GRID
- $625,0005 bd5 ba3.4k sqft13403 Highflyer Woods Ln, Charlotte, NC 28278For SaleMLS ID #4404795, Amy Gamble, Helen Adams Realty. Canopy MLS as distributed by MLS GRID
- $858,0005 bd4 ba3.8k sqft15420 Cimarron Hills Ln, Charlotte, NC 28278For SaleMLS ID #4376037, Ann-Dorthe Havmoeller, Howard Hanna Allen Tate Charlotte South. Canopy MLS as distributed by MLS GRID
- $685,0003 bd4 ba2.7k sqft2204 Lexington St, Belmont, NC 28012For SaleMLS ID #4383233, Matthew Hanks, EXP Realty LLC. Canopy MLS as distributed by MLS GRID
- $665,0003 bd3 ba2.3k sqft82105 Standing Oak Dr, Charlotte, NC 28278For SaleMLS ID #4410343, Ann-Dorthe Havmoeller, Howard Hanna Allen Tate Charlotte South. Canopy MLS as distributed by MLS GRID
- $824,9005 bd5 ba4.4k sqft2409 Napa Ter, Lake Wylie, SC 29710For SaleMLS ID #4403646, Ashley von Walter, Howard Hanna Allen Tate Center City. Canopy MLS as distributed by MLS GRID
- $800,0005 bd5 ba3.8k sqft2029 Oliver Ter, Indian Land, SC 29707For SaleMLS ID #4406339, Steve Miller, Better Homes and Garden Real Estate Paracle. Canopy MLS as distributed by MLS GRID
- $425,0004 bd3 ba2.4k sqft10621 Shanon Darby Ln, Charlotte, NC 28214For SaleMLS ID #4346409, Megan Otte, Stone Realty Group. Canopy MLS as distributed by MLS GRID
