Welcome to 16433 Bryant Meadows — a 4-bedroom, 4-bath brick home with a 3-car garage, in the amenity-rich Palisades community. This highly adaptable layout is built to evolve with your lifestyle through every phase of life.
Right inside the front door, the foyer opens into a soaring two-story great room that transitions easily from a dramatic formal dining space to a bright, secondary living lounge, depending on your needs. Across the entry, a dedicated office enclosed by French doors offers a quiet space to focus.
The home centers around an open-concept heart, where the eat-in kitchen features a massive island with a gas range and flows directly into the main living room, anchored by a fireplace surrounded by custom built-ins. Tucked away at the rear of the main floor for maximum privacy, a guest bedroom sits steps from a full bath — an ideal retreat for multi-generational living, out-of-town visitors, or even additional office space.
Upstairs, the layout continues to maximize space and flexibility. The primary suite serves as a spacious sanctuary, featuring separate vanities, a deep soaking tub, a walk-in shower, and a large walk-in closet. Two additional bedrooms offer fantastic privacy — one functioning as its own suite with a private bathroom, and the other sitting right next to the third full upstairs bath. The massive central bonus room rounds out the flex space, easily functioning as a media room, play area, or an additional large bedroom.
Outside, unwind on the welcoming covered front porch or the expansive back deck, complete with a saltwater spa.
Living in the Palisades means easy access to Rivergate shopping, Charlotte Premium Outlets, Berewick Town Center, McDowell Nature Preserve, and Lake Wylie. Location, convenience, community, comfort — this is the one.
Active
$765,000
16433 Bryant Meadows Dr, Charlotte, NC 28278
4beds
3,615sqft
Single Family Residence
Built in 2015
0.29 Acres Lot
$749,100 Zestimate®
$212/sqft
$105/mo HOA
What's special
Welcoming covered front porchExpansive back deckWalk-in showerEat-in kitchenLarge walk-in closetSeparate vanitiesDeep soaking tub
- 52 days |
- 1,048 |
- 91 |
Likely to sell faster than
Zillow last checked:
Listing updated:
Listed by:
Sarah Jansen sarah.jansen@allentate.com,
Howard Hanna Allen Tate Charlotte South
Source: Canopy MLS as distributed by MLS GRID,MLS#: 4395955
Facts & features
Interior
Bedrooms & bathrooms
- Bedrooms: 4
- Bathrooms: 4
- Full bathrooms: 4
- Main level bedrooms: 1
Primary bedroom
- Features: Ceiling Fan(s), En Suite Bathroom, Garden Tub, Tray Ceiling(s)
- Level: Upper
Bedroom s
- Level: Main
Bedroom s
- Features: En Suite Bathroom
- Level: Upper
Bathroom full
- Level: Main
Flex space
- Level: Upper
Laundry
- Features: Built-in Features
- Level: Main
Heating
- Forced Air, Natural Gas
Cooling
- Ceiling Fan(s), Central Air
Appliances
- Included: Dishwasher, Disposal, Exhaust Hood, Gas Range, Microwave, Oven, Refrigerator with Ice Maker
- Laundry: Laundry Room, Main Level
Features
- Built-in Features, Drop Zone, Soaking Tub, Kitchen Island, Pantry, Walk-In Closet(s)
- Doors: French Doors
- Has basement: No
- Attic: Pull Down Stairs
- Fireplace features: Gas Log, Living Room
Interior area
- Total structure area: 3,615
- Total interior livable area: 3,615 sqft
- Finished area above ground: 3,615
- Finished area below ground: 0
Property
Parking
- Total spaces: 3
- Parking features: Driveway, Attached Garage, Garage Faces Side, Garage on Main Level
- Attached garage spaces: 3
- Has uncovered spaces: Yes
Features
- Levels: Two
- Stories: 2
- Patio & porch: Covered, Deck, Front Porch
- Pool features: Community
- Has spa: Yes
Lot
- Size: 0.29 Acres
- Features: Corner Lot
Details
- Parcel number: 21706249
- Zoning: N1-A
- Special conditions: Standard
Construction
Type & style
- Home type: SingleFamily
- Property subtype: Single Family Residence
Materials
- Brick Full
- Foundation: Crawl Space
Condition
- New construction: No
- Year built: 2015
Utilities & green energy
- Sewer: Public Sewer
- Water: City
Community & HOA
Community
- Features: Clubhouse, Sidewalks, Street Lights
- Subdivision: The Palisades
HOA
- Has HOA: Yes
- HOA fee: $217 quarterly
- HOA name: CAMS
- Second HOA fee: $99 quarterly
- Second HOA name: CAMS
Location
- Region: Charlotte
Financial & listing details
- Price per square foot: $212/sqft
- Tax assessed value: $650,200
- Date on market: 6/26/2026
- Cumulative days on market: 52 days
- Listing terms: Cash,Conventional,FHA,VA Loan
- Road surface type: Concrete, Paved
Estimated market value
$749,100
$712,000 - $787,000
$3,831/mo
Price history
| Date | Event | Price |
|---|---|---|
| 6/26/2026 | Listed for sale | $765,000+72.1%$212/sqft |
Source:  Canopy MLS as distributed by MLS GRID #4395955 Report a problem Canopy MLS as distributed by MLS GRID #4395955 Report a problem | ||
| 12/4/2015 | Sold | $444,500+0%$123/sqft |
Source: Public Record Report a problem | ||
| 7/15/2015 | Price change | $444,368+1%$123/sqft |
Source: Shea Homes-Family Report a problem | ||
| 6/17/2015 | Price change | $439,968+0.2%$122/sqft |
Source: Shea Homes-Family Report a problem | ||
| 6/2/2015 | Price change | $438,968-0.8%$121/sqft |
Source: Shea Homes-Family Report a problem | ||
| 5/28/2015 | Price change | $442,368-2.2%$122/sqft |
Source: Shea Homes-Family Report a problem | ||
| 5/12/2015 | Listed for sale | $452,368$125/sqft |
Source: Shea Homes-Family Report a problem | ||
Public tax history
| Year | Property taxes | Tax assessment |
|---|---|---|
| 2025 | -- | $650,200 |
| 2024 | -- | $650,200 +2.4% |
| 2023 | -- | $635,000 +51.2% |
| 2022 | $3,805 +2.4% | $420,000 |
| 2021 | $3,715 +0.6% | $420,000 |
| 2020 | $3,694 +1.1% | $420,000 |
| 2019 | $3,653 -6% | $420,000 +21.7% |
| 2018 | $3,886 +2.1% | $345,200 |
| 2017 | $3,808 | $345,200 +619.2% |
| 2016 | $3,808 | $48,000 |
| 2015 | $3,808 +493.4% | $48,000 -20% |
| 2014 | $642 | $60,000 |
| 2013 | -- | $60,000 |
| 2012 | -- | $60,000 |
| 2011 | -- | $60,000 |
| 2010 | -- | -- |
Find assessor info on the county website
Monthly payment
Est. payment
Payment breakdown
Explore the cost of this home by adjusting the details. Changes won't be saved.Climate risks
Neighborhood: 28278
Nearby schools
GreatSchools rating
- 9/10Palisades Park ElementaryGrades: K-5Distance: 2.4 mi
- 2/10Southwest Middle SchoolGrades: 6-8Distance: 3.9 mi
- 6/10Palisades High SchoolGrades: 9-11Distance: 2.3 mi
Schools provided by the listing agent
- Elementary: Palisades Park
- Middle: Southwest
- High: Palisades
Source: Canopy MLS as distributed by MLS GRID. This data may not be complete. We recommend contacting the local school district to confirm school assignments for this home.
- $60,000-- bd-- ba-- sqft16427 Bryant Meadows Dr, Charlotte, NC 28278Off Market
- $710,0004 bd3 ba3k sqft16441 Bryant Meadows Dr, Charlotte, NC 28278Sold
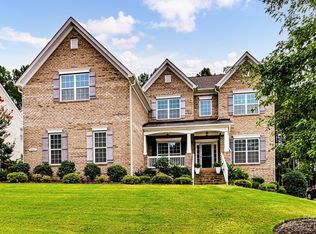
- $654,8004 bd3 ba3k sqft17918 Durrango Ct, Charlotte, NC 28278Off Market

- $720,6004 bd4 ba3.3k sqft16501 Bryant Meadows Dr, Charlotte, NC 28278Off Market
- $803,4004 bd3 ba4.3k sqft16432 Bryant Meadows Dr, Charlotte, NC 28278Off Market
- $817,0004 bd4 ba4.1k sqft17832 Durrango Ct, Charlotte, NC 28278Off Market
- $828,3004 bd4 ba3.7k sqft16440 Bryant Meadows Dr, Charlotte, NC 28278Off Market
- $929,9005 bd3 ba4.2k sqft17903 Durrango Ct, Charlotte, NC 28278Off Market
A local agent can set up tours, give advice and negotiate with sellers.
Similar homes
- $839,0005 bd4 ba3.8k sqft15417 Cimarron Hills Ln, Charlotte, NC 28278For Sale

 MLS ID #4394645, Ann-Dorthe Havmoeller, Howard Hanna Allen Tate Charlotte South. Canopy MLS as distributed by MLS GRID
 - $848,0005 bd4 ba3.8k sqft15420 Cimarron Hills Ln, Charlotte, NC 28278For Sale
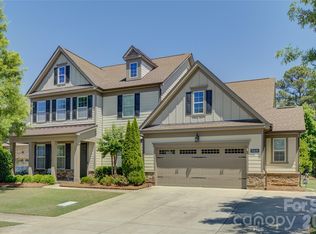 MLS ID #4376037, Ann-Dorthe Havmoeller, Howard Hanna Allen Tate Charlotte South. Canopy MLS as distributed by MLS GRID
 - $799,9004 bd4 ba4k sqft15708 Eagleview Dr, Charlotte, NC 28278For Sale
 MLS ID #4375240, John Hausmann, Dane Warren Real Estate. Canopy MLS as distributed by MLS GRID
 - $758,0003 bd3 ba2.6k sqft14802 Creeks Edge Dr, Charlotte, NC 28278For Sale
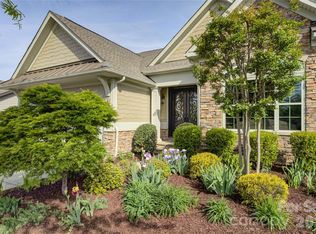 MLS ID #4356653, Ann-Dorthe Havmoeller, Howard Hanna Allen Tate Charlotte South. Canopy MLS as distributed by MLS GRID
 - $929,9005 bd4 ba4.1k sqft16518 Governors Club Ct, Charlotte, NC 28278For SaleMLS ID #4356630, Ann-Dorthe Havmoeller, Howard Hanna Allen Tate Charlotte South. Canopy MLS as distributed by MLS GRID
- $589,0003 bd3 ba2.6k sqft9609 Spurwig Ct, Charlotte, NC 28278For SaleMLS ID #4392336, Ann-Dorthe Havmoeller, Howard Hanna Allen Tate Charlotte South. Canopy MLS as distributed by MLS GRID
- $585,0004 bd3 ba2.8k sqft17812 New Mark Ave, Charlotte, NC 28278For SaleMLS ID #4387934, Ann-Dorthe Havmoeller, Howard Hanna Allen Tate Charlotte South. Canopy MLS as distributed by MLS GRID
- $600,0004 bd3 ba3k sqft14027 Heron Crest Trce, Charlotte, NC 28278For SaleMLS ID #4376291, Kevin Johnson, Homes of the South Inc.. Canopy MLS as distributed by MLS GRID
- $645,0003 bd3 ba2.3k sqft14924 High Bluff Ct, Charlotte, NC 28278For SaleMLS ID #4361881, Ann-Dorthe Havmoeller, Howard Hanna Allen Tate Charlotte South. Canopy MLS as distributed by MLS GRID
- $790,0004 bd3 ba3.3k sqft12103 Crescent Run Ct, Charlotte, NC 28277For SaleMLS ID #4403990, Samuel Grogan, Coldwell Banker Realty. Canopy MLS as distributed by MLS GRID
- $998,0005 bd4 ba4.5k sqft13017 Avila Ct, Charlotte, NC 28278For SaleMLS ID #4358276, Ann-Dorthe Havmoeller, Howard Hanna Allen Tate Charlotte South. Canopy MLS as distributed by MLS GRID
- $780,0004 bd4 ba3.6k sqft5401 Casper Dr, Charlotte, NC 28214For SaleMLS ID #4380133, Michelle Wilkinson, Click Your Heels LLC. Canopy MLS as distributed by MLS GRID
- $599,0003 bd2 ba2k sqft15511 Lake Ridge Rd, Charlotte, NC 28278For SaleMLS ID #4326466, Ann-Dorthe Havmoeller, Howard Hanna Allen Tate Charlotte South. Canopy MLS as distributed by MLS GRID
- $645,0005 bd4 ba3.2k sqftLake Forest, Lake Wylie, SC 29710For SaleMLS ID #4414251, Amy Rose, Premier South. Canopy MLS as distributed by MLS GRID
- $775,0005 bd4 ba3.8k sqft4027 Riseley Ln, Charlotte, NC 28270For SaleMLS ID #4398348, Kim Grace, Coldwell Banker Realty. Canopy MLS as distributed by MLS GRID
- $675,0006 bd4 ba4.6k sqft282 Fischer Rd, Fort Mill, SC 29715For SaleMLS ID #4412237, Ann Devasia, Coldwell Banker Realty. Canopy MLS as distributed by MLS GRID
- $749,9004 bd4 ba3.3k sqft188 Carolina Crossing Dr, York, SC 29745For SaleMLS ID #4367522, Deborah Hooker, COMPASS. Canopy MLS as distributed by MLS GRID
- $549,0004 bd3 ba2.5k sqft12411 Pine Terrace Ct, Charlotte, NC 28273For SaleMLS ID #4394255, Pat Buff, EXP Realty LLC Ballantyne. Canopy MLS as distributed by MLS GRID
- $459,9004 bd3 ba1.9k sqft15521 Capps Rd, Charlotte, NC 28278For SaleMLS ID #4399198, Malesta Trotman, Keller Williams South Park. Canopy MLS as distributed by MLS GRID
- $850,0005 bd4 ba3.6k sqft705 Glenn Allen Way, Fort Mill, SC 29715For SaleMLS ID #4409601, Cindy Hope, Howard Hanna Allen Tate SouthPark. Canopy MLS as distributed by MLS GRID
