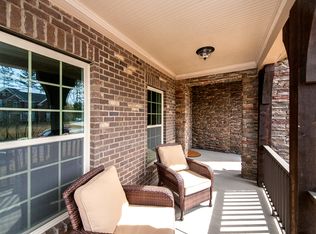
Tucked away on a quiet cul-de-sac in the gated Bear Creek enclave of the amenity-rich Palisades community, this exceptional two-story brick-and-stone residence offers timeless curb appeal and a highly functional floor plan designed for both entertaining and everyday living. Freshly painted ready for new owner. A welcoming foyer is flanked by a private study/living room and an elegant formal dining room accented by classic wainscoting and a tray ceiling. The home flows seamlessly into the gourmet kitchen—complete with abundant cabinetry, granite countertops, a gas cooktop, and a wall oven—while a convenient pass-through butler’s pantry enhances hosting and storage. The breakfast bar opens to a sunlit great room centered around a striking stone fireplace, creating an inviting gathering space. Step outside to a generous deck overlooking a private wooded backdrop—ideal for morning coffee, outdoor dining, or relaxing in a serene setting.The main-level primary suite is a true retreat, featuring plantation shutters, a double tray ceiling, dual vanities, a soaking tub, and a glass-enclosed shower. A well-appointed laundry room with extensive cabinetry adds everyday convenience. Upstairs, secondary bedrooms are thoughtfully arranged for flexibility: bedrooms 2 and 3 share a Jack-and-Jill bath, while an additional bath connects to bedroom 3 and the bonus room/bedroom 4 configuration—perfect for guests, recreation, hobbies, or work-from-home needs. The oversized bonus room provides excellent versatility and can easily serve as a media space, playroom, or a secondary living area.Residents enjoy access to impressive community amenities, including a clubhouse, outdoor pool, fitness center, playground, pickleball and basketball courts, and walking trails, with optional golf and social memberships available through the award-winning Palisades Country Club.
Active
Price cut: $47K (6/27)
$998,000
13017 Avila Ct, Charlotte, NC 28278
5beds
4,598sqft
:
Get pre-qualified$5,804/mo
Single Family Residence
Built in 2011
0.34 Acres Lot
$975,300 Zestimate®
$217/sqft
$-- HOA
What's special
Gourmet kitchenBreakfast barTray ceilingJack-and-jill bathTimeless curb appealGlass-enclosed showerClassic wainscoting
- 124 days |
- 1,053 |
- 76 |
Zillow last checked:
Listing updated:
Listed by:
Ann-Dorthe Havmoeller dorthe.h@allentate.com,
Howard Hanna Allen Tate Charlotte South
Source: Canopy MLS as distributed by MLS GRID,MLS#: 4358276
Facts & features
Interior
Bedrooms & bathrooms
- Bedrooms: 5
- Bathrooms: 4
- Full bathrooms: 3
- 1/2 bathrooms: 1
- Main level bedrooms: 1
Primary bedroom
- Level: Main
Bedroom s
- Level: Upper
Bathroom full
- Level: Main
Bathroom half
- Level: Main
Bathroom full
- Level: Upper
Other
- Level: Upper
Bonus room
- Level: Upper
Breakfast
- Level: Main
Breakfast
- Level: Main
Dining room
- Level: Main
Other
- Level: Main
Kitchen
- Level: Main
Laundry
- Level: Main
Living room
- Level: Main
Loft
- Level: Upper
Other
- Level: Main
Heating
- Forced Air, Natural Gas
Cooling
- Central Air
Appliances
- Included: Dishwasher, Disposal, Gas Cooktop, Gas Water Heater, Plumbed For Ice Maker, Self Cleaning Oven, Wall Oven
- Laundry: Laundry Room, Main Level
Features
- Soaking Tub, Kitchen Island, Pantry, Wet Bar
- Flooring: Carpet, Tile, Wood
- Windows: Insulated Windows
- Has basement: No
- Attic: Pull Down Stairs
- Fireplace features: Gas Log, Great Room
Interior area
- Total structure area: 4,598
- Total interior livable area: 4,598 sqft
- Finished area above ground: 4,598
- Finished area below ground: 0
Video & virtual tour
Property
Parking
- Total spaces: 3
- Parking features: Attached Garage, Garage on Main Level
- Attached garage spaces: 3
Features
- Levels: Two
- Stories: 2
- Patio & porch: Deck, Front Porch
- Pool features: Community
Lot
- Size: 0.34 Acres
- Features: Cul-De-Sac
Details
- Parcel number: 21719323
- Zoning: MX-3
- Special conditions: Standard
Construction
Type & style
- Home type: SingleFamily
- Property subtype: Single Family Residence
Materials
- Brick Full, Stone Veneer
- Foundation: Crawl Space
Condition
- New construction: No
- Year built: 2011
Details
- Builder model: Alpine
- Builder name: Shea Homes
Utilities & green energy
- Sewer: Public Sewer
- Water: City
Community & HOA
Community
- Features: Clubhouse, Fitness Center, Game Court, Gated, Golf, Playground, Recreation Area, Sidewalks, Stable(s), Street Lights, Tennis Court(s), Walking Trails
- Subdivision: The Palisades
HOA
- Has HOA: Yes
- HOA name: Cams Managment
- HOA phone: 704-731-5560
Location
- Region: Charlotte
Financial & listing details
- Price per square foot: $217/sqft
- Tax assessed value: $816,000
- Date on market: 3/27/2026
- Cumulative days on market: 102 days
- Listing terms: Cash,Conventional,VA Loan
- Road surface type: Concrete, Paved
Estimated market value
$975,300
$927,000 - $1.02M
$4,497/mo
Price history
| Date | Event | Price |
|---|---|---|
| 6/27/2026 | Price change | $998,000-4.5%$217/sqft |
Source:  Canopy MLS as distributed by MLS GRID #4358276 Report a problem Canopy MLS as distributed by MLS GRID #4358276 Report a problem | ||
| 5/7/2026 | Listed for sale | $1,045,000+1%$227/sqft |
Source: Canopy MLS as distributed by MLS GRID #4358276 Report a problem | ||
| 4/16/2026 | Listing removed | $1,035,000$225/sqft |
Source: Canopy MLS as distributed by MLS GRID #4358276 Report a problem | ||
| 3/27/2026 | Listed for sale | $1,035,000+117.9%$225/sqft |
Source: Canopy MLS as distributed by MLS GRID #4358276 Report a problem | ||
| 10/26/2015 | Sold | $475,000-0.5%$103/sqft |
Source: Canopy MLS as distributed by MLS GRID #3097256 Report a problem | ||
| 4/9/2012 | Sold | $477,233$104/sqft |
Source: Canopy MLS as distributed by MLS GRID #2044235 Report a problem | ||
Public tax history
| Year | Property taxes | Tax assessment |
|---|---|---|
| 2025 | -- | $816,000 |
| 2024 | -- | $816,000 |
| 2023 | -- | $816,000 +49.1% |
| 2022 | -- | $547,300 |
| 2021 | -- | $547,300 |
| 2020 | -- | $547,300 |
| 2019 | $4,750 | $547,300 +19% |
| 2018 | -- | $460,100 |
| 2017 | $5,068 | $460,100 |
| 2016 | $5,068 | $460,100 |
| 2015 | $5,068 +2.7% | $460,100 |
| 2014 | $4,935 | $460,100 +475.1% |
| 2013 | -- | $80,000 |
| 2012 | -- | $80,000 |
| 2011 | -- | $80,000 |
| 2010 | -- | $80,000 |
Find assessor info on the county website
Monthly payment
Est. payment
Payment breakdown
Explore the cost of this home by adjusting the details. Changes won't be saved.Climate risks
Neighborhood: 28278
Nearby schools
GreatSchools rating
- 9/10Palisades Park ElementaryGrades: K-5Distance: 1.6 mi
- 2/10Southwest Middle SchoolGrades: 6-8Distance: 3.7 mi
- 6/10Palisades High SchoolGrades: 9-11Distance: 1.7 mi
Schools provided by the listing agent
- Elementary: Palisades Park
- Middle: Southwest
- High: Palisades
Source: Canopy MLS as distributed by MLS GRID. This data may not be complete. We recommend contacting the local school district to confirm school assignments for this home.
- $653,1003 bd2 ba2.1k sqft13011 Avila Ct, Charlotte, NC 28278Off Market
- $972,1005 bd4 ba4.4k sqft13021 Avila Ct, Charlotte, NC 28278Off Market
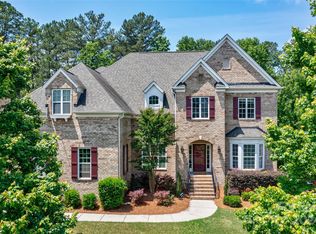
- $799,0004 bd4 ba3.5k sqft16418 Doves Canyon Ln, Charlotte, NC 28278Sold
- $928,7004 bd4 ba3.9k sqft16428 Doves Canyon Ln, Charlotte, NC 28278Off Market

- $758,4004 bd3 ba3.6k sqft13005 Avila Ct, Charlotte, NC 28278Off Market
- $958,3004 bd3 ba4.7k sqft16410 Doves Canyon Ln, Charlotte, NC 28278Off Market
- $672,2004 bd3 ba2.9k sqft13018 Avila Ct, Charlotte, NC 28278Off Market
- $930,9004 bd4 ba3.9k sqft17803 Pawleys Plantation Ln, Charlotte, NC 28278Off Market
A local agent can set up tours, give advice and negotiate with sellers.
Similar homes
- $929,9005 bd4 ba4.1k sqft16518 Governors Club Ct, Charlotte, NC 28278For Sale

 MLS ID #4356630, Ann-Dorthe Havmoeller, Howard Hanna Allen Tate Charlotte South. Canopy MLS as distributed by MLS GRID
 - $958,0005 bd4 ba4.2k sqft13722 Glen Abbey Dr, Charlotte, NC 28278For Sale
 MLS ID #4391343, Ann-Dorthe Havmoeller, Howard Hanna Allen Tate Charlotte South. Canopy MLS as distributed by MLS GRID
 - $858,0005 bd4 ba3.8k sqft15420 Cimarron Hills Ln, Charlotte, NC 28278For Sale
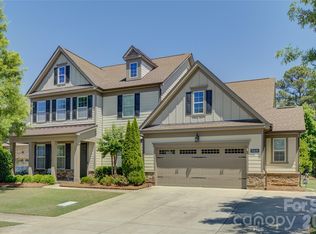 MLS ID #4376037, Ann-Dorthe Havmoeller, Howard Hanna Allen Tate Charlotte South. Canopy MLS as distributed by MLS GRID
 - $839,0005 bd4 ba3.8k sqft15417 Cimarron Hills Ln, Charlotte, NC 28278For Sale
 MLS ID #4394645, Ann-Dorthe Havmoeller, Howard Hanna Allen Tate Charlotte South. Canopy MLS as distributed by MLS GRID
 - $849,0004 bd5 ba3.9k sqft16201 Woolwine Rd, Charlotte, NC 28278For SaleMLS ID #4366785, Michael Sposato, Carolina Realty Advisors. Canopy MLS as distributed by MLS GRID
- $758,0004 bd4 ba3.3k sqft15512 Aviary Orchard Way, Charlotte, NC 28278For SaleMLS ID #4372360, Ann-Dorthe Havmoeller, Howard Hanna Allen Tate Charlotte South. Canopy MLS as distributed by MLS GRID
- $740,0006 bd4 ba4.6k sqft15504 Oleander Dr, Charlotte, NC 28278For SaleMLS ID #4382606, Clifton Totherow, Better Homes and Garden Real Estate Paracle. Canopy MLS as distributed by MLS GRID
- $900,0005 bd5 ba4k sqft3411 Stags Leap Way, York, SC 29745For SaleMLS ID #4390010, Mikael McDaniel, Keller Williams Connected. Canopy MLS as distributed by MLS GRID
- $725,0004 bd3 ba3.1k sqft16524 Crosshaven Dr, Charlotte, NC 28278For SaleMLS ID #4388535, Meghan Hanft, Coldwell Banker Realty. Canopy MLS as distributed by MLS GRID
- $799,0003 bd3 ba5.4k sqft14629 Glen Valley Ct, Charlotte, NC 28278For SaleMLS ID #4226985, Diane Austin, Builder Developer Advisors Inc. Canopy MLS as distributed by MLS GRID
- $600,0004 bd3 ba3.2k sqft16846 Rudence Ct, Charlotte, NC 28278For SaleMLS ID #4387770, Kristy Alexander, Howard Hanna Allen Tate Lake Wylie. Canopy MLS as distributed by MLS GRID
- $758,0003 bd3 ba2.6k sqft14802 Creeks Edge Dr, Charlotte, NC 28278For SaleMLS ID #4356653, Ann-Dorthe Havmoeller, Howard Hanna Allen Tate Charlotte South. Canopy MLS as distributed by MLS GRID
- $1,015,0005 bd5 ba4.2k sqft10110 Paradise Ridge Rd, Charlotte, NC 28277For SaleMLS ID #4400401, Brad Blumer, Mark Spain Real Estate. Canopy MLS as distributed by MLS GRID
- $698,0003 bd3 ba2.3k sqft14924 High Bluff Ct, Charlotte, NC 28278For SaleMLS ID #4361881, Ann-Dorthe Havmoeller, Howard Hanna Allen Tate Charlotte South. Canopy MLS as distributed by MLS GRID
- $999,9995 bd4 ba3.9k sqft2616 Ladley Ct, Charlotte, NC 28226For SaleMLS ID #4366049, Randy Clift, Premier Sotheby's International Realty. Canopy MLS as distributed by MLS GRID
- $585,0004 bd3 ba2.8k sqft17812 New Mark Ave, Charlotte, NC 28278For SaleMLS ID #4387934, Ann-Dorthe Havmoeller, Howard Hanna Allen Tate Charlotte South. Canopy MLS as distributed by MLS GRID
- $964,0006 bd4 ba3.7k sqft4938 Mesa Verde Rd, Charlotte, NC 28277For SaleMLS ID #4395101, Chelsea He, NorthGroup Real Estate LLC. Canopy MLS as distributed by MLS GRID
- $995,0005 bd4 ba3.9k sqft914 Oleander Ln, Waxhaw, NC 28173For SaleMLS ID #4404895, Michele Santiago, COMPASS. Canopy MLS as distributed by MLS GRID
- $589,0003 bd3 ba2.6k sqft9609 Spurwig Ct, Charlotte, NC 28278For SaleMLS ID #4392336, Ann-Dorthe Havmoeller, Howard Hanna Allen Tate Charlotte South. Canopy MLS as distributed by MLS GRID
- $975,0005 bd5 ba4.1k sqft8094 Clems Branch Rd, Indian Land, SC 29707For SaleMLS ID #4388954, Laura LeClair, EXP Realty LLC Rock Hill. Canopy MLS as distributed by MLS GRID
