Nestled in the heart of Ballantyne within the prestigious Vineyard community, this exceptional full-brick estate occupies a peaceful, quiet position far from the hustle and bustle in one of Charlotte’s most desirable neighborhoods. Less than two miles away lies the incredible Ballantyne Bowl—a vibrant destination for dining, entertainment, and upscale amenities—alongside the thriving Ballantyne office park developments. The home’s location is complemented by an abundance of exceptional shopping and restaurants including the new Wegmans grocery store. Easy access to I-485 connects residents to the airport and uptown Charlotte with remarkable ease. Neighborhood schools are within walking distance and are some of the best in North Carolina.
As the largest home in the development, this meticulously maintained residence showcases a truly unique floorplan that redefines gracious living. Thoughtfully updated, it seamlessly blends timeless elegance with modern comfort across five generously sized bedrooms and four full baths plus a half bath, arranged for both privacy and effortless daily flow.
The expansive primary bedroom is a serene private retreat, featuring large separate his-and-her vanities and generous walk-in closets. A private first-floor bedroom with its own full ensuite bathroom offers ideal guest accommodations or flexible main-level living, while a large office/study on the main level provides a sophisticated workspace or library. Upstairs, a very large bonus room delivers remarkable versatility for recreation, media, fitness, or additional living space.
At the center of the home, the gourmet kitchen impresses with full granite countertops, stainless steel appliances, and a large pantry designed for exceptional storage and organization. Fresh enhancements include new custom closet upgrades in all upstairs bedrooms, refined custom cabinetry in the laundry, plush new carpeting throughout, an interior paint refresh, and updated lighting and fixtures in all upstairs bathrooms. Additional quality investments include new energy-efficient dual-pane windows throughout, an upgraded newer roof, and a newer upstairs furnace unit.
Outdoor living is equally refined. A large back deck completely rebuilt in 2023 with access from both the kitchen and the den creates an inviting setting for entertaining and relaxation. The professionally landscaped grounds form a private sanctuary, featuring azaleas, crepe myrtles, dogwoods, gardenias, magnolias, and more —sustained by an automatic irrigation system and beautifully illuminated at night by a professional exterior landscape lighting system. An alarm system provides added security and peace of mind. The desirable south-facing orientation fills the interior of this home with abundant natural light throughout the day, enhancing the warm, welcoming atmosphere throughout.
This is a rare opportunity to experience elevated living in one of Charlotte’s most coveted neighborhoods, where residential refinement meets the best of Ballantyne’s surrounding energy.
Active
Price cut: $45K (9/2)
$950,000
10110 Paradise Ridge Rd, Charlotte, NC 28277
5beds
4,295sqft
Single Family Residence
Built in 1999
0.25 Acres Lot
$934,800 Zestimate®
$221/sqft
$30/mo HOA
What's special
Professionally landscaped groundsPrivate sanctuaryGourmet kitchenUnique floorplanPeaceful quiet positionVery large bonus roomFull-brick estate
- 79 days
- 1,486
- 66
Zillow last checked:
Listing updated:
Listed by:
Brad Blumer bradblumer@markspain.com,
Mark Spain Real Estate
Source: Canopy MLS as distributed by MLS GRID,MLS#: 4400401
Facts & features
Interior
Bedrooms & bathrooms
- Bedrooms: 5
- Bathrooms: 5
- Full bathrooms: 4
- 1/2 bathrooms: 1
- Main level bedrooms: 1
Primary bedroom
- Level: Upper
Bedroom s
- Level: Main
Bedroom s
- Level: Upper
Bedroom s
- Level: Upper
Bedroom s
- Level: Upper
Bathroom full
- Level: Main
Bathroom full
- Level: Upper
Bathroom full
- Level: Upper
Bathroom full
- Level: Upper
Bathroom half
- Level: Main
Bonus room
- Level: Upper
Dining area
- Level: Main
Dining room
- Level: Main
Other
- Level: Main
Kitchen
- Level: Main
Living room
- Level: Main
Office
- Level: Main
Heating
- Central
Cooling
- Central Air
Appliances
- Included: Microwave, Dishwasher, Disposal, Plumbed For Ice Maker
- Laundry: Laundry Room, Sink
Features
- Windows: Insulated Windows
- Has basement: No
Interior area
- Total structure area: 4,295
- Total interior livable area: 4,295 sqft
- Finished area above ground: 4,295
- Finished area below ground: 0
Video & virtual tour
Property
Parking
- Total spaces: 2
- Parking features: Attached Garage, Garage on Main Level
- Attached garage spaces: 2
Features
- Levels: Two
- Stories: 2
- Patio & porch: Deck
- Exterior features: In-Ground Irrigation
Lot
- Size: 0.25 Acres
Details
- Parcel number: 22319258
- Zoning: MX-1
- Special conditions: Standard
Construction
Type & style
- Home type: SingleFamily
- Property subtype: Single Family Residence
Materials
- Brick Full
- Foundation: Crawl Space
Condition
- New construction: No
- Year built: 1999
Utilities & green energy
- Sewer: Public Sewer
- Water: City
Community & HOA
Community
- Subdivision: Vineyard
HOA
- Has HOA: Yes
- HOA fee: $360 annually
Location
- Region: Charlotte
Financial & listing details
- Price per square foot: $221/sqft
- Tax assessed value: $765,600
- Annual tax amount: $6,045
- Date on market: 7/11/2026
- Cumulative days on market: 79 days
- Listing terms: Cash,Conventional
- Road surface type: Concrete, Paved
Estimated market value
$934,800
$888,000 - $982,000
$4,801/mo
Price history
| Date | Event | Price |
|---|---|---|
| 9/2/2026 | Price change | $950,000-4.5%$221/sqft |
Source:  Canopy MLS as distributed by MLS GRID #4400401 Report a problem Canopy MLS as distributed by MLS GRID #4400401 Report a problem | ||
| 8/13/2026 | Price change | $995,000-2%$232/sqft |
Source: Canopy MLS as distributed by MLS GRID #4400401 Report a problem | ||
| 7/11/2026 | Listed for sale | $1,015,000+157%$236/sqft |
Source: Canopy MLS as distributed by MLS GRID #4400401 Report a problem | ||
| 10/11/2002 | Sold | $395,000+11.1%$92/sqft |
Source: Public Record Report a problem | ||
| 4/28/2000 | Sold | $355,500$83/sqft |
Source: Public Record Report a problem | ||
Public tax history
| Year | Property taxes | Tax assessment |
|---|---|---|
| 2025 | $6,045 +1.6% | $765,600 |
| 2024 | $5,951 +3.4% | $765,600 |
| 2023 | $5,755 +10.5% | $765,600 +45.4% |
| 2022 | $5,208 | $526,700 |
| 2021 | -- | $526,700 |
| 2020 | $5,190 +0.3% | $526,700 |
| 2019 | $5,174 -10.8% | $526,700 +20.7% |
| 2018 | $5,799 +1.7% | $436,400 |
| 2017 | $5,702 | $436,400 |
| 2016 | $5,702 | $436,400 |
| 2015 | $5,702 +0.6% | $436,400 |
| 2014 | $5,667 | $436,400 |
| 2013 | -- | $436,400 |
| 2012 | -- | $436,400 |
| 2011 | -- | $436,400 +10.6% |
| 2010 | -- | $394,500 |
| 2009 | -- | $394,500 |
| 2008 | -- | $394,500 |
| 2007 | -- | $394,500 |
| 2006 | -- | $394,500 |
| 2005 | -- | $394,500 |
| 2004 | -- | $394,500 |
| 2003 | -- | $394,500 +8.6% |
| 2002 | -- | $363,220 |
| 2001 | -- | $363,220 |
Find assessor info on the county website
Monthly payment
Est. payment
Payment breakdown
Explore the cost of this home by adjusting the details. Changes won't be saved.Climate risks
Neighborhood: Ballantyne East
- $861,1004 bd3 ba3.4k sqft10114 Paradise Ridge Rd, Charlotte, NC 28277Off Market
- $883,6005 bd3 ba3.5k sqft10106 Paradise Ridge Rd, Charlotte, NC 28277Off Market
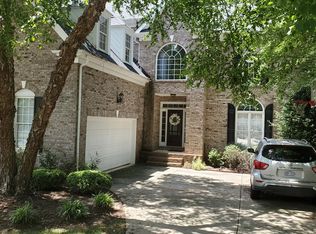
- $975,0004 bd4 ba3.4k sqft15600 Frohock Pl, Charlotte, NC 28277Sold
- $815,0004 bd2 ba3.1k sqft10122 Paradise Ridge Rd, Charlotte, NC 28277Off Market
Similar homes
- $976,0004 bd4 ba3.3k sqft18120 Meadow Bottom Rd, Charlotte, NC 28277For Sale

 MLS ID #4419584, Shaza Daoudi, Engel & Volkers Charlotte. Canopy MLS as distributed by MLS GRID
 - $1,099,0004 bd3 ba3.5k sqft9331 Whispering Wind Dr, Charlotte, NC 28277For Sale
 MLS ID #4404731, Lena Horrigan, Engel & Volkers Charlotte. Canopy MLS as distributed by MLS GRID
 - $1,150,0005 bd5 ba4k sqft7307 Roseland Ave, Charlotte, NC 28277For Sale
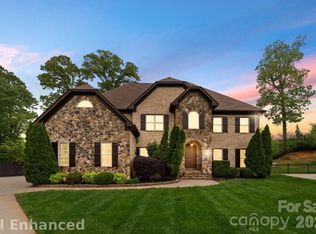 MLS ID #4413128, Alicia Albano, The Agency - Charlotte. Canopy MLS as distributed by MLS GRID
 - $841,5004 bd3 ba3.3k sqft15110 Redwood Valley Ln, Charlotte, NC 28277For Sale
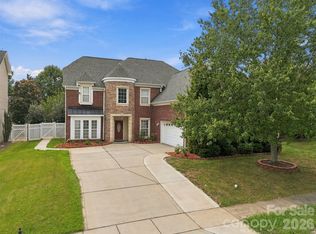 MLS ID #4424262, Narendra Devarapalli, Prime Real Estate Advisors LLC. Canopy MLS as distributed by MLS GRID
 - $999,0004 bd3 ba3k sqft12818 Darby Chase Dr, Charlotte, NC 28277For SaleMLS ID #4412364, Kathleen Ball, Helen Adams Realty. Canopy MLS as distributed by MLS GRID
- $832,9005 bd3 ba3.3k sqft10139 Alvarado Way, Charlotte, NC 28277For SaleMLS ID #4405380, Katie Kane, Bloom Real Estate Group. Canopy MLS as distributed by MLS GRID
- $759,0004 bd3 ba3.2k sqft13937 Dovehunt Pl, Charlotte, NC 28277For SaleMLS ID #4389228, Pero Bule, MATHERS REALTY.COM. Canopy MLS as distributed by MLS GRID
- $1,399,0005 bd6 ba5k sqft17018 Harcombe Dr, Charlotte, NC 28277For SaleMLS ID #4421141, Logan Abrams, Realty One Group Revolution. Canopy MLS as distributed by MLS GRID
- $1,179,5005 bd5 ba4.4k sqftStone Creek Ranch, Charlotte, NC 28277For SaleMLS ID #4412283, Ashok Tadakamalla, Adisri Realty LLC. Canopy MLS as distributed by MLS GRID
- $949,9005 bd4 ba3.9k sqft2616 Ladley Ct, Charlotte, NC 28226For SaleMLS ID #4366049, Randy Clift, Premier Sotheby's International Realty. Canopy MLS as distributed by MLS GRID
- $892,0005 bd3 ba3.8k sqft2521 Becket Ridge Rd, Charlotte, NC 28270For SaleMLS ID #4419953, John Bolos, Keller Williams South Park. Canopy MLS as distributed by MLS GRID
- $948,0004 bd4 ba3k sqft5301 Morrowick Rd, Charlotte, NC 28226For SaleMLS ID #4408633, Jim Fagan, Keller Williams South Park. Canopy MLS as distributed by MLS GRID
- $680,0004 bd3 ba2.7k sqft6912 Royce Ct, Charlotte, NC 28277For SaleMLS ID #4408091, Steve Jarrell, EXP Realty LLC Ballantyne. Canopy MLS as distributed by MLS GRID
- $650,0005 bd3 ba2.8k sqft7633 Rathburn Ln, Charlotte, NC 28277For SaleMLS ID #4411493, Kristen Bernard, Keller Williams South Park. Canopy MLS as distributed by MLS GRID
- $919,0005 bd4 ba4.3k sqft100 Mary Mack Ln, Fort Mill, SC 29715For SaleMLS ID #4397090, Verria Hairston, Opendoor Brokerage LLC. Canopy MLS as distributed by MLS GRID
- $795,0005 bd4 ba2.9k sqft10012 Brass Eagle Ln, Charlotte, NC 28210For SaleMLS ID #4406451, Richard Haake, Lionheart Real Estate LLC. Canopy MLS as distributed by MLS GRID
- $574,0004 bd3 ba2.4k sqft11841 Royal Castle Ct, Charlotte, NC 28277For SaleMLS ID #4410580, Krishna Patel, JKN Realty. Canopy MLS as distributed by MLS GRID
- $855,0005 bd4 ba4.1k sqft16815 Crosshaven Dr, Charlotte, NC 28278For SaleMLS ID #4407553, Ann-Dorthe Havmoeller, Howard Hanna Allen Tate Charlotte South. Canopy MLS as distributed by MLS GRID
- $855,0005 bd3 ba3.1k sqft8719 Beaminster Pl, Waxhaw, NC 28173For SaleMLS ID #4390694, Nadia Boldt, South Charlotte Realty Inc. Canopy MLS as distributed by MLS GRID
- $885,0004 bd3 ba3.9k sqft7607 Meadow Grove Dr, Waxhaw, NC 28173For SaleMLS ID #4424010, Craig Tribus, Beycome Brokerage Realty LLC. Canopy MLS as distributed by MLS GRID
