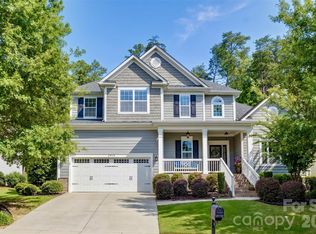
Welcome to One of Charlotte's Premier Resort Style Communities, The Palisades and to 16725 Hammock Creek Place... Your New Home! This 4-sided Brick, 6 Bedrooms, 5 bathrooms, home is located in a Dual Cul-de-Sac Neighborhood and features 3- finished levels which easily accommodates, if needed, the Multi-Generational Family. The Open two Story Foyer is a Great Space to Welcome Family and Guests. The Newly Carpeted Main Level Office/Bedroom has private access to a full bath with a roll in Shower. The Formal Living Room with a Mantled Fireplace Opens to a Large Formal Dining Room with Chair Railing and is ready to host Thanksgiving Dinner! The Open Concept Kitchen Area with NEW Electric Countertop Cooking Element, NEW Stainless-Steel Walled Microwave/Oven Combination and New Dishwasher, Granite Counters and Center Island with Bar Stool Seating Create a Seamless Flow into the Breakfast Area, the Family Room with built-in Shelving for Books, Art, etc. and the 2nd Fireplace! This Open Concept space is Wonderful for Entertaining and Everyday Living. The Laundry Room is on the 1st floor with access to the Oversized Two Car Garage with a Side Door Entrance. There is New Carpet on the Stairs, and the Entire 2nd level with its 4 Bedrooms, 3 Full Baths, Family/Theater/Game/Exercise Room and Stairs to the Third Level. This home has 5,020 sq. ft. of Living Space on 3 finished levels. The Primary Bedroom Ensuite Retreat has a Trey Ceiling, Bath with Dual Vanities, Jetted Soaking Tub, Separate Glass Shower and a Water Closet. On the opposite side of the Primary Bathroom is an Oversized (HUGE) Walk in Closet (Must See to Believe)! The Third-Floor Walk-up with Bedroom, Full Bath and Flex Space is perfect for the Man Cave, Game, Exercise Room or for the Young Adult still at home. The Scenic Rear Screened Porch is Perfect for Relaxing with a Good Book or Enjoying the Aromas of Grilling on the Rear Deck or S'mores from the Lower-level Patio with Brick Pavers and a Fire Pit. HOA Dues include Access to the Private Residence Club... Clubhouse, Pool, Fitness Center, Sport Courts and Playgrounds. Access to the Country Club, Golf Course & Sports Complex are Available Via a Membership. Your STAYCATION right here in the PALISADES! This is the ONE to Call HOME!
Active
$923,700
16725 Hammock Creek Pl, Charlotte, NC 28278
6beds
5,026sqft
Single Family Residence
Built in 2007
0.24 Acres Lot
$897,100 Zestimate®
$184/sqft
$105/mo HOA
What's special
Rear deckSeparate glass showerDual cul-de-sac neighborhoodBreakfast areaOpen concept kitchen areaGranite countersScenic rear screened porch
- 5 days |
- 249 |
- 8 |
Likely to sell faster than
Zillow last checked:
Listing updated:
Listed by:
Mary Randle randle2788@aol.com,
Supreme Properties Realty & Referral Co LLC
Source: Canopy MLS as distributed by MLS GRID,MLS#: 4415138
Facts & features
Interior
Bedrooms & bathrooms
- Bedrooms: 6
- Bathrooms: 5
- Full bathrooms: 5
- Main level bedrooms: 1
Primary bedroom
- Features: En Suite Bathroom, Garden Tub, Tray Ceiling(s), Walk-In Closet(s), Whirlpool
- Level: Upper
Bedroom s
- Features: See Remarks
- Level: Main
Bedroom s
- Features: Walk-In Closet(s)
- Level: Upper
Bedroom s
- Features: Walk-In Closet(s)
- Level: Upper
Bedroom s
- Features: See Remarks
- Level: Upper
Bedroom s
- Features: See Remarks
- Level: Third
Bathroom full
- Level: Main
Bathroom full
- Features: See Remarks
- Level: Upper
Bathroom full
- Features: See Remarks
- Level: Upper
Bathroom full
- Level: Third
Bonus room
- Features: Walk-In Closet(s), See Remarks
- Level: Upper
Dining room
- Level: Main
Family room
- Features: Built-in Features, Open Floorplan, See Remarks
- Level: Main
Kitchen
- Features: Breakfast Bar, Kitchen Island, See Remarks
- Level: Main
Living room
- Features: Open Floorplan
- Level: Main
Media room
- Features: Computer Niche, See Remarks
- Level: Third
Heating
- Central, Forced Air, Natural Gas
Cooling
- Central Air
Appliances
- Included: Dishwasher, Disposal, Electric Cooktop, Electric Oven, Exhaust Fan, Microwave, Wall Oven
- Laundry: Laundry Room, Main Level
Features
- Breakfast Bar, Kitchen Island, Open Floorplan, Pantry, Walk-In Closet(s), Whirlpool
- Flooring: Carpet, Tile, Wood
- Has basement: No
- Attic: Walk-In
- Fireplace features: Family Room, Gas Log, Living Room
Interior area
- Total structure area: 4,117
- Total interior livable area: 5,026 sqft
- Finished area above ground: 5,026
- Finished area below ground: 0
Property
Parking
- Total spaces: 2
- Parking features: Attached Garage, Garage on Main Level
- Attached garage spaces: 2
Features
- Levels: Three Or More
- Stories: 3
- Patio & porch: Covered, Deck, Enclosed, Rear Porch, Screened
- Exterior features: Fire Pit, Other - See Remarks
- Waterfront features: Other - See Remarks
Lot
- Size: 0.24 Acres
Details
- Parcel number: 21716237
- Zoning: MX-3
- Special conditions: Standard
Construction
Type & style
- Home type: SingleFamily
- Architectural style: Colonial
- Property subtype: Single Family Residence
Materials
- Brick Full
- Foundation: Crawl Space
Condition
- New construction: No
- Year built: 2007
Details
- Builder model: The Franklin Modified
- Builder name: St Lawrence Homes
Utilities & green energy
- Sewer: Public Sewer
- Water: City
Community & HOA
Community
- Security: Carbon Monoxide Detector(s), Smoke Detector(s)
- Subdivision: The Palisades
HOA
- Has HOA: Yes
- HOA fee: $105 monthly
- HOA name: CAMS Property Management
- HOA phone: 704-731-5560
Location
- Region: Charlotte
Financial & listing details
- Price per square foot: $184/sqft
- Tax assessed value: $764,100
- Date on market: 8/20/2026
- Cumulative days on market: 4 days
- Listing terms: Cash,Conventional,FHA,VA Loan
- Road surface type: Concrete, Paved
Estimated market value
$897,100
$852,000 - $942,000
$5,155/mo
Price history
| Date | Event | Price |
|---|---|---|
| 8/20/2026 | Listed for sale | $923,700+66.7%$184/sqft |
Source:  Canopy MLS as distributed by MLS GRID #4415138 Report a problem Canopy MLS as distributed by MLS GRID #4415138 Report a problem | ||
| 10/15/2007 | Sold | $554,000$110/sqft |
Source: Public Record Report a problem | ||
Public tax history
| Year | Property taxes | Tax assessment |
|---|---|---|
| 2025 | -- | $764,100 |
| 2024 | -- | $764,100 |
| 2023 | -- | $764,100 +60.5% |
| 2022 | -- | $476,100 |
| 2021 | -- | $476,100 |
| 2020 | -- | $476,100 |
| 2019 | $4,136 -8.1% | $476,100 +19% |
| 2018 | $4,500 +2% | $400,100 |
| 2017 | $4,410 | $400,100 |
| 2016 | $4,410 | $400,100 |
| 2015 | $4,410 +1.6% | $400,100 -1.1% |
| 2014 | $4,340 | $404,400 |
| 2013 | -- | $404,400 |
| 2012 | -- | $404,400 |
| 2011 | -- | $404,400 +5.5% |
| 2010 | -- | $383,400 |
| 2009 | -- | $383,400 +447.7% |
| 2008 | -- | $70,000 |
| 2007 | -- | $70,000 |
| 2006 | -- | $70,000 |
| 2004 | -- | -- |
Find assessor info on the county website
Monthly payment
Est. payment
Payment breakdown
Explore the cost of this home by adjusting the details. Changes won't be saved.Climate risks
Neighborhood: 28278
Nearby schools
GreatSchools rating
- 9/10Palisades Park ElementaryGrades: K-5Distance: 2 mi
- 2/10Southwest Middle SchoolGrades: 6-8Distance: 3.7 mi
- 6/10Palisades High SchoolGrades: 9-11Distance: 1.9 mi
- $675,0004 bd3 ba2.9k sqft16719 Hammock Creek Pl, Charlotte, NC 28278Sold

- $878,1005 bd3 ba5.1k sqft14120 Montecastillo Pl, Charlotte, NC 28278Off Market
- $783,8005 bd4 ba3.8k sqft14126 Montecastillo Pl, Charlotte, NC 28278Off Market
- $815,1004 bd2 ba3.7k sqft14114 Montecastillo Pl, Charlotte, NC 28278Off Market
- $898,9005 bd4 ba4.5k sqft16713 Hammock Creek Pl #17, Charlotte, NC 28278Off Market
- $720,0005 bd3 ba3.7k sqft16650 Ruby Hill Pl, Charlotte, NC 28278Sold
- $785,6005 bd4 ba4.5k sqft16713 Hammock Creek Pl, Charlotte, NC 28278Off Market
- $791,7004 bd4 ba4.4k sqft16726 Hammock Creek Pl, Charlotte, NC 28278Off Market
A local agent can set up tours, give advice and negotiate with sellers.
Similar homes
- $825,0005 bd4 ba3.7k sqft17615 Caddy Ct, Charlotte, NC 28278For Sale
 MLS ID #4412458, Ann-Dorthe Havmoeller, Howard Hanna Allen Tate Charlotte South. Canopy MLS as distributed by MLS GRID
 - $862,0005 bd4 ba4.1k sqft16815 Crosshaven Dr, Charlotte, NC 28278For Sale
 MLS ID #4407553, Ann-Dorthe Havmoeller, Howard Hanna Allen Tate Charlotte South. Canopy MLS as distributed by MLS GRID
 - $929,9005 bd4 ba4.1k sqft16518 Governors Club Ct, Charlotte, NC 28278For Sale
 MLS ID #4356630, Ann-Dorthe Havmoeller, Howard Hanna Allen Tate Charlotte South. Canopy MLS as distributed by MLS GRID
 - $850,0004 bd3 ba4k sqft16506 Doves Canyon Ln, Charlotte, NC 28278For Sale
 MLS ID #4410275, Josh Finigan, EXP Realty LLC Ballantyne. Canopy MLS as distributed by MLS GRID
 - $839,0005 bd4 ba3.8k sqft15417 Cimarron Hills Ln, Charlotte, NC 28278For SaleMLS ID #4394645, Ann-Dorthe Havmoeller, Howard Hanna Allen Tate Charlotte South. Canopy MLS as distributed by MLS GRID
- $848,0005 bd4 ba3.8k sqft15420 Cimarron Hills Ln, Charlotte, NC 28278For SaleMLS ID #4376037, Ann-Dorthe Havmoeller, Howard Hanna Allen Tate Charlotte South. Canopy MLS as distributed by MLS GRID
- $699,9005 bd5 ba4.7k sqft10107 Daufuskie Dr, Charlotte, NC 28278For SaleMLS ID #4396729, Steve Metarelis, OfferPad Brokerage LLC. Canopy MLS as distributed by MLS GRID
- $998,0005 bd4 ba4.5k sqft13017 Avila Ct, Charlotte, NC 28278For SaleMLS ID #4358276, Ann-Dorthe Havmoeller, Howard Hanna Allen Tate Charlotte South. Canopy MLS as distributed by MLS GRID
- $1,050,0004 bd4 ba4.7k sqft16521 Governors Club Ct, Charlotte, NC 28278For SaleMLS ID #4410451, Lane Sulhan, Nestlewood Realty, LLC. Canopy MLS as distributed by MLS GRID
- $640,0006 bd4 ba3.9k sqft9928 Daufuskie Dr, Charlotte, NC 28278For SaleMLS ID #4413308, Lisa McGill, Opendoor Brokerage LLC. Canopy MLS as distributed by MLS GRID
- $824,9506 bd5 ba4.1k sqft17810 Burnt Hickory Dr, Charlotte, NC 28278For SaleMLS ID #4390636, Douglas Christen, Nestlewood Realty, LLC. Canopy MLS as distributed by MLS GRID
- $859,9995 bd4 ba3.8k sqft17306 Saranita Ln, Charlotte, NC 28278For SaleMLS ID #4381887, Ann-Dorthe Havmoeller, Howard Hanna Allen Tate Charlotte South. Canopy MLS as distributed by MLS GRID
- $1,149,0005 bd5 ba5.4k sqft16131 Alsace Dr, Charlotte, NC 28278For SaleMLS ID #4413788, Narendra Devarapalli, Prime Real Estate Advisors LLC. Canopy MLS as distributed by MLS GRID
- $729,0005 bd4 ba3.3k sqft10420 Daufuskie Dr, Charlotte, NC 28278For SaleMLS ID #4394078, Greg Forrest, Coldwell Banker Realty. Canopy MLS as distributed by MLS GRID
- $1,125,0005 bd6 ba5.3k sqft16619 Flintrock Falls Ln, Charlotte, NC 28278For SaleMLS ID #4396273, Hala Matar, Redfin Corporation. Canopy MLS as distributed by MLS GRID
- $999,9005 bd4 ba4.8k sqft16546 Riverpointe Dr, Charlotte, NC 28278For Sale By Owner
- $1,125,0004 bd5 ba4.7k sqft16601 Doves Canyon Ln, Charlotte, NC 28278For SaleMLS ID #4389644, Laura Salfia, Berkshire Hathaway HomeServices Carolinas Realty. Canopy MLS as distributed by MLS GRID
- $725,0005 bd4 ba3.6k sqft13522 Hyperion Hills Ln, Charlotte, NC 28278For SaleMLS ID #4410592, Lyn Palmer, Terra Vista Realty. Canopy MLS as distributed by MLS GRID
- $900,0004 bd3 ba2.7k sqft15722 Rhinehill Rd, Charlotte, NC 28278For SaleMLS ID #4400018, Jordan Keaton, Keller Williams Connected. Canopy MLS as distributed by MLS GRID
- $816,0006 bd5 ba4.2k sqft18905 Bankhead Rd, Charlotte, NC 28278For SaleMLS ID #4346580, Rae Hoyal, EXP Realty LLC Rock Hill. Canopy MLS as distributed by MLS GRID
