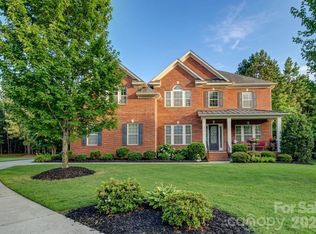
Located in the amenity-rich Palisades community, this beautifully appointed home combines elegant design with everyday functionality. A welcoming rocking-chair front porch sets the stage, while the foyer is flanked by a private guest bedroom and full hall bath, offering the perfect space for visitors. The formal dining room, accented by classic columns, provides an elegant setting for entertaining. Rich hardwood floors flow throughout the open-concept main living areas, where a cozy gas fireplace anchors the spacious great room. The gourmet kitchen is a chef's dream, featuring an oversized granite-topped island with seating and a single-basin sink, gas cooktop, wall oven, and a generous corner walk-in pantry. The adjoining breakfast area opens to an expansive deck overlooking a paver patio with a fire pit and a fully fenced backyard, creating the ideal outdoor living space. The luxurious main-level primary suite boasts an extended sitting area, dual vanities, a relaxing soaking tub, glass-enclosed shower, and an oversized walk-in closet. A convenient mudroom and first-floor laundry simplify daily living. Upstairs, Bedroom 3 features a private en-suite bath and walk-in closet, while Bedrooms 4 and 5 share a well-appointed hall bath. A versatile loft and spacious bonus room provide endless possibilities for a media room, playroom, or recreation space, and the enormous walk-in attic offers exceptional storage rarely found in today's homes. Residents of The Palisades enjoy resort-style amenities including a clubhouse, fitness center, Olympic-sized pool, playground, miles of walking trails, and optional membership to the Jack Nicklaus-designed Palisades Country Club with championship golf, tennis, swimming, and dining.
Active
$825,000
17615 Caddy Ct, Charlotte, NC 28278
5beds
3,729sqft
Single Family Residence
Built in 2016
0.27 Acres Lot
$818,600 Zestimate®
$221/sqft
$105/mo HOA
What's special
Welcoming rocking-chair front porchGlass-enclosed showerGenerous corner walk-in pantryGas cooktopWall ovenSingle-basin sinkOversized walk-in closet
- 18 days
- 661
- 70
Zillow last checked:
Listing updated:
Listed by:
Ann-Dorthe Havmoeller dorthe.h@allentate.com,
Howard Hanna Allen Tate Charlotte South
Source: Canopy MLS as distributed by MLS GRID,MLS#: 4412458
Facts & features
Interior
Bedrooms & bathrooms
- Bedrooms: 5
- Bathrooms: 4
- Full bathrooms: 4
- Main level bedrooms: 2
Primary bedroom
- Level: Main
Bedroom s
- Level: Main
Bedroom s
- Level: Upper
Bathroom full
- Level: Main
Bathroom full
- Level: Upper
Bonus room
- Level: Upper
Breakfast
- Level: Main
Dining room
- Level: Main
Great room
- Level: Main
Kitchen
- Level: Main
Laundry
- Level: Main
Loft
- Level: Upper
Other
- Level: Main
Heating
- Forced Air, Natural Gas, Zoned
Cooling
- Central Air
Appliances
- Included: Dishwasher, Disposal, Exhaust Hood, Gas Cooktop, Gas Water Heater, Microwave, Plumbed For Ice Maker, Wall Oven
- Laundry: Laundry Room, Main Level
Features
- Flooring: Carpet, Hardwood, Tile
- Windows: Insulated Windows
- Has basement: No
- Fireplace features: Great Room
Interior area
- Total structure area: 3,729
- Total interior livable area: 3,729 sqft
- Finished area above ground: 3,729
- Finished area below ground: 0
Video & virtual tour
Property
Parking
- Total spaces: 2
- Parking features: Attached Garage, Garage on Main Level
- Attached garage spaces: 2
Features
- Levels: Two
- Stories: 2
- Patio & porch: Covered, Rear Porch
- Pool features: Community
Lot
- Size: 0.27 Acres
Details
- Parcel number: 21706315
- Zoning: N1-A
- Special conditions: Standard
Construction
Type & style
- Home type: SingleFamily
- Property subtype: Single Family Residence
Materials
- Fiber Cement
- Foundation: Crawl Space
Condition
- New construction: No
- Year built: 2016
Utilities & green energy
- Sewer: Public Sewer
- Water: City
Community & HOA
Community
- Features: Clubhouse, Fitness Center, Game Court, Golf, Playground, Recreation Area, Sidewalks, Stable(s), Street Lights, Tennis Court(s), Walking Trails
- Security: Carbon Monoxide Detector(s), Smoke Detector(s)
- Subdivision: The Palisades
HOA
- Has HOA: Yes
- HOA fee: $316 quarterly
- HOA name: Cams Management
- HOA phone: 704-731-5560
Location
- Region: Charlotte
Financial & listing details
- Price per square foot: $221/sqft
- Tax assessed value: $696,300
- Annual tax amount: $4,910
- Date on market: 8/21/2026
- Cumulative days on market: 18 days
- Road surface type: Concrete, Paved
Estimated market value
$818,600
$778,000 - $860,000
$3,714/mo
Price history
| Date | Event | Price |
|---|---|---|
| 8/21/2026 | Listed for sale | $825,000+70.1%$221/sqft |
Source:  Canopy MLS as distributed by MLS GRID #4412458 Report a problem Canopy MLS as distributed by MLS GRID #4412458 Report a problem | ||
| 12/22/2016 | Sold | $485,000$130/sqft |
Source: Public Record Report a problem | ||
Public tax history
| Year | Property taxes | Tax assessment |
|---|---|---|
| 2025 | $4,910 +1.5% | $696,300 |
| 2024 | $4,838 +1.6% | $696,300 |
| 2023 | $4,763 +13.7% | $696,300 +50.4% |
| 2022 | $4,189 +2.4% | $462,900 |
| 2021 | $4,090 +0.6% | $462,900 |
| 2020 | $4,067 +1.1% | $462,900 |
| 2019 | $4,022 +0.8% | $462,900 +30.6% |
| 2018 | $3,990 +642.2% | $354,500 |
| 2017 | $538 | $354,500 +623.5% |
| 2016 | $538 | $49,000 |
| 2015 | $538 +2.6% | $49,000 |
| 2014 | $524 | $49,000 |
| 2013 | -- | $49,000 -30% |
| 2012 | -- | $70,000 |
| 2011 | -- | $70,000 -6.7% |
| 2010 | -- | $75,000 |
Find assessor info on the county website
Monthly payment
Est. payment
Payment breakdown
Explore the cost of this home by adjusting the details. Changes won't be saved.Climate risks
Neighborhood: 28278
Nearby schools
Schools provided by the listing agent
- Elementary: Palisades Park
- Middle: Southwest
- High: Palisades
Source: Canopy MLS as distributed by MLS GRID. This data may not be complete. We recommend contacting the local school district to confirm school assignments for this home.


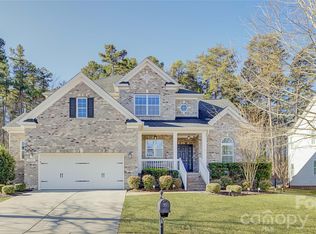
Similar homes
- $862,0005 bd4 ba4.1k sqft16815 Crosshaven Dr, Charlotte, NC 28278For Sale
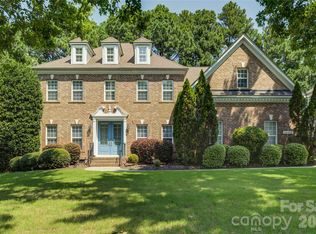
 MLS ID #4407553, Ann-Dorthe Havmoeller, Howard Hanna Allen Tate Charlotte South. Canopy MLS as distributed by MLS GRID
 - $848,0005 bd4 ba3.8k sqft15420 Cimarron Hills Ln, Charlotte, NC 28278For Sale
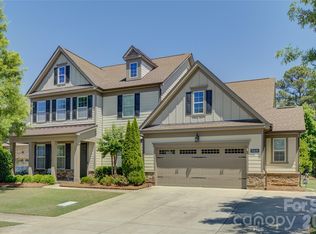 MLS ID #4376037, Ann-Dorthe Havmoeller, Howard Hanna Allen Tate Charlotte South. Canopy MLS as distributed by MLS GRID
 - $839,0005 bd4 ba3.8k sqft15417 Cimarron Hills Ln, Charlotte, NC 28278For Sale
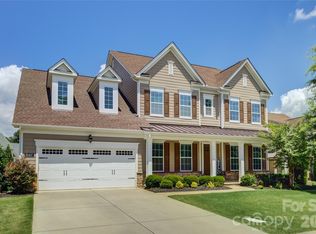 MLS ID #4394645, Ann-Dorthe Havmoeller, Howard Hanna Allen Tate Charlotte South. Canopy MLS as distributed by MLS GRID
 - $929,9005 bd4 ba4.1k sqft16518 Governors Club Ct, Charlotte, NC 28278For Sale
 MLS ID #4356630, Ann-Dorthe Havmoeller, Howard Hanna Allen Tate Charlotte South. Canopy MLS as distributed by MLS GRID
 - $590,0004 bd3 ba3.2k sqft16846 Rudence Ct, Charlotte, NC 28278For SaleMLS ID #4387770, Kristy Alexander, Howard Hanna Allen Tate Lake Wylie. Canopy MLS as distributed by MLS GRID
- $758,0003 bd3 ba2.6k sqft14802 Creeks Edge Dr, Charlotte, NC 28278For SaleMLS ID #4356653, Ann-Dorthe Havmoeller, Howard Hanna Allen Tate Charlotte South. Canopy MLS as distributed by MLS GRID
- $799,9004 bd3 ba2.7k sqft1607 Aragon Beach Rd, Rock Hill, SC 29732For SaleMLS ID #4414873, Chris Hood, Stephen Cooley Real Estate. Canopy MLS as distributed by MLS GRID
- $840,0005 bd4 ba3.2k sqft329 Sensibility Cir, Fort Mill, SC 29708For SaleMLS ID #4415794, Kent Van Slambrook, First Properties. Canopy MLS as distributed by MLS GRID
- $830,0004 bd3 ba2.7k sqft489 Evergreen Rd, Clover, SC 29710For SaleMLS ID #4383228, Wendy Eaves, Howard Hanna Allen Tate Gastonia. Canopy MLS as distributed by MLS GRID
- $850,0005 bd4 ba3.6k sqft705 Glenn Allen Way, Fort Mill, SC 29715For SaleMLS ID #4409601, Cindy Hope, Howard Hanna Allen Tate SouthPark. Canopy MLS as distributed by MLS GRID
- $665,0003 bd3 ba2.3k sqft82105 Standing Oak Dr, Charlotte, NC 28278For SaleMLS ID #4410343, Ann-Dorthe Havmoeller, Howard Hanna Allen Tate Charlotte South. Canopy MLS as distributed by MLS GRID
- $589,0003 bd3 ba2.6k sqft9609 Spurwig Ct, Charlotte, NC 28278For SaleMLS ID #4392336, Ann-Dorthe Havmoeller, Howard Hanna Allen Tate Charlotte South. Canopy MLS as distributed by MLS GRID
- $699,9006 bd4 ba3.5k sqft607 Winter Walk Ln, Lake Wylie, SC 29710For SaleMLS ID #4415998, Sierra Garren, EXP Realty LLC Ballantyne. Canopy MLS as distributed by MLS GRID
- $815,0005 bd3 ba3.6k sqft208 Kelly Ct, Fort Mill, SC 29715For SaleMLS ID #4400682, Suzette Gray, Coldwell Banker Realty. Canopy MLS as distributed by MLS GRID
- $569,0004 bd3 ba2.8k sqft17812 New Mark Ave, Charlotte, NC 28278For SaleMLS ID #4387934, Ann-Dorthe Havmoeller, Howard Hanna Allen Tate Charlotte South. Canopy MLS as distributed by MLS GRID
- $969,9004 bd4 ba2.5k sqft6218 Cory Bret Ln, Charlotte, NC 28278For SaleMLS ID #4394062, Tiffany Lee, Go Carolina Realty, LLC. Canopy MLS as distributed by MLS GRID
- $759,9005 bd4 ba3.1k sqft14611 Eastgrove Dr, Pineville, NC 28134For SaleMLS ID #4417940, Steven Keretses, Keretses Realty LLC. Canopy MLS as distributed by MLS GRID
- $598,0003 bd3 ba2.3k sqft14924 High Bluff Ct, Charlotte, NC 28278For SaleMLS ID #4361881, Ann-Dorthe Havmoeller, Howard Hanna Allen Tate Charlotte South. Canopy MLS as distributed by MLS GRID
- $899,0004 bd4 ba3.7k sqft9428 Ardrey Woods Dr, Charlotte, NC 28277For SaleMLS ID #4418158, Deborah Hooker, COMPASS. Canopy MLS as distributed by MLS GRID
- $799,0005 bd5 ba3.8k sqft6440 Ancient Way, Indian Land, SC 29707For SaleMLS ID #4413430, Steven Lorimer, Howard Hanna Allen Tate Charlotte South. Canopy MLS as distributed by MLS GRID
