Skip main navigation
Closed
  • $810,000

    17603 Caddy Ct, Charlotte, NC 28278

    4beds
    3,010sqft
    Single Family Residence
    Built in 2016
    0.26 Acres Lot
    $810,800 Zestimate®
    $269/sqft
    $3,232 Estimated rent

    Home value

    $810,800

    Estimated sales range

    Not available

    $3,232/mo

    Zestimate® history
    Loading
    Loading...

    Owner options

    List your home for rent

    $3,232/mo

    Rent Zestimate®

    Find your next renter with Zillow Rental Manager. Plus, with online applications, you can quickly screen prospective tenants – for free.

    Learn more

    $3,232/mo

    Rent Zestimate®

    Refinance and save

    $4,821/mo

    Est. payment

    Refinancing to a lower rate could help reduce your monthly payments and save thousands over the life of the loan.

    See today's rates

    $4,821/mo

    Est. payment

    Explore your selling options

    Work with a Zillow partner agent

    Leverage their expertise and Zillow's premium Showcase listings to get your home seen by more buyers.

    Get started

    List with your own agent

    Get your home in front of millions of buyers by listing it on Zillow.

    Learn how to do it

    Sell it yourself

    Take full control of how buyers see your home on Zillow by listing For Sale by Owner (FSBO).

    List your home

    What's special

    Designer finishesPrivate denGourmet kitchenStatement islandGlass-enclosed showerBright open floor planPrivate wooded lot
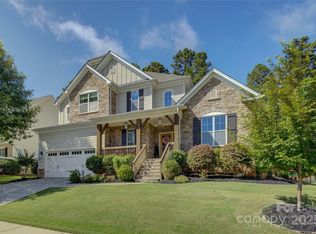
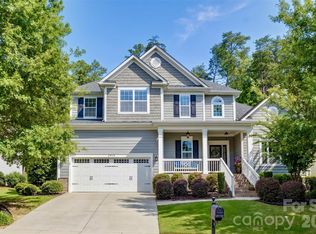
    Fully renovated and truly move-in ready, this exceptional 4-bedroom Shea home is tucked on a private wooded lot in the highly sought-after Palisades community and features a resort-style pool. The bright, open floor plan features designer finishes, beginning with a dramatic two-story foyer that flows into a private den and an elegant formal dining room. A pass-through butler’s pantry offers ideal serving space and the perfect spot for a coffee or beverage station. The gourmet kitchen is designed to impress with a statement island, upgraded cabinetry, expansive countertops, premium stainless steel appliances, a beverage refrigerator, and a 36" gas cooktop with pot filler—opening seamlessly to the great room with custom built-ins flanking the fireplace. Just off the main living area, the spacious screened porch provides a comfortable, year-round space for relaxing or entertaining. The main-level owner’s suite is a standout, featuring a tray ceiling, spa-inspired bath with dual vanities, a freestanding soaking tub, a glass-enclosed shower, and an oversized custom walk-in closet. Upstairs, three generously sized bedrooms and a large bonus room offer outstanding flexibility for guests, work, or recreation. Outside, enjoy the showpiece backyard with pool, plus additional property beyond the fence line—an ideal blend of privacy, luxury, and lifestyle.

    Zillow last checked:

    Listing updated:

    Listed by:

    Ann-Dorthe Havmoeller dorthe.h@allentate.com,

    Howard Hanna Allen Tate Charlotte South

    Bought with:

    Mike Feehley

    Ivester Jackson Christie's

    Source: Canopy MLS as distributed by MLS GRID,MLS#: 4346056MLS Logo

    Facts & features

    Interior

    Bedrooms & bathrooms
    • Bedrooms: 4
    • Bathrooms: 3
    • Full bathrooms: 2
    • 1/2 bathrooms: 1
    • Main level bedrooms: 1
    Primary bedroom
    • Level: Main
    Bedroom s
    • Level: Upper
    Bathroom full
    • Level: Main
    Bathroom half
    • Level: Main
    Bathroom full
    • Level: Upper
    Bonus room
    • Level: Upper
    Breakfast
    • Level: Main
    Dining room
    • Level: Main
    Great room
    • Level: Main
    Kitchen
    • Level: Main
    Laundry
    • Level: Main
    Heating
    • Forced Air, Natural Gas, Zoned
    Cooling
    • Central Air, Zoned
    Appliances
    • Included: Dishwasher, Disposal, Electric Oven, Exhaust Fan, Gas Cooktop, Gas Water Heater, Microwave, Plumbed For Ice Maker, Wall Oven
    • Laundry: Laundry Room, Main Level
    Features
    • Kitchen Island, Open Floorplan, Walk-In Closet(s)
    • Flooring: Carpet, Tile, Wood
    • Windows: Insulated Windows
    • Has basement: No
    • Fireplace features: Gas Log, Great Room
    Interior area
    • Total structure area: 3,010
    • Total interior livable area: 3,010 sqft
    • Finished area above ground: 3,010
    • Finished area below ground: 0

    Property

    Parking
    • Total spaces: 2
    • Parking features: Garage Faces Front, Garage on Main Level
    • Garage spaces: 2
    Features
    • Levels: Two
    • Stories: 2
    • Patio & porch: Covered, Front Porch, Patio, Rear Porch, Screened
    • Pool features: Community, In Ground
    • Fencing: Fenced
    Lot
    • Size: 0.26 Acres
    • Features: Private, Wooded
    Details
    • Parcel number: 21706313
    • Zoning: N1-A
    • Special conditions: Standard

    Construction

    Type & style
    • Home type: SingleFamily
    • Property subtype: Single Family Residence
    Materials
    • Brick Full
    • Foundation: Crawl Space
    Condition
    • New construction: No
    • Year built: 2016

    Utilities & green energy

    • Sewer: Public Sewer
    • Water: City

    Community & HOA

    Community
    • Features: Clubhouse, Fitness Center, Game Court, Golf, Playground, Recreation Area, Sidewalks, Stable(s), Street Lights, Tennis Court(s), Walking Trails
    • Security: Carbon Monoxide Detector(s), Smoke Detector(s)
    • Subdivision: The Palisades
    HOA
    • Has HOA: Yes
    • HOA name: Cams Management
    • HOA phone: 704-731-5560
    Location
    • Region: Charlotte

    Financial & listing details

    • Price per square foot: $269/sqft
    • Tax assessed value: $636,000
    • Annual tax amount: $4,489
    • Date on market: 2/20/2026
    • Cumulative days on market: 4 days
    • Listing terms: Cash,Conventional,VA Loan
    • Exclusions: alexa panel in the living room, all security cameras
    • Road surface type: Concrete, Paved

    Price history

    DateEventPrice
    4/1/2026Sold$810,000-2.2%$269/sqft
    Source: Canopy MLS as distributed by MLS GRID #4346056 Report a problem
    2/20/2026Listed for sale$828,000+9.5%$275/sqft
    Source: Canopy MLS as distributed by MLS GRID #4346056 Report a problem
    8/15/2022Sold$756,000+2.2%$251/sqft
    Source: Canopy MLS as distributed by MLS GRID #3877664 Report a problem
    7/3/2022Contingent$740,000$246/sqft
    Source: Canopy MLS as distributed by MLS GRID #3877664 Report a problem
    7/1/2022Listed for sale$740,000+87.3%$246/sqft
    Source: Canopy MLS as distributed by MLS GRID #3877664 Report a problem
    1/13/2017Sold$395,000-1.2%$131/sqft
    Source: Public Record Report a problem
    11/18/2016Price change$399,900-3.7%$133/sqft
    Source: Shea Homes-Family Report a problem
    9/13/2016Listed for sale$415,298$138/sqft
    Source: Shea Homes-Family Report a problem

    Public tax history

    YearProperty taxesTax assessment
    2025$4,489 +1.5%$636,000
    2024$4,423 +1.6%$636,000
    2023$4,355 +17.5%$636,000 +55.5%
    2022$3,707 +2.4%$409,100
    2021$3,619 +6.5%$409,100 +6%
    2020$3,399 +1.1%$386,100
    2019$3,361 -2.2%$386,100 +26.6%
    2018$3,437 +539.3%$305,000
    2017$538 $305,000 +522.4%
    2016$538 $49,000
    2015$538 +2.6%$49,000
    2014$524 $49,000
    2013-- $49,000 -30%
    2012-- $70,000
    2011-- $70,000 -6.7%
    2010-- $75,000
    Find assessor info on the county website

    Neighborhood: 28278

    Nearby schools

    GreatSchools rating
    Schools provided by the listing agent
    • Elementary: Palisades Park
    • Middle: Southwest
    • High: Palisades

    Source: Canopy MLS as distributed by MLS GRID. This data may not be complete. We recommend contacting the local school district to confirm school assignments for this home.

    Get a cash offer in 3 minutes
    Find out how much your home could sell for in as little as 3 minutes with a no-obligation cash offer.
    Estimated market value
    $810,800
    Get a cash offer in 3 minutes
    Find out how much your home could sell for in as little as 3 minutes with a no-obligation cash offer.
    Estimated market value
    $810,800