Welcome home to this beautiful 4-bedroom, 2.5-bath home situated on a spacious 1.01-acre lot with picturesque views of Lake Wylie. A beautiful entryway welcomes you inside, leading to an inviting floor plan featuring a dedicated office, formal dining room, and sunroom. The well-appointed kitchen offers plenty of workspace and storage, along with a convenient breakfast island perfect for casual dining and entertaining. The vaulted primary suite provides a peaceful retreat and features an elegant private bath. Enjoy the outdoors from the welcoming front porch while taking in the serene surroundings. A double attached garage provides plenty of parking and storage. With its desirable location, spacious lot, beautiful lake views, and thoughtfully designed living spaces, this home offers the perfect blend of comfort and style.
Active
$799,900
1607 Aragon Beach Rd, Rock Hill, SC 29732
4beds
2,731sqft
Single Family Residence
Built in 2021
1.01 Acres Lot
$781,500 Zestimate®
$293/sqft
$-- HOA
What's special
Serene surroundingsWelcoming front porchThoughtfully designed living spacesDouble attached garageConvenient breakfast islandWell-appointed kitchenElegant private bath
- 41 days
- 714
- 56
Zillow last checked:
Listing updated:
Listed by:
Chris Hood chris@stephencooley.com,
Stephen Cooley Real Estate
Source: Canopy MLS as distributed by MLS GRID,MLS#: 4414873
Facts & features
Interior
Bedrooms & bathrooms
- Bedrooms: 4
- Bathrooms: 3
- Full bathrooms: 2
- 1/2 bathrooms: 1
- Main level bedrooms: 4
Primary bedroom
- Level: Main
Bedroom s
- Level: Main
Bedroom s
- Level: Main
Bedroom s
- Level: Main
Bathroom full
- Level: Main
Bathroom full
- Level: Main
Bathroom half
- Level: Main
Kitchen
- Level: Main
Living room
- Level: Main
Office
- Level: Main
Sunroom
- Level: Main
Heating
- Central, Natural Gas
Cooling
- Central Air
Appliances
- Included: Dishwasher, Disposal, ENERGY STAR Qualified Dishwasher, ENERGY STAR Qualified Refrigerator, Gas Cooktop, Gas Oven, Gas Range, Gas Water Heater, Microwave, Self Cleaning Oven
- Laundry: Laundry Room, Sink
Features
- Built-in Features, Kitchen Island, Open Floorplan, Pantry, Walk-In Closet(s), Walk-In Pantry
- Flooring: Laminate, Tile
- Has basement: No
- Attic: Pull Down Stairs
- Fireplace features: Family Room, Gas, Gas Log
Interior area
- Total structure area: 2,731
- Total interior livable area: 2,731 sqft
- Finished area above ground: 2,731
- Finished area below ground: 0
Video & virtual tour
Property
Parking
- Total spaces: 3
- Parking features: Driveway, Attached Garage, Garage on Main Level
- Attached garage spaces: 3
- Has uncovered spaces: Yes
Features
- Levels: One
- Stories: 1
- Patio & porch: Deck, Screened
Lot
- Size: 1.01 Acres
Details
- Parcel number: 5480000143
- Zoning: res
- Special conditions: Standard
Construction
Type & style
- Home type: SingleFamily
- Property subtype: Single Family Residence
Materials
- Fiber Cement
- Foundation: Crawl Space
Condition
- New construction: No
- Year built: 2021
Details
- Builder name: Essick Contracting, LLC
Utilities & green energy
- Sewer: Septic Installed
- Water: Well
Community & HOA
Community
- Subdivision: Foster Cove
Location
- Region: Rock Hill
Financial & listing details
- Price per square foot: $293/sqft
- Tax assessed value: $696,100
- Date on market: 8/21/2026
- Cumulative days on market: 41 days
- Listing terms: Cash,Conventional,FHA,VA Loan
- Road surface type: Concrete, Paved
Estimated market value
$781,500
$742,000 - $821,000
$3,057/mo
Price history
| Date | Event | Price |
|---|---|---|
| 8/21/2026 | Listed for sale | $799,900+9.9%$293/sqft |
Source:  Canopy MLS as distributed by MLS GRID #4414873 Report a problem Canopy MLS as distributed by MLS GRID #4414873 Report a problem | ||
| 3/5/2024 | Sold | $728,000-0.3%$267/sqft |
Source: Canopy MLS as distributed by MLS GRID #4084197 Report a problem | ||
| 12/28/2023 | Listed for sale | $730,000$267/sqft |
Source: Canopy MLS as distributed by MLS GRID #4084197 Report a problem | ||
| 12/20/2023 | Listing removed | -- |
Source: Canopy MLS as distributed by MLS GRID #4084197 Report a problem | ||
| 11/19/2023 | Listed for sale | $730,000$267/sqft |
Source: Canopy MLS as distributed by MLS GRID #4084197 Report a problem | ||
Public tax history
| Year | Property taxes | Tax assessment |
|---|---|---|
| 2025 | -- | -- |
| 2024 | $2,363 +2.5% | $16,866 +5.1% |
| 2023 | $2,306 -0.3% | $16,046 |
| 2022 | $2,314 +73.8% | $16,046 +305.2% |
| 2021 | $1,331 | $3,960 |
| 2020 | -- | -- |
Find assessor info on the county website
Monthly payment
Est. payment
Payment breakdown
Explore the cost of this home by adjusting the details. Changes won't be saved.Climate risks
Neighborhood: 29732
Nearby schools
Schools provided by the listing agent
- Elementary: Mount Gallant
- Middle: Dutchman Creek
- High: Northwestern
Source: Canopy MLS as distributed by MLS GRID. This data may not be complete. We recommend contacting the local school district to confirm school assignments for this home.
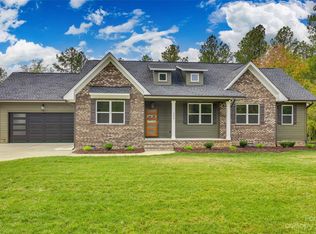
Similar homes
- $800,0004 bd3 ba3.2k sqft3522 Aqua Point Dr, York, SC 29745For Sale
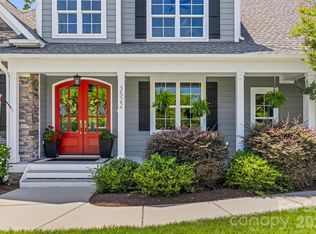
 MLS ID #4383797, Julie Van Slambrook, First Properties. Canopy MLS as distributed by MLS GRID
 - $775,0004 bd4 ba3.9k sqft1177 Springlake Rd, York, SC 29745For Sale
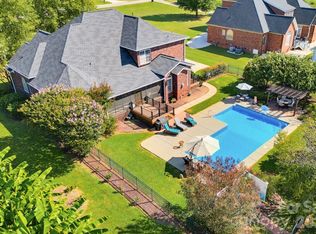 MLS ID #4421985, Josh Finigan, EXP Realty LLC Ballantyne. Canopy MLS as distributed by MLS GRID
 - $599,9004 bd5 ba3.5k sqft2018 Olde Oxford Ct, Rock Hill, SC 29732For Sale
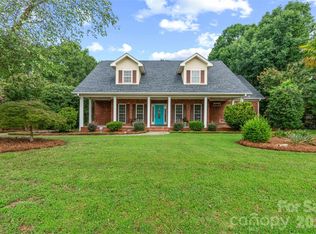 MLS ID #4409200, Dale Loftis, Stephen Cooley Real Estate. Canopy MLS as distributed by MLS GRID
 - $749,0004 bd3 ba2.6k sqft1851 White Fawn Ln, Rock Hill, SC 29730For Sale
 MLS ID #4318483, Matt Jackson, Keller Williams South Park. Canopy MLS as distributed by MLS GRID
 - $799,5004 bd3 ba3.6k sqft208 Kelly Ct, Fort Mill, SC 29715For SaleMLS ID #4400682, Suzette Gray, Coldwell Banker Realty. Canopy MLS as distributed by MLS GRID
- $425,0004 bd3 ba2.8k sqft160 Sethwood Dr, Rock Hill, SC 29732For SaleMLS ID #4343186, LaSheca Sherer, Sherer Real Estate Firm LLC. Canopy MLS as distributed by MLS GRID
- $445,0004 bd3 ba3.3k sqft652 Winding Branch Rd, Rock Hill, SC 29732For SaleMLS ID #4394771, Tasha Viney, Keller Williams Ballantyne Area. Canopy MLS as distributed by MLS GRID
- $875,0005 bd5 ba4k sqft3411 Stags Leap Way, York, SC 29745For SaleMLS ID #4390010, Mikael McDaniel, Keller Williams Connected. Canopy MLS as distributed by MLS GRID
- $774,9004 bd4 ba3.5k sqft961 Colleton Meadow Dr #37, Clover, SC 29710For SaleMLS ID #4402117, Furman Higgins, NorthGroup Real Estate LLC. Canopy MLS as distributed by MLS GRID
- $699,9006 bd4 ba3.5k sqft607 Winter Walk Ln, Lake Wylie, SC 29710For SaleMLS ID #4415998, Sierra Garren, EXP Realty LLC Ballantyne. Canopy MLS as distributed by MLS GRID
- $724,9004 bd4 ba4k sqft16815 Lookout Landing Ln, Charlotte, NC 28278For SaleMLS ID #4369176, Jessica Ward, Howard Hanna Allen Tate Lake Wylie. Canopy MLS as distributed by MLS GRID
- $439,9004 bd3 ba2.4k sqft628 Heron View Dr, York, SC 29745For SaleMLS ID #4420667, Buffy Foor, Keller Williams Connected. Canopy MLS as distributed by MLS GRID
- $799,0005 bd5 ba3.8k sqft6440 Ancient Way, Indian Land, SC 29707For SaleMLS ID #4413430, Steven Lorimer, Howard Hanna Allen Tate Charlotte South. Canopy MLS as distributed by MLS GRID
- $729,0005 bd4 ba3.3k sqft10420 Daufuskie Dr, Charlotte, NC 28278For SaleMLS ID #4394078, Greg Forrest, Coldwell Banker Realty. Canopy MLS as distributed by MLS GRID
- $950,0005 bd4 ba3.6k sqft263 Forsythia Ln, Tega Cay, SC 29708For SaleMLS ID #4422794, Austin Snyder, Corcoran HM Properties. Canopy MLS as distributed by MLS GRID
- $610,0004 bd4 ba3.1k sqft1372 Rainier Dr, Fort Mill, SC 29708For SaleMLS ID #4429367, Andrea Cossette, Northgroup Real Estate. Canopy MLS as distributed by MLS GRID
- $495,0003 bd3 ba2.1k sqft1235 Old Coach Ln, Rock Hill, SC 29732For SaleMLS ID #4411196, Kristine Wade, COMPASS. Canopy MLS as distributed by MLS GRID
- $899,9003 bd3 ba2.7k sqft8019 Longwaters Ct, York, SC 29745For SaleMLS ID #4419673, Amy Mavrogian, Keller Williams Connected. Canopy MLS as distributed by MLS GRID
- $749,9005 bd4 ba3.4k sqft4298 Brandy Creek Ct, Clover, SC 29710For SaleMLS ID #4416372, Tyler Goldsmith, Real Broker, LLC. Canopy MLS as distributed by MLS GRID
- $647,6004 bd3 ba2.4k sqft8728 Fieldcroft Dr, Charlotte, NC 28277For SaleMLS ID #4427939, Pamela Fender, NorthGroup Real Estate LLC. Canopy MLS as distributed by MLS GRID
