Welcome to 14611 Eastgrove Drive, a beautifully updated 5-bedroom, 3.5-bath home in the desirable Bridlestone community. This home offers exceptional space, style, and flexibility for modern living. With two spacious primary bedrooms each featuring their own ensuite bath, this home is ideal for multigenerational living, extended guests, or those seeking additional privacy and flexibility. The kitchen features all-new custom cabinetry and granite countertops, while the expansive two-story great room boasts a vented gas fireplace and stunning windows that fill the space with natural light. All three bathrooms have been thoughtfully renovated with brand-new custom vanities, granite countertops, and updated finishes. The two primary bathrooms feature stunning custom-tile showers with frameless glass, rainfall showerheads. Hardwood floors added throughout the main level and stairs, professionally resurfaced in August 2026, and the entire home was freshly painted in June 2026. Brand-new light fixtures throughout add a fresh, modern touch. Abundant storage provides plenty of room for everyday living. Enjoy the peaceful cul-de-sac setting, privacy fenced backyard, and large deck, all while being just minutes from The Bowl at Ballantyne, Stonecrest, I-485, shopping, dining, and entertainment. This truly turn-key home combines thoughtful updates, generous living spaces, and an unbeatable location.
Active
$759,900
14611 Eastgrove Dr, Pineville, NC 28134
5beds
3,131sqft
Single Family Residence
Built in 2000
0.28 Acres Lot
$738,400 Zestimate®
$243/sqft
$33/mo HOA
What's special
Vented gas fireplaceLarge deckRainfall showerheadsBrand-new custom vanitiesPrivacy fenced backyardGenerous living spacesGranite countertops
- 5 days
- 517
- 63
Likely to sell faster than
Zillow last checked:
Listing updated:
Listed by:
Steven Keretses keretsesrealty@gmail.com,
Keretses Realty LLC
Source: Canopy MLS as distributed by MLS GRID,MLS#: 4417940
Facts & features
Interior
Bedrooms & bathrooms
- Bedrooms: 5
- Bathrooms: 4
- Full bathrooms: 3
- 1/2 bathrooms: 1
- Main level bedrooms: 1
Primary bedroom
- Level: Main
Bedroom s
- Level: Upper
Bedroom s
- Level: Upper
Bedroom s
- Level: Upper
Bathroom full
- Level: Main
Bathroom half
- Level: Main
Bathroom full
- Level: Upper
Bathroom full
- Level: Upper
Other
- Level: Upper
Breakfast
- Level: Main
Dining room
- Level: Main
Other
- Level: Main
Living room
- Level: Main
Office
- Level: Main
Heating
- Forced Air
Cooling
- Central Air
Appliances
- Included: Dishwasher, Disposal, Electric Range, Exhaust Hood, Refrigerator with Ice Maker
- Laundry: Mud Room, Laundry Room, Main Level
Features
- Has basement: No
- Fireplace features: Gas Log, Gas Unvented, Great Room
Interior area
- Total structure area: 3,131
- Total interior livable area: 3,131 sqft
- Finished area above ground: 3,131
- Finished area below ground: 0
Property
Parking
- Total spaces: 2
- Parking features: Driveway, Garage on Main Level
- Garage spaces: 2
- Has uncovered spaces: Yes
Features
- Levels: Two
- Stories: 2
- Patio & porch: Deck
Lot
- Size: 0.28 Acres
- Features: Cul-De-Sac
Details
- Parcel number: 22345410
- Zoning: R-3
- Special conditions: Standard
Construction
Type & style
- Home type: SingleFamily
- Property subtype: Single Family Residence
Materials
- Vinyl
- Foundation: Crawl Space
- Roof: Composition
Condition
- New construction: No
- Year built: 2000
Utilities & green energy
- Sewer: Public Sewer
- Water: City
- Utilities for property: Cable Available, Fiber Optics
Community & HOA
Community
- Subdivision: Bridlestone
HOA
- Has HOA: Yes
- HOA fee: $394 annually
- HOA name: Bridlestone Homeowners Association
- HOA phone: 704-940-6400
Location
- Region: Pineville
Financial & listing details
- Price per square foot: $243/sqft
- Tax assessed value: $514,600
- Annual tax amount: $3,651
- Date on market: 8/28/2026
- Cumulative days on market: 6 days
- Road surface type: Concrete, Paved
Estimated market value
$738,400
$701,000 - $775,000
$3,652/mo
Price history
| Date | Event | Price |
|---|---|---|
| 8/28/2026 | Listed for sale | $759,900+42%$243/sqft |
Source:  Canopy MLS as distributed by MLS GRID #4417940 Report a problem Canopy MLS as distributed by MLS GRID #4417940 Report a problem | ||
| 2/15/2024 | Sold | $535,000-3.6%$171/sqft |
Source: Canopy MLS as distributed by MLS GRID #4087625 Report a problem | ||
| 1/9/2024 | Price change | $555,000-1.8%$177/sqft |
Source: Canopy MLS as distributed by MLS GRID #4087625 Report a problem | ||
| 12/18/2023 | Price change | $565,000-1.7%$180/sqft |
Source: Canopy MLS as distributed by MLS GRID #4087625 Report a problem | ||
| 11/17/2023 | Listed for sale | $575,000+83.1%$184/sqft |
Source: Canopy MLS as distributed by MLS GRID #4087625 Report a problem | ||
| 11/13/2023 | Listing removed | -- |
Source: Zillow Rentals Report a problem | ||
| 10/18/2023 | Price change | $2,950-10.6%$1/sqft |
Source: Zillow Rentals Report a problem | ||
| 10/11/2023 | Listed for rent | $3,300$1/sqft |
Source: Zillow Rentals Report a problem | ||
| 5/17/2018 | Sold | $314,000+23.9%$100/sqft |
Source: Public Record Report a problem | ||
| 6/1/2000 | Sold | $253,500$81/sqft |
Source: Public Record Report a problem | ||
Public tax history
| Year | Property taxes | Tax assessment |
|---|---|---|
| 2025 | $3,651 +1.5% | $514,600 |
| 2024 | $3,596 | $514,600 |
| 2023 | -- | $514,600 +56.6% |
| 2022 | -- | $328,600 |
| 2021 | -- | $328,600 |
| 2020 | -- | $328,600 |
| 2019 | $2,818 -3.5% | $328,600 +27% |
| 2018 | $2,919 +2.1% | $258,700 |
| 2017 | $2,859 | $258,700 |
| 2016 | $2,859 | $258,700 |
| 2015 | $2,859 +3.5% | $258,700 +0.7% |
| 2014 | $2,763 | $257,000 |
| 2013 | -- | $257,000 |
| 2012 | -- | $257,000 |
| 2011 | -- | $257,000 +2.6% |
| 2010 | -- | $250,500 |
| 2009 | -- | $250,500 |
| 2008 | -- | $250,500 |
| 2007 | -- | $250,500 |
| 2006 | -- | $250,500 |
| 2005 | -- | $250,500 |
| 2004 | -- | $250,500 |
| 2003 | -- | $250,500 +12.9% |
| 2002 | -- | $221,850 |
| 2001 | -- | $221,850 +483.8% |
| 2000 | -- | $38,000 |
Find assessor info on the county website
Monthly payment
Est. payment
Payment breakdown
Explore the cost of this home by adjusting the details. Changes won't be saved.Climate risks
Neighborhood: 28134
Nearby schools
Schools provided by the listing agent
- Elementary: Pineville
- Middle: Quail Hollow
- High: Ballantyne Ridge
Source: Canopy MLS as distributed by MLS GRID. This data may not be complete. We recommend contacting the local school district to confirm school assignments for this home.
- $581,5004 bd2 ba2.8k sqft14605 Eastgrove Dr, Pineville, NC 28134Off Market
- $609,1005 bd3 ba3k sqft12526 Aden Creek Way, Pineville, NC 28134Off Market

- $547,6005 bd3 ba3k sqft12526 Aden Creek Way #176, Pineville, NC 28134Off Market

- $584,3005 bd3 ba2.7k sqft12532 Aden Creek Way, Pineville, NC 28134Off Market

Similar homes
- $600,0005 bd3 ba3k sqft14926 Bridle Trace Ln, Pineville, NC 28134For Sale
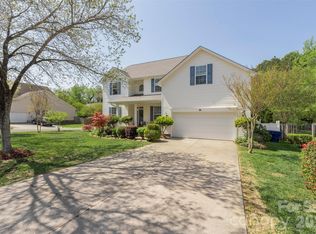
 MLS ID #4379453, Laura Dyer, Keller Williams Ballantyne Area. Canopy MLS as distributed by MLS GRID
 - $625,0004 bd3 ba2.3k sqft12319 Silveroak Ln, Charlotte, NC 28277For Sale
 MLS ID #4408722, Steven Lorimer, Howard Hanna Allen Tate Charlotte South. Canopy MLS as distributed by MLS GRID
 - $720,0005 bd4 ba3.2k sqft963 Rock Forest Way, Indian Land, SC 29707For Sale
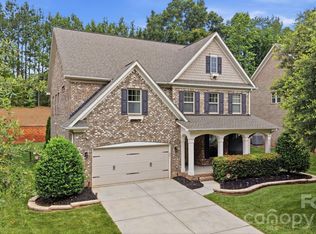 MLS ID #4394897, Marianne Shields, Shields Realty, Inc.. Canopy MLS as distributed by MLS GRID
 - $850,0005 bd4 ba3.6k sqft705 Glenn Allen Way, Fort Mill, SC 29715For Sale
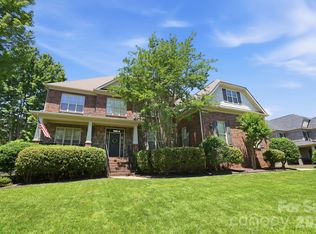 MLS ID #4409601, Cindy Hope, Howard Hanna Allen Tate SouthPark. Canopy MLS as distributed by MLS GRID
 - $820,0005 bd3 ba3.6k sqft208 Kelly Ct, Fort Mill, SC 29715For SaleMLS ID #4400682, Suzette Gray, Coldwell Banker Realty. Canopy MLS as distributed by MLS GRID
- $645,0004 bd3 ba3.2k sqft8127 Alford Rd, Indian Land, SC 29707For SaleMLS ID #4419140, Jenna LaCroix, Ivester Jackson Christie's. Canopy MLS as distributed by MLS GRID
- $680,0004 bd3 ba2.7k sqft6912 Royce Ct, Charlotte, NC 28277For SaleMLS ID #4408091, Steve Jarrell, EXP Realty LLC Ballantyne. Canopy MLS as distributed by MLS GRID
- $649,9004 bd3 ba2.3k sqft11537 McGinns Trace Ct, Charlotte, NC 28277For SaleMLS ID #4385781, Craig Tribus, Beycome Brokerage Realty LLC. Canopy MLS as distributed by MLS GRID
- $745,0004 bd4 ba3.4k sqft2003 Ptarmigan Ct, Waxhaw, NC 28173For SaleMLS ID #4405816, Gina Lorenzo, COMPASS. Canopy MLS as distributed by MLS GRID
- $789,0005 bd5 ba3.9k sqft3022 Manchester Ct, Indian Land, SC 29707For SaleMLS ID #4358002, Heather Mermell, Keller Williams Connected. Canopy MLS as distributed by MLS GRID
- $620,0005 bd3 ba2.7k sqft9118 Spratt Ln, Waxhaw, NC 28173For SaleMLS ID #4416867, Natalie Terry, Keller Williams Connected. Canopy MLS as distributed by MLS GRID
- $749,0006 bd3 ba3.2k sqft2615 Providence Hills Dr, Matthews, NC 28105For SaleMLS ID #4396686, Jeremy Ordan, Howard Hanna Allen Tate Charlotte South. Canopy MLS as distributed by MLS GRID
- $749,0004 bd4 ba3.4k sqft3 Mischief St, Lake Wylie, SC 29710For SaleMLS ID #4399658, Melanie Wilson, Keller Williams Connected. Canopy MLS as distributed by MLS GRID
- $475,0003 bd3 ba1.6k sqft12624 Cardinal Woods Dr, Pineville, NC 28134For SaleMLS ID #4383732, Rory Cummins, EXP Realty LLC Ballantyne. Canopy MLS as distributed by MLS GRID
- $840,0005 bd4 ba3.2k sqft329 Sensibility Cir, Fort Mill, SC 29708For SaleMLS ID #4415794, Kent Van Slambrook, First Properties. Canopy MLS as distributed by MLS GRID
- $795,0005 bd3 ba3.4k sqft1900 Crestgate Dr, Waxhaw, NC 28173For SaleMLS ID #4385753, Dana Crossman, NorthGroup Real Estate LLC. Canopy MLS as distributed by MLS GRID
- $699,9006 bd4 ba3.5k sqft607 Winter Walk Ln, Lake Wylie, SC 29710For SaleMLS ID #4415998, Sierra Garren, EXP Realty LLC Ballantyne. Canopy MLS as distributed by MLS GRID
- $825,0005 bd4 ba3.7k sqft17615 Caddy Ct, Charlotte, NC 28278For SaleMLS ID #4412458, Ann-Dorthe Havmoeller, Howard Hanna Allen Tate Charlotte South. Canopy MLS as distributed by MLS GRID
- $729,0005 bd3 ba3.1k sqft610 Springwood Dr, Waxhaw, NC 28173For SaleMLS ID #4391184, Daniela Patton, EXP Realty LLC Ballantyne. Canopy MLS as distributed by MLS GRID
- $589,9994 bd3 ba2.2k sqft11911 Royal Castle Ct, Charlotte, NC 28277For SaleMLS ID #4408967, Michael Olson, Berkshire Hathaway HomeServices Elite Properties. Canopy MLS as distributed by MLS GRID
