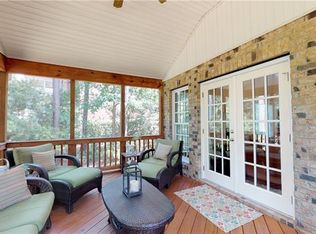
Experience elevated living in Eagles Landing at The Palisades, a sought-after gated community. This stunning three-level, full-brick home features 5 bedrooms, 5 baths, exceptional golf course views, a fully renovated gourmet kitchen all on a landscaped, .4 acre lot. The main level offers a seamless flow with hardwood floors throughout, a gourmet kitchen featuring two islands—an oversized work island and a 9-foot gathering island designed for entertaining that comfortably seats eight—along with GE Café appliances, extensive cabinetry, breakfast nook, dining room, spacious great room with fireplace, and a guest bedroom with full bath. Upstairs, the primary suite offers a comfortable sitting area or home office, two custom walk-in closets, and a well-appointed bath with dual vanities and a whirlpool soaking tub. This level also includes two additional bedrooms, each with an ensuite bath and walk-in closet, plus a spacious bonus room that works beautifully as a study, exercise room, or playroom. The third floor offers a large bedroom with full bath and an expansive bonus room suited for a media room, home office, fitness area, or additional living space. Enjoy outdoor living with views of the 15th fairway from the fully screened sunroom, or dine beneath the solar-lit pergola deck. The fully fenced, landscaped yard provides direct access to The Palisades’ extensive walking trails. Additional features include abundant storage, a 2-car side-loading garage, and a separate single garage. Recent upgrades include a new roof, first-floor repainting, exterior paint, and new sunroom screens in 2026; a full kitchen remodel, new main-level flooring, and paint in 2023; replaced backyard retaining walls, French drains, new irrigation, and new pavers in 2022; replaced deck floor, pergola addition, and refinished sunroom in 2021 finished third floor with bedroom, full bathroom, and bonus room in 2017.
Active
Price cut: $50K (8/8)
$1,125,000
16619 Flintrock Falls Ln, Charlotte, NC 28278
5beds
5,348sqft
Single Family Residence
Built in 2008
0.4 Acres Lot
$1,096,900 Zestimate®
$210/sqft
$176/mo HOA
What's special
Fully fenced landscaped yardFrench drainsSeparate single garagePergola additionHardwood floors throughoutRefinished sunroomThree-level full-brick home
- 31 days |
- 854 |
- 51 |
Zillow last checked:
Listing updated:
Listed by:
Hala Matar hala.matar@redfin.com,
Redfin Corporation
Source: Canopy MLS as distributed by MLS GRID,MLS#: 4396273
Facts & features
Interior
Bedrooms & bathrooms
- Bedrooms: 5
- Bathrooms: 6
- Full bathrooms: 5
- 1/2 bathrooms: 1
- Main level bedrooms: 1
Primary bedroom
- Features: Walk-In Closet(s)
- Level: Upper
Bedroom s
- Features: En Suite Bathroom, Walk-In Closet(s)
- Level: Main
Bedroom s
- Features: En Suite Bathroom
- Level: Upper
Bedroom s
- Level: Upper
Bedroom s
- Level: Third
Bathroom half
- Level: Main
Bathroom full
- Level: Upper
Bathroom full
- Level: Upper
Bathroom full
- Level: Upper
Bathroom full
- Level: Third
Bathroom full
- Level: Main
Bonus room
- Level: Upper
Breakfast
- Level: Main
Dining room
- Level: Main
Family room
- Level: Main
Kitchen
- Level: Main
Laundry
- Level: Upper
Recreation room
- Level: Third
Heating
- Forced Air, Natural Gas, Zoned
Cooling
- Ceiling Fan(s), Central Air, Zoned
Appliances
- Included: Microwave, Dishwasher, Disposal, Dryer, Exhaust Fan, Gas Oven, Gas Range, Gas Water Heater, Plumbed For Ice Maker, Refrigerator, Washer
- Laundry: Electric Dryer Hookup, Upper Level
Features
- Whirlpool
- Flooring: Carpet, Tile, Wood
- Has basement: No
- Attic: Permanent Stairs,Walk-In
- Fireplace features: Gas Log, Living Room
Interior area
- Total structure area: 3,977
- Total interior livable area: 5,348 sqft
- Finished area above ground: 5,348
- Finished area below ground: 0
Property
Parking
- Total spaces: 3
- Parking features: Driveway, Attached Garage, Garage Door Opener, Garage on Main Level
- Attached garage spaces: 3
- Has uncovered spaces: Yes
Features
- Levels: Three Or More
- Stories: 3
- Patio & porch: Deck, Patio, Screened
- Exterior features: In-Ground Irrigation
- Pool features: Community
- Has view: Yes
- View description: Golf Course
Lot
- Size: 0.4 Acres
- Dimensions: 101 x 99 x 191 x 195
- Features: On Golf Course, Views
Details
- Parcel number: 21719281
- Zoning: MX-3
- Special conditions: Standard
Construction
Type & style
- Home type: SingleFamily
- Property subtype: Single Family Residence
Materials
- Brick Full
- Foundation: Crawl Space
Condition
- New construction: No
- Year built: 2008
Utilities & green energy
- Sewer: Public Sewer
- Water: City
Community & HOA
Community
- Features: Clubhouse, Fitness Center, Gated, Golf, Playground, Pond, Recreation Area, Tennis Court(s), Walking Trails
- Security: Carbon Monoxide Detector(s), Security System
- Subdivision: The Palisades
HOA
- Has HOA: Yes
- HOA fee: $527 quarterly
- HOA name: CAMS Management
- HOA phone: 704-731-5560
Location
- Region: Charlotte
Financial & listing details
- Price per square foot: $210/sqft
- Tax assessed value: $822,400
- Annual tax amount: $5,789
- Date on market: 7/16/2026
- Cumulative days on market: 31 days
- Listing terms: Cash,Conventional
- Road surface type: Concrete, Paved
Estimated market value
$1,096,900
$1.04M - $1.15M
$5,920/mo
Price history
| Date | Event | Price |
|---|---|---|
| 8/8/2026 | Price change | $1,125,000-4.3%$210/sqft |
Source:  Canopy MLS as distributed by MLS GRID #4396273 Report a problem Canopy MLS as distributed by MLS GRID #4396273 Report a problem | ||
| 7/16/2026 | Listed for sale | $1,175,000+137.4%$220/sqft |
Source: Canopy MLS as distributed by MLS GRID #4396273 Report a problem | ||
| 8/11/2016 | Sold | $495,000-7.5%$93/sqft |
Source: Canopy MLS as distributed by MLS GRID #3111915 Report a problem | ||
| 7/20/2016 | Pending sale | $534,900$100/sqft |
Source: Helen Adams Realty #3111915 Report a problem | ||
| 2/27/2016 | Price change | $534,900-0.8%$100/sqft |
Source: Helen Adams Realty #3111915 Report a problem | ||
| 9/9/2015 | Listed for sale | $539,000+13%$101/sqft |
Source: Helen Adams Realty #3111915 Report a problem | ||
| 7/7/2015 | Listing removed | $2,600 |
Source: Park Avenue Properties - Charlotte, NC Report a problem | ||
| 7/1/2015 | Listed for rent | $2,600-13.3% |
Source: Park Avenue Properties - Charlotte, NC Report a problem | ||
| 7/18/2014 | Listing removed | $3,000$1/sqft |
Source: Park Avenue Properties - Charlotte, NC Report a problem | ||
| 5/9/2014 | Listed for rent | $3,000$1/sqft |
Source: Park Avenue Properties - Charlotte, NC Report a problem | ||
| 3/15/2012 | Sold | $477,000-14.9%$89/sqft |
Source: Public Record Report a problem | ||
| 7/31/2008 | Sold | $560,500$105/sqft |
Source: Public Record Report a problem | ||
Public tax history
| Year | Property taxes | Tax assessment |
|---|---|---|
| 2025 | $5,789 +1.5% | $822,400 |
| 2024 | $5,705 +2% | $822,400 +0.4% |
| 2023 | $5,594 +6.4% | $818,900 +40.6% |
| 2022 | $5,260 +2.4% | $582,300 |
| 2021 | $5,135 +0.6% | $582,300 |
| 2020 | $5,106 +1.1% | $582,300 |
| 2019 | $5,051 -8.1% | $582,300 +33.2% |
| 2018 | $5,495 +18.1% | $437,100 |
| 2017 | $4,652 | $437,100 +3.5% |
| 2016 | $4,652 | $422,200 |
| 2015 | $4,652 +2.7% | $422,200 |
| 2014 | $4,530 | $422,200 |
| 2013 | -- | $422,200 |
| 2012 | -- | $422,200 |
| 2011 | -- | $422,200 +0.7% |
| 2010 | -- | $419,100 +235.3% |
| 2009 | -- | $125,000 |
Find assessor info on the county website
Monthly payment
Est. payment
Payment breakdown
Explore the cost of this home by adjusting the details. Changes won't be saved.Climate risks
Neighborhood: Lower Palisades
Nearby schools
GreatSchools rating
- 9/10Palisades Park ElementaryGrades: K-5Distance: 1.8 mi
- 2/10Southwest Middle SchoolGrades: 6-8Distance: 3.9 mi
- 6/10Palisades High SchoolGrades: 9-11Distance: 1.9 mi
Schools provided by the listing agent
- Elementary: Palisades Park
- Middle: Southwest
- High: Palisades
Source: Canopy MLS as distributed by MLS GRID. This data may not be complete. We recommend contacting the local school district to confirm school assignments for this home.
- $845,7005 bd4 ba3.4k sqft16627 Flintrock Falls Ln, Charlotte, NC 28278Off Market
- $901,8004 bd2 ba4k sqft16611 Flintrock Falls Ln, Charlotte, NC 28278Off Market
- $917,3005 bd3 ba3.8k sqft16603 Flintrock Falls Ln, Charlotte, NC 28278Off Market
- $1,066,3006 bd6 ba4.6k sqft16635 Flintrock Falls Ln, Charlotte, NC 28278Off Market
- $---- bd-- ba-- sqftFlintrock Falls Ln, Charlotte, NC 28278Off Market
- $100,000-- bd-- ba-- sqftFlintrock Falls Ln, Charlotte, NC 28278Off Market
- $---- bd-- ba-- sqftFlintrock Falls Ln, Charlotte, NC 28278Off Market
- $806,8005 bd4 ba3.7k sqft16624 Flintrock Falls Ln, Charlotte, NC 28278Off Market
A local agent can set up tours, give advice and negotiate with sellers.
Similar homes
- $1,125,0004 bd5 ba4.7k sqft16601 Doves Canyon Ln, Charlotte, NC 28278For Sale

 MLS ID #4389644, Laura Salfia, Berkshire Hathaway HomeServices Carolinas Realty. Canopy MLS as distributed by MLS GRID
 - $1,050,0004 bd4 ba4.7k sqft16521 Governors Club Ct, Charlotte, NC 28278For Sale
 MLS ID #4410451, Lane Sulhan, Nestlewood Realty, LLC. Canopy MLS as distributed by MLS GRID
 - $850,0004 bd3 ba4k sqft16506 Doves Canyon Ln, Charlotte, NC 28278For Sale
 MLS ID #4410275, Josh Finigan, EXP Realty LLC Ballantyne. Canopy MLS as distributed by MLS GRID
 - $1,150,0004 bd5 ba5.5k sqft233 Squirrel Ln, Lake Wylie, SC 29710For Sale
 MLS ID #4394508, Eileen Mudrey, Better Homes and Garden Real Estate Paracle. Canopy MLS as distributed by MLS GRID
 - $1,125,0005 bd5 ba4.3k sqft113 Cross Current Ln, Belmont, NC 28012For SaleMLS ID #4381958, Dillon Forstberg, Keller Williams South Park. Canopy MLS as distributed by MLS GRID
- $849,0005 bd5 ba3.9k sqft16201 Woolwine Rd, Charlotte, NC 28278For SaleMLS ID #4366785, Michael Sposato, Carolina Realty Advisors. Canopy MLS as distributed by MLS GRID
- $989,0005 bd5 ba4.4k sqft3060 Feathers Dr, York, SC 29745For SaleMLS ID #4386400, Shelli Stafford, Helen Adams Realty. Canopy MLS as distributed by MLS GRID
- $1,050,0005 bd6 ba5k sqft3285 Pleasant Rd, Fort Mill, SC 29708For SaleMLS ID #4372643, Gina Creson Hinson, Rinehart Realty Corporation. Canopy MLS as distributed by MLS GRID
- $729,0005 bd4 ba3.3k sqft10420 Daufuskie Dr, Charlotte, NC 28278For SaleMLS ID #4394078, Greg Forrest, Coldwell Banker Realty. Canopy MLS as distributed by MLS GRID
- $1,075,0005 bd4 ba4.3k sqft5129 Watermead Ln, Belmont, NC 28012For SaleMLS ID #4384748, David Wigfield, Century 21 Echelon. Canopy MLS as distributed by MLS GRID
- $1,154,9004 bd3 ba3.5k sqft9331 Whispering Wind Dr, Charlotte, NC 28277For SaleMLS ID #4404731, Lena Horrigan, Engel & Volkers Charlotte. Canopy MLS as distributed by MLS GRID
- $725,0004 bd3 ba3.1k sqft16524 Crosshaven Dr, Charlotte, NC 28278For SaleMLS ID #4388535, Meghan Hanft, Coldwell Banker Realty. Canopy MLS as distributed by MLS GRID
- $615,0005 bd4 ba3.3k sqft18500 Studman Branch Ave, Charlotte, NC 28278For SaleMLS ID #4396796, Julie Everakes, NorthGroup Real Estate LLC. Canopy MLS as distributed by MLS GRID
- $900,0005 bd5 ba4k sqft3411 Stags Leap Way, York, SC 29745For SaleMLS ID #4390010, Mikael McDaniel, Keller Williams Connected. Canopy MLS as distributed by MLS GRID
- $1,100,0008 bd6 ba5.5k sqft952 Hickory Stick Dr, Fort Mill, SC 29715For SaleMLS ID #4373728, Jake Adams, LPT Realty LLC. Canopy MLS as distributed by MLS GRID
- $1,150,0004 bd5 ba4.7k sqft868 Savile Ln, Fort Mill, SC 29715For SaleMLS ID #4409801, Pam Kawakami, Coldwell Banker Realty. Canopy MLS as distributed by MLS GRID
- $1,099,0004 bd4 ba4.2k sqft6620 Amos Smith Rd, Charlotte, NC 28214For SaleMLS ID #4382187, Tony Karak, Better Homes and Garden Real Estate Paracle. Canopy MLS as distributed by MLS GRID
- $1,195,0005 bd5 ba5k sqft2307 Keara Way, Charlotte, NC 28270For SaleMLS ID #4385558, Mari-Beth Romeo Blackwell, Helen Adams Realty. Canopy MLS as distributed by MLS GRID
- $1,015,0004 bd4 ba3.4k sqft1871 Second Baxter Xing, Fort Mill, SC 29708For SaleMLS ID #4412144, Mike Feehley, Ivester Jackson Christie's. Canopy MLS as distributed by MLS GRID
- $884,9004 bd3 ba3.1k sqft5826 Natoma Rd, Lake Wylie, SC 29710For SaleMLS ID #4372920, Eileen Mudrey, Better Homes and Garden Real Estate Paracle. Canopy MLS as distributed by MLS GRID
