**Come see this BEAUTIFUL, UPDATED, MOVE-IN READY 5BR/4BA Home in the South Charlotte/Lake Wylie Area!**
Welcome home to this pristine corner-lot property in the highly desired, waterfront community of Riverpointe at Lake Wylie. Step through a bright, inviting foyer into an elegant dining room with chair and crown molding, and an open formal living room/sitting area. The two-story great room impresses with floor-to-ceiling stone, a dramatic wrought-iron staircase and railing, real hardwood floors throughout the main living areas, and ceiling fans throughout.
The chef-inspired kitchen is the heart of this home — quartz countertops, a farmhouse sink, upgraded faucet, oversized island, separate cooktop, double oven, and a breakfast bar, plus a line already plumbed for an ice maker. The adjoining breakfast area is filled with natural light and opens directly onto the deck for effortless indoor-outdoor living.
The main-level primary suite is a true retreat, featuring a garden tub, tile surround, oversized glass walk-in shower, and a quartz dual vanity with upgraded faucets. A convenient main-level laundry room includes a farmhouse sink and both gas and electric hookup options.
Upstairs, a spacious loft with built-in shelving and lighting offers flexible living space, alongside a secondary primary suite with skylights and three additional spacious bedrooms. Every plumbing fixture in the home has been upgraded, and a new, larger-capacity water heater with regulator has been installed for added peace of mind.
The finished basement takes this home even further — a fully equipped second kitchen with a stainless sink, wine cooler, garbage disposal, dishwasher, and a cozy fireplace creates the perfect finished living space for game nights, entertaining, and gathering. A newly installed radon mitigation system offers added safety, and direct access leads out to a newly poured concrete patio. The remaining basement space is enclosed and already plumbed for a future bathroom, offering flexible storage now or the option to finish for even more living space later.
This home is part of a family-friendly, amenity-rich community offering Lake Wylie access, a pool, sandy beach access, basketball and tennis courts, parks, playgrounds, and more — plus you're just minutes from Rivergate shopping center, with easy access to I-485 & I-77 for an effortless commute.
Move-in ready, meticulously upgraded, and built for gathering — come see this one today!
**5 Beds | 4 Baths | Main-Level Primary Suite | Corner Lot | Waterfront Community | Finished Basement w/ Second Kitchen**
*Move-in ready • Chef's kitchen w/ quartz counters & double oven • Open floor plan • Two-story great room • Wrought iron staircase • Secondary primary w/ skylights • Upgraded plumbing & water heater • Radon mitigation system • Community: Lake Wylie access, pool, beach, tennis & basketball courts, parks, boat slip access • Near Rivergate & I-485/I-77*
Contact & Showing Information
For inquiries, please contact us by email only at; dd.johnsoncorp@gmail.com, phone calls or text will not be answered due to high volume of solicatation. We are happy to work with buyer's agents who bring a qualified buyer and will compensate at 2.5% of the sale price. Proof of pre-approval must be provided prior to scheduling a showing. We are not accepting outreach for agent solicitation.
Email contact only • Buyer's agent commission: 2.5% • Pre-approval required for showings • No agent solicitation
Note: This home does not have community laundry on site — the "community laundry" feature shown on this Zillow listing is a platform default and cannot be edited or removed by the seller.
For sale by owner
$999,900
16546 Riverpointe Dr, Charlotte, NC 28278
5beds
4,884sqft
:
Get pre-qualified$6,059/mo
SingleFamily
Built in 1991
0.53 Acres Lot
$-- Zestimate®
$205/sqft
$175/mo HOA
What's special
Finished basementBreakfast barFloor-to-ceiling stoneChef-inspired kitchenOversized glass walk-in showerTile surroundOversized island
What the owner loves about this home
**What We Love About This Home**
We love how open everything feels the moment I walk in — the living area flows right into the kitchen, so we're never far from the conversation, even when cooking.
The quartz countertops and stainless appliances make the space feel elevated without being fussy, and the breakfast nook opening straight onto the deck means our morning coffee and evening dinners just naturally move outside.
Having the primary suite on the main level is exactly what we wanted — no stairs at the end of a long day, just our own quiet retreat with a walk-in closet and en-suite bath. And that guest suite upstairs, with its own full bath and closet, means our family or guests always have a real space of their own, not just a spare room.
But it's the basement that sealed it for us. A second kitchen, quartz counters, hanging counter seating for game nights — it's basically built for hosting. And walking straight out to the new patio makes entertaining versatile and never has to stop moving indoors to out.
Add in the fenced backyard for the dog, lake access and tennis courts just minutes away, and an easy shot to I-485 for my commute — this isn't just a house. It's everywhere we actually want to be and have enjoyed.
- 23 days |
- 984 |
- 52 |
Listed by:
Property Owner (910) 801-6070
Facts & features
Interior
Bedrooms & bathrooms
- Bedrooms: 5
- Bathrooms: 4
- Full bathrooms: 3
- 1/2 bathrooms: 1
Heating
- Forced air, Other
Cooling
- Central
Appliances
- Included: Dishwasher, Garbage disposal, Microwave, Range / Oven
Features
- Flooring: Carpet, Hardwood
- Basement: Partially finished
- Has fireplace: Yes
Interior area
- Total interior livable area: 4,884 sqft
Property
Parking
- Total spaces: 6
- Parking features: Garage - Attached
Features
- Exterior features: Stucco
Lot
- Size: 0.53 Acres
Details
- Parcel number: 19945113
Construction
Type & style
- Home type: SingleFamily
Materials
- Roof: Other
Condition
- New construction: No
- Year built: 1991
Community & HOA
Community
- Features: On Site Laundry Available
HOA
- Has HOA: Yes
- HOA fee: $175 monthly
Location
- Region: Charlotte
Financial & listing details
- Price per square foot: $205/sqft
- Tax assessed value: $769,300
- Annual tax amount: $5,419
- Date on market: 7/7/2026
Estimated market value
Not available
Estimated sales range
Not available
$5,072/mo
Price history
| Date | Event | Price |
|---|---|---|
| 7/7/2026 | Listed for sale | $999,900+75.4%$205/sqft |
Source: Owner Report a problem | ||
| 5/28/2021 | Sold | $570,000-0.9%$117/sqft |
Source:  Canopy MLS as distributed by MLS GRID #3730084 Report a problem Canopy MLS as distributed by MLS GRID #3730084 Report a problem | ||
| 4/22/2021 | Contingent | $575,000$118/sqft |
Source: Canopy MLS as distributed by MLS GRID #3730084 Report a problem | ||
| 4/16/2021 | Listed for sale | $575,000+121.2%$118/sqft |
Source: Canopy MLS as distributed by MLS GRID #3730084 Report a problem | ||
| 2/25/2018 | Listing removed | $3,295$1/sqft |
Source: Bowman Real Estate LLC #3359376 Report a problem | ||
| 2/12/2018 | Listed for rent | $3,295$1/sqft |
Source: Bowman Real Estate LLC #3359376 Report a problem | ||
| 3/24/2016 | Sold | $260,000-28%$53/sqft |
Source: Canopy MLS as distributed by MLS GRID #3139739 Report a problem | ||
| 7/8/2015 | Sold | $361,250-6.2%$74/sqft |
Source: Public Record Report a problem | ||
| 5/18/2004 | Sold | $385,000$79/sqft |
Source: Public Record Report a problem | ||
Public tax history
| Year | Property taxes | Tax assessment |
|---|---|---|
| 2025 | $5,419 | $769,300 |
| 2024 | -- | $769,300 |
| 2023 | $5,258 +0.8% | $769,300 +33.2% |
| 2022 | $5,218 | $577,600 |
| 2021 | -- | $577,600 |
| 2020 | -- | $577,600 |
| 2019 | $5,011 +6.9% | $577,600 +38.5% |
| 2018 | $4,689 +2% | $417,000 |
| 2017 | $4,595 | $417,000 |
| 2016 | $4,595 | $417,000 |
| 2015 | $4,595 +2.7% | $417,000 |
| 2014 | $4,474 | $417,000 |
| 2013 | -- | $417,000 0% |
| 2012 | -- | $417,100 |
| 2011 | -- | $417,100 +6.9% |
| 2010 | -- | $390,100 |
| 2009 | -- | $390,100 |
| 2008 | -- | $390,100 |
| 2007 | -- | $390,100 |
| 2006 | -- | $390,100 |
| 2005 | -- | $390,100 |
| 2004 | -- | $390,100 |
| 2003 | -- | $390,100 +6.2% |
| 2002 | -- | $367,240 |
| 2001 | -- | $367,240 |
| 2000 | -- | $367,240 |
Find assessor info on the county website
Monthly payment
Est. payment
Payment breakdown
Explore the cost of this home by adjusting the details. Changes won't be saved.Climate risks
Neighborhood: 28278
Nearby schools
GreatSchools rating
- 9/10Palisades Park ElementaryGrades: K-5Distance: 0.3 mi
- 2/10Southwest Middle SchoolGrades: 6-8Distance: 2.4 mi
- 6/10Palisades High SchoolGrades: 9-11Distance: 0.6 mi
- $745,5004 bd4 ba3.7k sqft16532 Riverpointe Dr, Charlotte, NC 28278Off Market

- $613,1004 bd2 ba2.5k sqft16524 Riverpointe Dr, Charlotte, NC 28278Off Market
- $---- bd-- ba-- sqftRiverpointe Dr, Charlotte, NC 28278Off Market
- $---- bd-- ba-- sqftRiverpointe Dr, Charlotte, NC 28278Off Market
- $609,1004 bd2 ba2.6k sqft16535 Riverpointe Dr, Charlotte, NC 28278Off Market
- $756,8005 bd3 ba3.4k sqft16531 Plantation Woods Dr, Charlotte, NC 28278Off Market
- $698,7004 bd3 ba3.2k sqft16549 Riverpointe Dr, Charlotte, NC 28278Off Market
- $685,3004 bd3 ba2.8k sqft16527 Riverpointe Dr, Charlotte, NC 28278Off Market
A local agent can set up tours, give advice and negotiate with sellers.
Similar homes
- $954,7005 bd4 ba4.5k sqft13116 May River Ln, Charlotte, NC 28278For Sale

 MLS ID #4403294, Kelly Blandford, Helen Adams Realty. Canopy MLS as distributed by MLS GRID
 - $998,0005 bd4 ba4.5k sqft13017 Avila Ct, Charlotte, NC 28278For Sale
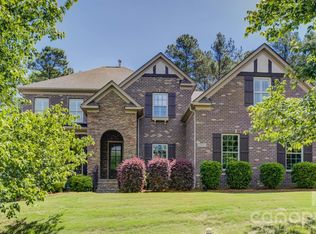 MLS ID #4358276, Ann-Dorthe Havmoeller, Howard Hanna Allen Tate Charlotte South. Canopy MLS as distributed by MLS GRID
 - $1,000,0004 bd3 ba3.9k sqft13701 Petworth Ct, Charlotte, NC 28278For Sale
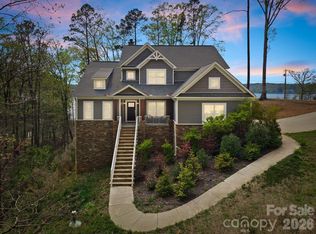 MLS ID #4363533, Andy Griesinger, EXP Realty LLC Ballantyne. Canopy MLS as distributed by MLS GRID
 - $1,200,0006 bd3 ba3.7k sqft16105 Langston Dr, Charlotte, NC 28278For Sale
 MLS ID #4383819, Kent Van Slambrook, First Properties. Canopy MLS as distributed by MLS GRID
 - $849,0004 bd5 ba3.9k sqft16201 Woolwine Rd, Charlotte, NC 28278For SaleMLS ID #4366785, Michael Sposato, Carolina Realty Advisors. Canopy MLS as distributed by MLS GRID
- $900,0004 bd3 ba2.7k sqft15722 Rhinehill Rd, Charlotte, NC 28278For SaleMLS ID #4400018, Jordan Keaton, Keller Williams Connected. Canopy MLS as distributed by MLS GRID
- $799,9004 bd4 ba4k sqft15708 Eagleview Dr, Charlotte, NC 28278For SaleMLS ID #4375240, John Hausmann, Dane Warren Real Estate. Canopy MLS as distributed by MLS GRID
- $929,9005 bd4 ba4.1k sqft16518 Governors Club Ct, Charlotte, NC 28278For SaleMLS ID #4356630, Ann-Dorthe Havmoeller, Howard Hanna Allen Tate Charlotte South. Canopy MLS as distributed by MLS GRID
- $669,0003 bd2 ba2.6k sqft15614 Warm Springs Ct, Charlotte, NC 28278For SaleMLS ID #4402616, Heather Strowd, ERA Live Moore. Canopy MLS as distributed by MLS GRID
- $1,175,0005 bd6 ba5.3k sqft16619 Flintrock Falls Ln, Charlotte, NC 28278For SaleMLS ID #4396273, Hala Matar, Redfin Corporation. Canopy MLS as distributed by MLS GRID
- $675,0004 bd4 ba3.7k sqft16300 Autumn Creek Ct, Charlotte, NC 28278For SaleMLS ID #4331856, Karyn Porter, Premier South. Canopy MLS as distributed by MLS GRID
- $1,089,0004 bd4 ba3.9k sqft16518 Here At Last Ln, Charlotte, NC 28278For SaleMLS ID #4382306, Stevee Baskerville, Helen Adams Realty. Canopy MLS as distributed by MLS GRID
- $850,0004 bd3 ba3.7k sqft13934 Kings Carriage Ln, Charlotte, NC 28278For SaleMLS ID #4377968, Stephen Scott, Realty Dynamics Inc.. Canopy MLS as distributed by MLS GRID
- $858,0005 bd4 ba3.8k sqft15420 Cimarron Hills Ln, Charlotte, NC 28278For SaleMLS ID #4376037, Ann-Dorthe Havmoeller, Howard Hanna Allen Tate Charlotte South. Canopy MLS as distributed by MLS GRID
- $775,0003 bd4 ba3.7k sqft15001 Majestic Oak Dr, Charlotte, NC 28278For SaleMLS ID #4381358, Joel Murphy, Century 21 Murphy & Rudolph. Canopy MLS as distributed by MLS GRID
- $824,9506 bd5 ba4.1k sqft17810 Burnt Hickory Dr, Charlotte, NC 28278For SaleMLS ID #4390636, Douglas Christen, Nestlewood Realty, LLC. Canopy MLS as distributed by MLS GRID
- $800,0004 bd4 ba4.5k sqft14503 Crest Ct, Charlotte, NC 28278For SaleMLS ID #4375931, Melissa Young, Call It Closed International Inc. Canopy MLS as distributed by MLS GRID
- $869,0004 bd4 ba3.8k sqft13824 Glen Abbey Dr, Charlotte, NC 28278For SaleMLS ID #4350005, Wanda Autry, Carolina Homes Connection, LLC. Canopy MLS as distributed by MLS GRID
- $839,0005 bd4 ba3.8k sqft15417 Cimarron Hills Ln, Charlotte, NC 28278For SaleMLS ID #4394645, Ann-Dorthe Havmoeller, Howard Hanna Allen Tate Charlotte South. Canopy MLS as distributed by MLS GRID
- $799,0005 bd5 ba3.8k sqft15213 Shallow Ridge Rd, Charlotte, NC 28278For SaleMLS ID #4348815, Don Gomez, C-A-RE Realty. Canopy MLS as distributed by MLS GRID
