Refined Opportunity in a Premier Waterfront Community
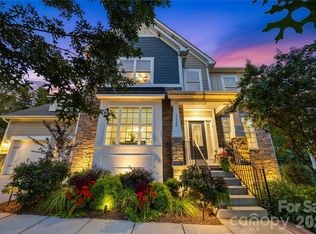
Positioned within one of Lake Wylie’s most sought-after waterfront communities, this residence presents a rare opportunity to create a home tailored to your vision. With generous square footage, a flexible layout, and timeless architectural elements, this property is ideally suited for those looking to elevate and personalize their next chapter.
Inside, expansive living spaces are filled with natural light and designed for both everyday comfort and entertaining. The main living area, anchored by a fireplace, flows seamlessly into the kitchen and gathering spaces-offering a strong foundation for future enhancements. A main-level primary suite provides convenience and privacy, while the upper level features spacious secondary bedrooms and a versatile gathering space ideal for a home office, media room, or guest accommodations.
Outdoor living extends the possibilities with a deck and patio overlooking a fenced backyard, complete with a fire pit-ready to be reimagined into your own private retreat.
Located in a waterfront community near Lake Wylie, residents enjoy access to a lifestyle centered around recreation, nature, and connection-just minutes from parks, shopping, dining, and everyday conveniences. With close proximity to Charlotte Douglas International Airport and Uptown Charlotte, the location offers both tranquility and accessibility.
Offered with room to personalize, this home is priced to reflect the opportunity to make it your own while securing a place in a highly desirable community. Schedule your private tour today and envision the possibilities.
Active
$675,000
16300 Autumn Creek Ct, Charlotte, NC 28278
4beds
3,781sqft
:
Get pre-qualified$4,089/mo
Single Family Residence
Built in 1989
0.39 Acres Lot
$658,700 Zestimate®
$179/sqft
$167/mo HOA
What's special
Timeless architectural elementsSpacious secondary bedroomsFire pit
- 38 days |
- 1,273 |
- 87 |
Likely to sell faster than
Zillow last checked:
Listing updated:
Listed by:
Karyn Porter housesbykaryn@gmail.com,
Premier South
Source: Canopy MLS as distributed by MLS GRID,MLS#: 4331856
Facts & features
Interior
Bedrooms & bathrooms
- Bedrooms: 4
- Bathrooms: 4
- Full bathrooms: 3
- 1/2 bathrooms: 1
- Main level bedrooms: 1
Primary bedroom
- Level: Main
Bedroom s
- Level: Upper
Bedroom s
- Level: Upper
Bedroom s
- Level: Upper
Bathroom full
- Level: Main
Bathroom half
- Level: Main
Bathroom full
- Level: Upper
Bathroom full
- Level: Upper
Bar entertainment
- Level: Upper
Bar entertainment
- Level: Main
Breakfast
- Level: Main
Dining room
- Level: Main
Kitchen
- Level: Main
Laundry
- Level: Main
Living room
- Level: Main
Loft
- Level: Upper
Office
- Level: Main
Heating
- Forced Air, Natural Gas, Zoned
Cooling
- Central Air, Zoned
Appliances
- Included: Dishwasher, Disposal, Electric Oven, Electric Range, Gas Water Heater, Microwave, Plumbed For Ice Maker
- Laundry: Electric Dryer Hookup, Main Level
Features
- Soaking Tub, Wet Bar, Whirlpool
- Flooring: Carpet, Tile, Wood
- Doors: French Doors, Insulated Door(s)
- Windows: Insulated Windows
- Has basement: No
- Attic: Pull Down Stairs
- Fireplace features: Family Room, Gas Starter, Living Room, See Through
Interior area
- Total structure area: 3,781
- Total interior livable area: 3,781 sqft
- Finished area above ground: 3,781
- Finished area below ground: 0
Property
Parking
- Total spaces: 4
- Parking features: Circular Driveway, Attached Garage, Garage Faces Side, Garage on Main Level
- Attached garage spaces: 2
- Uncovered spaces: 2
- Details: Circle drive and side load garage.
Features
- Levels: Two
- Stories: 2
- Entry location: Main
- Patio & porch: Deck, Front Porch
- Exterior features: Fire Pit, In-Ground Irrigation
- Pool features: Community
- Fencing: Back Yard,Fenced
- Body of water: Lake Wylie
Lot
- Size: 0.39 Acres
- Dimensions: 35 x 130 x 40 x 26 x 34 x 25 x 155 x 95 x 75
- Features: Corner Lot, Sloped, Wooded
Details
- Parcel number: 19944114
- Zoning: R-20MF
- Special conditions: Standard
Construction
Type & style
- Home type: SingleFamily
- Architectural style: Transitional
- Property subtype: Single Family Residence
Materials
- Synthetic Stucco
- Foundation: Crawl Space
Condition
- New construction: No
- Year built: 1989
Utilities & green energy
- Sewer: Private Sewer
- Water: Community Well
- Utilities for property: Electricity Connected
Community & HOA
Community
- Features: Clubhouse, Playground, Recreation Area, Tennis Court(s), Walking Trails
- Security: Smoke Detector(s)
- Subdivision: Riverpointe
HOA
- Has HOA: Yes
- HOA fee: $500 quarterly
- HOA name: Riverpointe HOA
Location
- Region: Charlotte
Financial & listing details
- Price per square foot: $179/sqft
- Tax assessed value: $551,500
- Annual tax amount: $3,900
- Date on market: 7/7/2026
- Cumulative days on market: 38 days
- Listing terms: Cash,Conventional,VA Loan
- Electric utility on property: Yes
- Road surface type: Concrete, Paved
Estimated market value
$658,700
$626,000 - $692,000
$4,092/mo
Price history
| Date | Event | Price |
|---|---|---|
| 7/7/2026 | Listed for sale | $675,000+56.6%$179/sqft |
Source:  Canopy MLS as distributed by MLS GRID #4331856 Report a problem Canopy MLS as distributed by MLS GRID #4331856 Report a problem | ||
| 2/7/2020 | Sold | $431,000-4%$114/sqft |
Source: Canopy MLS as distributed by MLS GRID #3575068 Report a problem | ||
| 1/9/2020 | Pending sale | $449,000$119/sqft |
Source: Southern Homes of the Carolinas #3575068 Report a problem | ||
| 12/12/2019 | Listed for sale | $449,000+6.9%$119/sqft |
Source: Southern Homes of the Carolinas #3575068 Report a problem | ||
| 9/2/2017 | Listing removed | $2,475$1/sqft |
Source: Paradym #3307218 Report a problem | ||
| 8/1/2017 | Listed for rent | $2,475-4.8%$1/sqft |
Source: T.R. Lawing Realty Inc. Report a problem | ||
| 12/19/2015 | Listing removed | $2,600$1/sqft |
Source: T R Lawing Realty, Inc Report a problem | ||
| 10/3/2015 | Listed for rent | $2,600+6.1%$1/sqft |
Source: T R Lawing Realty, Inc Report a problem | ||
| 4/8/2014 | Listing removed | $2,450$1/sqft |
Source: T R Lawing Realty, Inc Report a problem | ||
| 11/22/2013 | Listed for rent | $2,450$1/sqft |
Source: T. R. Lawing Realty, Inc. #2193625 Report a problem | ||
| 6/27/2008 | Sold | $420,000-2.1%$111/sqft |
Source: Public Record Report a problem | ||
| 4/27/2008 | Price change | $428,900-4.5%$113/sqft |
Source: Z57 #1047593 or 737918 Report a problem | ||
| 4/23/2008 | Listed for sale | $448,900+16.6%$119/sqft |
Source: Z57 #1047593 or 737918 Report a problem | ||
| 5/4/2007 | Sold | $385,000-4.9%$102/sqft |
Source: Public Record Report a problem | ||
| 5/2/2006 | Sold | $405,000$107/sqft |
Source: Public Record Report a problem | ||
Public tax history
| Year | Property taxes | Tax assessment |
|---|---|---|
| 2025 | $3,900 +1.5% | $551,500 |
| 2024 | $3,842 +1.6% | $551,500 |
| 2023 | $3,782 -13.5% | $551,500 +14.1% |
| 2022 | $4,373 +2.4% | $483,400 |
| 2021 | $4,269 +0.6% | $483,400 |
| 2020 | $4,245 +1.1% | $483,400 |
| 2019 | $4,199 -1.5% | $483,400 +27.5% |
| 2018 | $4,264 +2% | $379,000 |
| 2017 | $4,179 | $379,000 |
| 2016 | $4,179 | $379,000 |
| 2015 | $4,179 +2.7% | $379,000 |
| 2014 | $4,068 | $379,000 |
| 2013 | -- | $379,000 -0.2% |
| 2012 | -- | $379,700 |
| 2011 | -- | $379,700 +2% |
| 2010 | -- | $372,300 |
| 2009 | -- | $372,300 |
| 2008 | -- | $372,300 |
| 2007 | -- | $372,300 |
| 2006 | -- | $372,300 |
| 2005 | -- | $372,300 |
| 2004 | -- | $372,300 |
| 2003 | -- | $372,300 +6.3% |
| 2002 | -- | $350,350 |
| 2001 | -- | $350,350 |
| 2000 | -- | $350,350 |
Find assessor info on the county website
Monthly payment
Est. payment
Payment breakdown
Explore the cost of this home by adjusting the details. Changes won't be saved.Climate risks
Neighborhood: 28278
Nearby schools
GreatSchools rating
- 9/10Palisades Park ElementaryGrades: K-5Distance: 0.6 mi
- 2/10Southwest Middle SchoolGrades: 6-8Distance: 2.4 mi
- 6/10Palisades High SchoolGrades: 9-11Distance: 0.9 mi
Schools provided by the listing agent
- Elementary: Palisades Park
- Middle: Southwest
- High: Palisades
Source: Canopy MLS as distributed by MLS GRID. This data may not be complete. We recommend contacting the local school district to confirm school assignments for this home.
- $635,7003 bd3 ba2.5k sqft16308 Autumn Creek Ct, Charlotte, NC 28278Off Market
- $982,6005 bd5 ba5.1k sqft15716 Eagleview Dr, Charlotte, NC 28278Off Market
- $913,7005 bd5 ba5.6k sqft15729 Eagleview Dr, Charlotte, NC 28278Off Market

- $880,9005 bd5 ba4k sqft15705 Eagleview Dr, Charlotte, NC 28278Off Market

- $890,0005 bd5 ba4k sqft15724 Eagleview Dr, Charlotte, NC 28278Sold
- $799,9004 bd4 ba4k sqft15708 Eagleview Dr, Charlotte, NC 28278For Sale
- $776,1004 bd3 ba4.2k sqft16318 Autumn Creek Ct, Charlotte, NC 28278Off Market
- $1,199,9005 bd4 ba4.3k sqft15730 Eagleview Dr, Charlotte, NC 28278Off Market
A local agent can set up tours, give advice and negotiate with sellers.
Similar homes
- $849,0005 bd5 ba3.9k sqft16201 Woolwine Rd, Charlotte, NC 28278For Sale

 MLS ID #4366785, Michael Sposato, Carolina Realty Advisors. Canopy MLS as distributed by MLS GRID
 - $725,0005 bd4 ba3.6k sqft13522 Hyperion Hills Ln, Charlotte, NC 28278For Sale
 MLS ID #4410592, Lyn Palmer, Terra Vista Realty. Canopy MLS as distributed by MLS GRID
 - $724,9004 bd4 ba4k sqft16815 Lookout Landing Ln, Charlotte, NC 28278For Sale
 MLS ID #4369176, Jessica Ward, Howard Hanna Allen Tate Lake Wylie. Canopy MLS as distributed by MLS GRID
 - $699,5004 bd4 ba3.5k sqft7057 Mariners Ct, Tega Cay, SC 29708For Sale
 MLS ID #4384678, Toni McIntyre, Real Broker, LLC. Canopy MLS as distributed by MLS GRID
 - $725,0004 bd4 ba3.6k sqft173 Mill Pond Rd, Lake Wylie, SC 29710For SaleMLS ID #4386926, Andy Reynolds, Keller Williams Connected. Canopy MLS as distributed by MLS GRID
- $665,0003 bd4 ba2.7k sqft6 Honeysuckle, Lake Wylie, SC 29710For SaleMLS ID #4383785, Melanie Wilson, Keller Williams Connected. Canopy MLS as distributed by MLS GRID
- $590,0003 bd3 ba2.4k sqft15927 Vale Ridge Dr, Charlotte, NC 28278For SaleMLS ID #4374881, Bryan Provenzano, Keller Williams Ballantyne Area. Canopy MLS as distributed by MLS GRID
- $480,0004 bd3 ba2.2k sqft13702 Chambray Ln, Charlotte, NC 28278For SaleMLS ID #4356054, Cecilia Carbajal, America's Real Estate Group Inc. Canopy MLS as distributed by MLS GRID
- $759,9004 bd3 ba3k sqft3375 Blue Jay Pass, Fort Mill, SC 29708For SaleMLS ID #4401520, LaChelle Crosby, Found It Homes LLC. Canopy MLS as distributed by MLS GRID
- $695,0004 bd3 ba2.7k sqft6912 Royce Ct, Charlotte, NC 28277For SaleMLS ID #4408091, Steve Jarrell, EXP Realty LLC Ballantyne. Canopy MLS as distributed by MLS GRID
- $499,9993 bd3 ba2.4k sqft12524 Generations St, Charlotte, NC 28278For SaleMLS ID #4397575, Kelly Wodzinski, Keller Williams Unified. Canopy MLS as distributed by MLS GRID
- $619,9003 bd4 ba2.8k sqft1433 Lurecliff Pl, Fort Mill, SC 29708For SaleMLS ID #4389425, Steven Keretses, Keretses Realty LLC. Canopy MLS as distributed by MLS GRID
- $699,0004 bd3 ba3.3k sqft443 Crowders Bluff Ct, Lake Wylie, SC 29710For SaleMLS ID #4369857, Donna Collier, Carolina Homes Connection, LLC. Canopy MLS as distributed by MLS GRID
- $695,0003 bd3 ba2.4k sqft3129 Linkside Ct, Fort Mill, SC 29715For SaleMLS ID #4397858, Brad Czecholinski, SGR Realty. Canopy MLS as distributed by MLS GRID
- $674,9003 bd3 ba2.2k sqft4123 Fairway Downs Ct, Charlotte, NC 28277For SaleMLS ID #4397517, Beverly Haffeman, Costello Real Estate and Investments LLC. Canopy MLS as distributed by MLS GRID
- $769,0004 bd3 ba3.4k sqft13818 Ballantyne Meadows Dr, Charlotte, NC 28277For SaleMLS ID #4398564, Kamal Dawra, K.M.D. Realty Inc.. Canopy MLS as distributed by MLS GRID
- $699,0004 bd4 ba3.1k sqft301 Hillandale Dr, Charlotte, NC 28270For SaleMLS ID #4363145, Beau Ferguson, NorthGroup Real Estate LLC. Canopy MLS as distributed by MLS GRID
- $675,0005 bd3 ba2.6k sqft8601 Walsham Dr, Charlotte, NC 28277For SaleMLS ID #4364626, Anne Pflaging, Resilient Realty LLC. Canopy MLS as distributed by MLS GRID
- $749,9005 bd5 ba3.5k sqft2128 Lapalma Trce, Lake Wylie, SC 29710For SaleMLS ID #4391229, Nathan Moss, Dickson & Associates Realtors. Canopy MLS as distributed by MLS GRID
- $669,9004 bd3 ba2.3k sqft11537 McGinns Trace Ct, Charlotte, NC 28277For SaleMLS ID #4385781, Craig Tribus, Beycome Brokerage Realty LLC. Canopy MLS as distributed by MLS GRID
