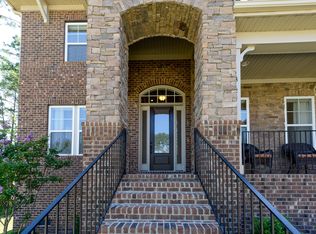
This house presents a wonderful opportunity to live in the much-desired gated Eagles Landing neighborhood within the Palisades community. This all brick 5 bedroom 3-1/2 bath house has been updated with refinished hardwood floors on the main level and new carpeting throughout. The house presents a bright open floor plan with a white cabinet updated kitchen, tile backsplash, stainless steel appliances and a large island. The kitchen is adjacent to the breakfast area and large family room with built in shelves and a gas fireplace. There is a formal dining room with coffered ceilings and a flexible living room area. In addition, there is a convenient first floor office, powder room and laundry room.
You will find Plantation shutters throughout the home along with ceiling fans in the bedrooms. A large primary bedroom with two walk in closets and a bright bathroom with tub and shower are located on the second floor. In addition, there are 4 secondary bedrooms and two full baths on this level. The gorgeous backyard showcases extensive landscaping with a multi-zoned irrigation system. Enjoy the beautiful fully fenced back yard from an elevated deck which leads to a large paver patio with hand-cut stacked stone serpentine sitting wall and fire pit. The HOA dues include the Private Palisades Resident's Club which provides these amenities: a resort-style pool, fitness center, pickle ball/sport court, playground and miles of scenic walking and biking trails. (www.thepalisadeshoa.com/private-residents-club-1/)
One of the highlights of the community is the private Palisades Country Club which includes a Jack Nicklaus designed golf course. The country club must be joined separately, not included in HOA dues. https://thepalisadescc.com
Active
$954,700
13116 May River Ln, Charlotte, NC 28278
5beds
4,537sqft
:
Get pre-qualified$5,722/mo
Single Family Residence
Built in 2015
0.37 Acres Lot
$936,900 Zestimate®
$210/sqft
$176/mo HOA
What's special
- 15 days |
- 1,105 |
- 44 |
Likely to sell faster than
Zillow last checked:
Listing updated:
Listed by:
Kelly Blandford kblandford@helenadamsrealty.com,
Helen Adams Realty,
Brandon Boyd,
Helen Adams Realty
Source: Canopy MLS as distributed by MLS GRID,MLS#: 4403294
Facts & features
Interior
Bedrooms & bathrooms
- Bedrooms: 5
- Bathrooms: 4
- Full bathrooms: 3
- 1/2 bathrooms: 1
Primary bedroom
- Level: Upper
Bedroom s
- Level: Upper
Bedroom s
- Level: Upper
Bedroom s
- Level: Upper
Bathroom half
- Level: Main
Bathroom full
- Level: Upper
Bathroom full
- Level: Upper
Bathroom full
- Level: Upper
Other
- Level: Upper
Breakfast
- Level: Main
Dining room
- Level: Main
Great room
- Level: Main
Kitchen
- Level: Main
Living room
- Level: Main
Office
- Level: Main
Recreation room
- Level: Upper
Heating
- Forced Air, Natural Gas
Cooling
- Ceiling Fan(s), Central Air
Appliances
- Included: Bar Fridge, Convection Oven, Dishwasher, Disposal, Double Oven, Dryer, Gas Cooktop, Gas Water Heater, Microwave, Refrigerator with Ice Maker, Self Cleaning Oven, Wall Oven, Washer, Washer/Dryer
- Laundry: Electric Dryer Hookup, Laundry Room, Main Level
Features
- Attic Other, Built-in Features, Soaking Tub, Kitchen Island, Open Floorplan, Pantry, Storage, Walk-In Closet(s), Walk-In Pantry
- Flooring: Carpet, Tile, Wood
- Doors: Insulated Door(s)
- Windows: Insulated Windows
- Has basement: No
- Attic: Other,Pull Down Stairs,Walk-In
- Fireplace features: Gas Log, Gas Vented, Great Room
Interior area
- Total structure area: 4,537
- Total interior livable area: 4,537 sqft
- Finished area above ground: 4,537
- Finished area below ground: 0
Video & virtual tour
Property
Parking
- Total spaces: 3
- Parking features: Driveway, Attached Garage, Garage Door Opener, Garage Faces Side, Keypad Entry, Garage on Main Level
- Attached garage spaces: 3
- Has uncovered spaces: Yes
Features
- Levels: Two
- Stories: 2
- Patio & porch: Deck, Front Porch, Patio
- Exterior features: Fire Pit, In-Ground Irrigation
- Pool features: Community
- Fencing: Back Yard,Fenced
Lot
- Size: 0.37 Acres
- Dimensions: 90 x 180
- Features: Private
Details
- Parcel number: 21709209
- Zoning: MX-3
- Special conditions: Standard
Construction
Type & style
- Home type: SingleFamily
- Architectural style: Transitional
- Property subtype: Single Family Residence
Materials
- Brick Full
- Foundation: Crawl Space
Condition
- New construction: No
- Year built: 2015
Utilities & green energy
- Sewer: Public Sewer
- Water: City
- Utilities for property: Cable Available, Electricity Connected
Community & HOA
Community
- Features: Clubhouse, Fitness Center, Game Court, Gated, Playground, Recreation Area, Sidewalks, Street Lights, Walking Trails
- Security: Carbon Monoxide Detector(s), Smoke Detector(s)
- Subdivision: The Palisades
HOA
- Has HOA: Yes
- HOA fee: $527 quarterly
- HOA name: CAMS
- HOA phone: 704-731-5560
Location
- Region: Charlotte
Financial & listing details
- Price per square foot: $210/sqft
- Tax assessed value: $806,500
- Date on market: 7/21/2026
- Cumulative days on market: 15 days
- Listing terms: Cash,Conventional
- Electric utility on property: Yes
- Road surface type: Concrete, Paved
Estimated market value
$936,900
$890,000 - $984,000
$4,462/mo
Price history
| Date | Event | Price |
|---|---|---|
| 7/21/2026 | Listed for sale | $954,700+1504.5%$210/sqft |
Source:  Canopy MLS as distributed by MLS GRID #4403294 Report a problem Canopy MLS as distributed by MLS GRID #4403294 Report a problem | ||
| 8/14/2014 | Sold | $59,500$13/sqft |
Source: Public Record Report a problem | ||
Public tax history
| Year | Property taxes | Tax assessment |
|---|---|---|
| 2025 | -- | $806,500 |
| 2024 | -- | $806,500 |
| 2023 | -- | $806,500 +42.2% |
| 2022 | -- | $567,100 |
| 2021 | -- | $567,100 |
| 2020 | -- | $567,100 |
| 2019 | $4,920 -5.7% | $567,100 +22.2% |
| 2018 | $5,216 +2% | $464,200 |
| 2017 | $5,113 | $464,200 +480.3% |
| 2016 | $5,113 | $80,000 |
| 2015 | $5,113 +896.1% | $80,000 +66.7% |
| 2014 | $513 | $48,000 -40% |
| 2013 | -- | $80,000 |
| 2012 | -- | $80,000 |
| 2011 | -- | $80,000 |
| 2010 | -- | -- |
Find assessor info on the county website
Monthly payment
Est. payment
Payment breakdown
Explore the cost of this home by adjusting the details. Changes won't be saved.Climate risks
Neighborhood: Lower Palisades
Nearby schools
GreatSchools rating
- 9/10Palisades Park ElementaryGrades: K-5Distance: 1.9 mi
- 2/10Southwest Middle SchoolGrades: 6-8Distance: 4 mi
- 6/10Palisades High SchoolGrades: 9-11Distance: 2.1 mi
Schools provided by the listing agent
- Elementary: Palisades Park
- Middle: Southwest
- High: Palisades
Source: Canopy MLS as distributed by MLS GRID. This data may not be complete. We recommend contacting the local school district to confirm school assignments for this home.
- $858,3005 bd4 ba4k sqft13108 May River Ln, Charlotte, NC 28278Off Market

- $861,4004 bd3 ba4.2k sqft13124 May River Ln, Charlotte, NC 28278Off Market
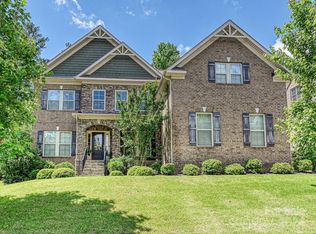
- $960,0005 bd4 ba4.6k sqft16515 Governors Club Ct, Charlotte, NC 28278Sold

- $912,0005 bd4 ba4.5k sqft16540 Flintrock Falls Ln, Charlotte, NC 28278Sold
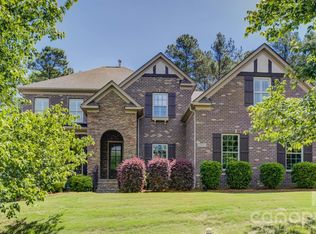
- $909,1004 bd3 ba3.9k sqft13113 May River Ln, Charlotte, NC 28278Off Market
- $779,2005 bd4 ba3.5k sqft16548 Flintrock Falls Ln, Charlotte, NC 28278Off Market
- $791,2005 bd3 ba3.3k sqft13119 May River Ln, Charlotte, NC 28278Off Market
- $798,7003 bd4 ba2.8k sqft13105 May River Ln, Charlotte, NC 28278Off Market
A local agent can set up tours, give advice and negotiate with sellers.
Similar homes
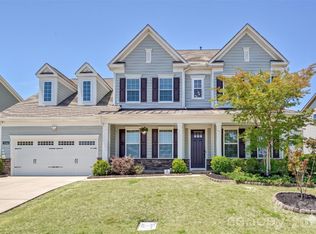
- $998,0005 bd4 ba4.5k sqft13017 Avila Ct, Charlotte, NC 28278For Sale
 MLS ID #4358276, Ann-Dorthe Havmoeller, Howard Hanna Allen Tate Charlotte South. Canopy MLS as distributed by MLS GRID
 - $1,175,0005 bd6 ba5.3k sqft16619 Flintrock Falls Ln, Charlotte, NC 28278For Sale
 MLS ID #4396273, Hala Matar, Redfin Corporation. Canopy MLS as distributed by MLS GRID
 - $859,9995 bd4 ba3.8k sqft17306 Saranita Ln, Charlotte, NC 28278For Sale
 MLS ID #4381887, Ann-Dorthe Havmoeller, Howard Hanna Allen Tate Charlotte South. Canopy MLS as distributed by MLS GRID
 - $849,0005 bd5 ba3.9k sqft16201 Woolwine Rd, Charlotte, NC 28278For Sale
 MLS ID #4366785, Michael Sposato, Carolina Realty Advisors. Canopy MLS as distributed by MLS GRID
 - $918,0005 bd4 ba4.2k sqft1621 Afton Way, Fort Mill, SC 29708For SaleMLS ID #4406991, Karen Latimore, NorthGroup Real Estate LLC. Canopy MLS as distributed by MLS GRID
- $900,0005 bd5 ba4k sqft3411 Stags Leap Way, York, SC 29745For SaleMLS ID #4390010, Mikael McDaniel, Keller Williams Connected. Canopy MLS as distributed by MLS GRID
- $1,049,0005 bd5 ba4.4k sqft3060 Feathers Dr, York, SC 29745For SaleMLS ID #4386400, Shelli Stafford, Helen Adams Realty. Canopy MLS as distributed by MLS GRID
- $725,0004 bd3 ba3.1k sqft16524 Crosshaven Dr, Charlotte, NC 28278For SaleMLS ID #4388535, Meghan Hanft, Coldwell Banker Realty. Canopy MLS as distributed by MLS GRID
- $640,0004 bd3 ba3.5k sqft10706 Anglesey Ct, Charlotte, NC 28278For SaleMLS ID #4372609, Laura Werb, Berkshire Hathaway HomeServices Carolinas Realty. Canopy MLS as distributed by MLS GRID
- $669,0003 bd2 ba2.6k sqft15614 Warm Springs Ct, Charlotte, NC 28278For SaleMLS ID #4402616, Heather Strowd, ERA Live Moore. Canopy MLS as distributed by MLS GRID
- $600,0004 bd3 ba3.2k sqft16846 Rudence Ct, Charlotte, NC 28278For SaleMLS ID #4387770, Kristy Alexander, Howard Hanna Allen Tate Lake Wylie. Canopy MLS as distributed by MLS GRID
- $960,0005 bd5 ba3.5k sqft222 Lanyard Ln, Belmont, NC 28012For SaleMLS ID #4400918, Sarah Menzer, NextHome Paramount. Canopy MLS as distributed by MLS GRID
- $824,9004 bd5 ba3.7k sqft2915 S Point Rd, Belmont, NC 28012For SaleMLS ID #4407200, Alexandra Love, Coldwell Banker Carver-Pressley, Realtors. Canopy MLS as distributed by MLS GRID
- $898,0004 bd4 ba3.2k sqft5752 Morris Hunt Dr, Fort Mill, SC 29708For SaleMLS ID #4383957, Teresa Adams, Linq Realty LLC. Canopy MLS as distributed by MLS GRID
- $1,015,0005 bd5 ba4.2k sqft10110 Paradise Ridge Rd, Charlotte, NC 28277For SaleMLS ID #4400401, Brad Blumer, Mark Spain Real Estate. Canopy MLS as distributed by MLS GRID
- $850,0005 bd4 ba3.6k sqft705 Glenn Allen Way, Fort Mill, SC 29715For SaleMLS ID #4409601, Cindy Hope, Howard Hanna Allen Tate SouthPark. Canopy MLS as distributed by MLS GRID
- $1,075,0005 bd4 ba4.3k sqft5129 Watermead Ln, Belmont, NC 28012For SaleMLS ID #4384748, David Wigfield, Century 21 Echelon. Canopy MLS as distributed by MLS GRID
- $960,0005 bd5 ba4.1k sqft8094 Clems Branch Rd, Indian Land, SC 29707For SaleMLS ID #4388954, Laura LeClair, EXP Realty LLC Rock Hill. Canopy MLS as distributed by MLS GRID
- $685,0004 bd3 ba3.5k sqft11926 Grey Partridge Dr, Charlotte, NC 28278For SaleMLS ID #4381205, Cynthia Wiley, Helen Adams Realty. Canopy MLS as distributed by MLS GRID
- $775,0003 bd5 ba3.6k sqft1500 Pine Bluff Ct, Fort Mill, SC 29708For SaleMLS ID #4398279, Vivian Ho, EXP Realty LLC Ballantyne. Canopy MLS as distributed by MLS GRID
