Welcome to the prestigious gated section of The Palisades known as Eagles Landing. This Home sits on a premium cul-de-sac private lot. The backyard features screened in porch, a custom heated salt water pool/hot tub and stone fireplace offering a great spot for entertaining. Home boast hardwoods throughout the first floor, great room with gas log fireplace and elegant built-in bookcases. First floor office also has built-ins and custom crown moulding package. Gourmet Kitchen with granite counters, ample cabinet space, gas stove cooktop and breakfast area. Formal dining room has butler pantry with walk-in pantry closet. Main level primary suite with tray ceiling, walk-in custom closets, bath with dual sinks and separate shower. Second level offers another primary suite, bonus room, and huge loft area. Amenity Rich Community minutes from Lake Wylie, shopping, dining, and uptown Charlotte. Show this luxurious full brick home with stone accents, it will not disappoint.
Closed
$960,000
16515 Governors Club Ct, Charlotte, NC 28278
5beds
4,646sqft
Single Family Residence
Built in 2013
0.45 Acres Lot
$960,500 Zestimate®
$207/sqft
$4,675 Estimated rent
Home value
$960,500
$884,000 - $1.04M
$4,675/mo
Zestimate® history
Owner options
List your home for rent
$4,675/mo
Rent Zestimate®
Find your next renter with Zillow Rental Manager. Plus, with online applications, you can quickly screen prospective tenants – for free.
$4,675/mo
Rent Zestimate®
Refinance and save
$6,149/mo
Est. payment
Refinancing to a lower rate could help reduce your monthly payments and save thousands over the life of the loan.
$6,149/mo
Est. payment
Explore your selling options
Work with a Zillow partner agent
Leverage their expertise and Zillow's premium Showcase listings to get your home seen by more buyers.
Get startedList with your own agent
Get your home in front of millions of buyers by listing it on Zillow.
Learn how to do itSell it yourself
Take full control of how buyers see your home on Zillow by listing For Sale by Owner (FSBO).
List your homeWhat's special
Stone fireplaceGas log fireplaceSeparate showerBreakfast areaCustom crown moulding packagePremium cul-de-sac private lotGas stove cooktop
Zillow last checked:
Listing updated:
Listed by:
Dean Hagey 704-968-1965,
EXP Realty LLC Ballantyne
Bought with:
Liliana Forero
Reino Company, LLC
Source: Canopy MLS as distributed by MLS GRID,MLS#: 4204352
Facts & features
Interior
Bedrooms & bathrooms
- Bedrooms: 5
- Bathrooms: 4
- Full bathrooms: 3
- 1/2 bathrooms: 1
- Main level bedrooms: 1
Primary bedroom
- Level: Main
Bedroom s
- Level: Upper
Bedroom s
- Level: Upper
Bathroom full
- Level: Main
Bathroom half
- Level: Main
Bathroom full
- Level: Upper
Bathroom full
- Level: Upper
Other
- Level: Upper
Other
- Level: Upper
Breakfast
- Level: Main
Dining room
- Level: Main
Great room
- Level: Main
Kitchen
- Level: Main
Laundry
- Level: Main
Loft
- Level: Upper
Office
- Level: Main
Recreation room
- Level: Upper
Heating
- Forced Air, Natural Gas, Zoned
Cooling
- Ceiling Fan(s), Central Air, Zoned
Appliances
- Included: Dishwasher, Disposal, Exhaust Fan, Gas Cooktop, Ice Maker, Microwave, Refrigerator, Self Cleaning Oven, Washer/Dryer
- Laundry: Inside, Laundry Room, Main Level, Washer Hookup
Features
- Breakfast Bar, Built-in Features, Drop Zone, Kitchen Island, Open Floorplan, Walk-In Closet(s), Walk-In Pantry
- Flooring: Carpet, Tile, Wood
- Doors: Insulated Door(s)
- Windows: Insulated Windows
- Has basement: No
- Attic: Walk-In
- Fireplace features: Gas Log, Great Room, Outside, Wood Burning
Interior area
- Total structure area: 4,646
- Total interior livable area: 4,646 sqft
- Finished area above ground: 4,646
- Finished area below ground: 0
Property
Parking
- Total spaces: 3
- Parking features: Driveway, Attached Garage, Garage Door Opener, Garage Faces Side, Garage on Main Level
- Attached garage spaces: 3
- Has uncovered spaces: Yes
Features
- Levels: Two
- Stories: 2
- Patio & porch: Covered, Porch, Screened
- Has private pool: Yes
- Pool features: Community, In Ground, Outdoor Pool, Salt Water
- Fencing: Back Yard,Fenced
- Has view: Yes
- View description: Golf Course
Lot
- Size: 0.45 Acres
- Dimensions: 90 x 234 x 95 x 22
- Features: Cul-De-Sac, Private, Wooded
Details
- Parcel number: 21709211
- Zoning: MX-3
- Special conditions: Standard
- Other equipment: Network Ready
- Horse amenities: Equestrian Facilities
Construction
Type & style
- Home type: SingleFamily
- Architectural style: Transitional
- Property subtype: Single Family Residence
Materials
- Brick Full, Stone
- Foundation: Crawl Space
- Roof: Shingle
Condition
- New construction: No
- Year built: 2013
Utilities & green energy
- Sewer: Public Sewer
- Water: City
- Utilities for property: Cable Available, Cable Connected, Electricity Connected, Underground Power Lines, Underground Utilities
Community & HOA
Community
- Features: Clubhouse, Fitness Center, Gated, Golf, Playground, Recreation Area, Sidewalks, Stable(s), Street Lights, Tennis Court(s), Walking Trails
- Security: Carbon Monoxide Detector(s), Security System, Smoke Detector(s)
- Subdivision: The Palisades
HOA
- Has HOA: Yes
- HOA fee: $481 quarterly
- HOA name: CAMS Management
- HOA phone: 704-731-5560
Location
- Region: Charlotte
Financial & listing details
- Price per square foot: $207/sqft
- Tax assessed value: $830,900
- Annual tax amount: $5,848
- Date on market: 1/29/2025
- Cumulative days on market: 176 days
- Listing terms: Cash,Conventional,VA Loan
- Electric utility on property: Yes
- Road surface type: Concrete, Paved
Price history
| Date | Event | Price |
|---|---|---|
| 9/2/2025 | Sold | $960,000-12.3%$207/sqft |
Source:  Canopy MLS as distributed by MLS GRID #4204352 Report a problem Canopy MLS as distributed by MLS GRID #4204352 Report a problem | ||
| 5/17/2025 | Price change | $1,095,000-6.8%$236/sqft |
Source: Canopy MLS as distributed by MLS GRID #4204352 Report a problem | ||
| 3/13/2025 | Price change | $1,175,000-6%$253/sqft |
Source: Canopy MLS as distributed by MLS GRID #4204352 Report a problem | ||
| 1/29/2025 | Listed for sale | $1,250,000+144.1%$269/sqft |
Source: Canopy MLS as distributed by MLS GRID #4204352 Report a problem | ||
| 4/25/2018 | Sold | $512,000-1.5%$110/sqft |
Source: Public Record Report a problem | ||
| 3/24/2018 | Pending sale | $520,000$112/sqft |
Source: Allen Tate Fort Mill #3350168 Report a problem | ||
| 3/19/2018 | Listed for sale | $520,000-13.3%$112/sqft |
Source: Allen Tate Fort Mill #3350168 Report a problem | ||
| 8/12/2017 | Listing removed | $600,000$129/sqft |
Source: RE/MAX Executive #3284316 Report a problem | ||
| 5/25/2017 | Listed for sale | $600,000+49.4%$129/sqft |
Source: RE/MAX Executive #3284316 Report a problem | ||
| 5/30/2013 | Sold | $401,500+630%$86/sqft |
Source: Public Record Report a problem | ||
| 11/21/2012 | Sold | $55,000$12/sqft |
Source: Public Record Report a problem | ||
Public tax history
| Year | Property taxes | Tax assessment |
|---|---|---|
| 2025 | $5,848 | $830,900 |
| 2024 | -- | $830,900 |
| 2023 | $5,676 +6.8% | $830,900 +41.2% |
| 2022 | $5,316 +2.4% | $588,600 |
| 2021 | $5,190 +0.6% | $588,600 |
| 2020 | $5,160 +1.1% | $588,600 |
| 2019 | $5,105 -2.9% | $588,600 +25.8% |
| 2018 | $5,259 +2% | $468,000 |
| 2017 | $5,155 | $468,000 |
| 2016 | $5,155 | $468,000 |
| 2015 | $5,155 +2.7% | $468,000 +485% |
| 2014 | $5,020 | $80,000 |
| 2013 | -- | $80,000 |
| 2012 | -- | $80,000 |
| 2011 | -- | $80,000 |
| 2010 | -- | -- |
Find assessor info on the county website
Neighborhood: Lower Palisades
Nearby homes
- $1,050,0004 bd4 ba4.7k sqft16521 Governors Club Ct, Charlotte, NC 28278For Sale

- $954,7005 bd4 ba4.5k sqft13116 May River Ln, Charlotte, NC 28278For Sale

- $858,3005 bd4 ba4k sqft13108 May River Ln, Charlotte, NC 28278Off Market

- $861,4004 bd3 ba4.2k sqft13124 May River Ln, Charlotte, NC 28278Off Market
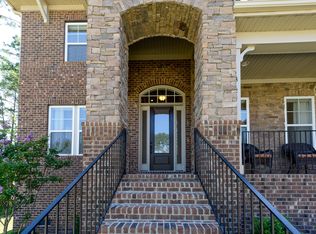
- $779,2005 bd4 ba3.5k sqft16548 Flintrock Falls Ln, Charlotte, NC 28278Off Market
- $844,3004 bd3 ba3.7k sqft16606 Flintrock Falls Ln, Charlotte, NC 28278Off Market
- $912,0005 bd4 ba4.5k sqft16540 Flintrock Falls Ln, Charlotte, NC 28278Sold
- $869,2004 bd4 ba4.2k sqft16510 Governors Club Ct, Charlotte, NC 28278Off Market
Nearby schools
GreatSchools rating
- 9/10Palisades Park ElementaryGrades: K-5Distance: 1.9 mi
- 2/10Southwest Middle SchoolGrades: 6-8Distance: 4 mi
- 6/10Palisades High SchoolGrades: 9-11Distance: 2 mi
Schools provided by the listing agent
- Elementary: Palisades Park
- Middle: Southwest
- High: Palisades
Source: Canopy MLS as distributed by MLS GRID. This data may not be complete. We recommend contacting the local school district to confirm school assignments for this home.
Get a cash offer in 3 minutes
Find out how much your home could sell for in as little as 3 minutes with a no-obligation cash offer.
Estimated market value
$960,500
Get a cash offer in 3 minutes
Find out how much your home could sell for in as little as 3 minutes with a no-obligation cash offer.
Estimated market value
$960,500
- North Carolina
- Mecklenburg County
- Charlotte
- 28278
- Lower Palisades
- 16515 Governors Club Ct
Nearby cities
Nearby neighborhoods
Nearby zip codes
Other Charlotte Topics
