Welcome to 222 Lanyard Lane in the highly sought-after McLean South Shore community, where modern luxury meets the relaxed lifestyle of Lake Wylie. Meticulously maintained and truly move-in ready, this like-new 5-bedroom, 4.5-bath home offers all the benefits of new construction without the wait. Thoughtfully designed with exceptional upgrades throughout, the open-concept floor plan is filled with soaring ceilings, abundant natural light, and spaces that effortlessly accommodate both everyday living and entertaining.
The main level offers exceptional flexibility, featuring a private office perfect for working from home, along with a spacious guest or in-law suite complete with its own full en-suite bathroom—ideal for multigenerational living or hosting overnight guests. Just off the kitchen, an additional flex space offers endless possibilities as a butler’s pantry, beverage bar, hobby room, or additional storage.
At the heart of the home, the stunning kitchen is sure to impress with Café stainless steel appliances, an oversized center island, a beautiful range hood, upgraded cabinetry featuring soft-close doors and pull-out drawers, a walk-in pantry, and upgraded lighting that adds warmth and sophistication throughout. The spacious family room is anchored by a cozy gas fireplace, while built-in speakers enhance the home’s entertainment experience.
Upstairs, you’ll find a generous bonus room, an elegant primary suite, an additional bedroom with its own en-suite bath, two more secondary bedrooms, another full bathroom, and a well-appointed laundry room complete with cabinetry, countertop workspace, and a utility sink. The luxurious primary retreat includes dual vanities, a private water closet, linen storage, an oversized walk-in shower, a relaxing garden tub, and a custom walk-in closet.
Step outside through two impressive 12-foot sliding glass doors to a spacious screened porch that seamlessly extends your living space. Beyond, enjoy a beautifully designed paver patio with a built-in grill enclosure overlooking the fully fenced backyard—perfect for entertaining, pets, and enjoying the outdoors.
Additional highlights include a three-car garage, neutral paint throughout, and quality finishes that make this home feel brand new. Residents of McLean South Shore enjoy exceptional community amenities, including a resort-style pool, clubhouse, playground, lake access with a kayak launch, direct access to the Carolina Thread Trail, and close proximity to Drift on Lake Wylie, Morningstar Marina, and all that Lake Wylie has to offer.
Active
Price cut: $15K (7/31)
$960,000
222 Lanyard Ln, Belmont, NC 28012
5beds
3,526sqft
:
Get pre-qualified$5,878/mo
Single Family Residence
Built in 2023
0.29 Acres Lot
$942,900 Zestimate®
$272/sqft
$129/mo HOA
What's special
Quality finishesSoaring ceilingsCozy gas fireplaceAbundant natural lightBuilt-in speakersGenerous bonus roomStunning kitchen
- 30 days |
- 725 |
- 33 |
Zillow last checked:
Listing updated:
Listed by:
Sarah Menzer sarah@themenzergroup.com,
NextHome Paramount
Source: Canopy MLS as distributed by MLS GRID,MLS#: 4400918
Facts & features
Interior
Bedrooms & bathrooms
- Bedrooms: 5
- Bathrooms: 5
- Full bathrooms: 4
- 1/2 bathrooms: 1
- Main level bedrooms: 1
Primary bedroom
- Features: En Suite Bathroom, Walk-In Closet(s)
- Level: Upper
Bedroom s
- Features: En Suite Bathroom
- Level: Main
Bedroom s
- Features: En Suite Bathroom, Walk-In Closet(s)
- Level: Upper
Bedroom s
- Features: Walk-In Closet(s)
- Level: Upper
Bedroom s
- Features: Walk-In Closet(s)
- Level: Upper
Bathroom full
- Level: Main
Bathroom half
- Level: Main
Bathroom full
- Level: Upper
Bathroom full
- Features: Garden Tub
- Level: Upper
Bathroom full
- Level: Upper
Bonus room
- Level: Upper
Dining area
- Level: Main
Flex space
- Level: Main
Kitchen
- Features: Drop Zone, Kitchen Island, Open Floorplan, Walk-In Pantry
- Level: Main
Laundry
- Level: Upper
Office
- Level: Main
Heating
- Natural Gas
Cooling
- Central Air, Electric
Appliances
- Included: Dishwasher, Disposal, Exhaust Hood, Gas Cooktop, Gas Water Heater, Microwave, Refrigerator with Ice Maker, Wall Oven, Washer/Dryer
- Laundry: Laundry Room, Upper Level
Features
- Drop Zone, Soaking Tub, Kitchen Island, Open Floorplan, Pantry, Walk-In Closet(s), Walk-In Pantry
- Doors: French Doors, Sliding Doors
- Has basement: No
- Attic: Pull Down Stairs
- Fireplace features: Family Room
Interior area
- Total structure area: 3,526
- Total interior livable area: 3,526 sqft
- Finished area above ground: 3,526
- Finished area below ground: 0
Property
Parking
- Total spaces: 3
- Parking features: Driveway, Attached Garage, Garage Door Opener, Garage Faces Front, Garage Faces Side, Keypad Entry, Garage on Main Level
- Attached garage spaces: 3
- Has uncovered spaces: Yes
Features
- Levels: Two
- Stories: 2
- Patio & porch: Front Porch, Patio, Screened
- Fencing: Back Yard,Fenced
Lot
- Size: 0.29 Acres
Details
- Parcel number: 307440
- Zoning: Res
- Special conditions: Standard
Construction
Type & style
- Home type: SingleFamily
- Property subtype: Single Family Residence
Materials
- Brick Partial, Fiber Cement
- Foundation: Slab
Condition
- New construction: No
- Year built: 2023
Utilities & green energy
- Sewer: Public Sewer
- Water: City
Community & HOA
Community
- Subdivision: McLean - South Shore
HOA
- Has HOA: Yes
- HOA fee: $1,550 annually
- HOA name: Property Matters
- HOA phone: 704-803-9649
Location
- Region: Belmont
Financial & listing details
- Price per square foot: $272/sqft
- Tax assessed value: $754,850
- Annual tax amount: $7,956
- Date on market: 7/9/2026
- Cumulative days on market: 30 days
- Listing terms: Cash,Conventional,FHA,VA Loan
- Road surface type: Concrete, Paved
Estimated market value
$942,900
$896,000 - $990,000
$3,645/mo
Price history
| Date | Event | Price |
|---|---|---|
| 7/31/2026 | Price change | $960,000-1.5%$272/sqft |
Source:  Canopy MLS as distributed by MLS GRID #4400918 Report a problem Canopy MLS as distributed by MLS GRID #4400918 Report a problem | ||
| 7/9/2026 | Listed for sale | $975,000+26%$277/sqft |
Source: Canopy MLS as distributed by MLS GRID #4400918 Report a problem | ||
| 7/11/2023 | Sold | $774,066$220/sqft |
Source: Canopy MLS as distributed by MLS GRID #4048327 Report a problem | ||
Public tax history
| Year | Property taxes | Tax assessment |
|---|---|---|
| 2025 | $7,956 | $754,850 |
| 2024 | $7,956 +470.3% | $754,850 |
| 2023 | $1,395 | $754,850 |
| 2022 | -- | -- |
Find assessor info on the county website
Monthly payment
Est. payment
Payment breakdown
Explore the cost of this home by adjusting the details. Changes won't be saved.Climate risks
Neighborhood: 28012
Nearby schools
GreatSchools rating
- 10/10New Hope Elementary SchoolGrades: K-5Distance: 4.2 mi
- 10/10Cramerton Middle SchoolGrades: 6-8Distance: 5.1 mi
- 8/10South Point High SchoolGrades: 9-12Distance: 4.7 mi
- $959,1003 bd2 ba3.1k sqft220 Lanyard Ln, Belmont, NC 28012Off Market
- $963,8003 bd2 ba3.1k sqft224 Lanyard Ln, Belmont, NC 28012Off Market
- $954,000-- bd-- ba-- sqft502 Meadow Ridge Dr, Belmont, NC 28012Sold
- $1,000,5005 bd5 ba3.7k sqft504 Meadow Ridge Dr, Belmont, NC 28012Sold
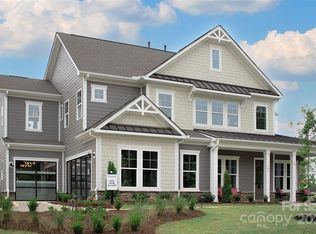
- $908,4005 bd4 ba3.4k sqft226 Lanyard Ln, Belmont, NC 28012Off Market
- $1,032,5003 bd3 ba3.1k sqft221 Lanyard Ln, Belmont, NC 28012Off Market
- $1,129,9004 bd4 ba4k sqft223 Lanyard Ln, Belmont, NC 28012For Sale
- $925,0004 bd4 ba3.2k sqft225 Lanyard Ln, Belmont, NC 28012For Sale
A local agent can set up tours, give advice and negotiate with sellers.
Similar homes
- $925,0004 bd4 ba3.2k sqft225 Lanyard Ln, Belmont, NC 28012For Sale

 MLS ID #4399407, Shelley Spencer, Howard Hanna Allen Tate SouthPark. Canopy MLS as distributed by MLS GRID
 - $1,129,9004 bd4 ba4k sqft223 Lanyard Ln, Belmont, NC 28012For Sale
 MLS ID #4381964, Matthew Hanks, EXP Realty LLC. Canopy MLS as distributed by MLS GRID
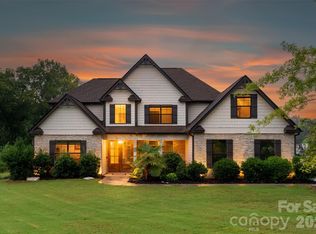
 - $824,9004 bd5 ba3.7k sqft2915 S Point Rd, Belmont, NC 28012For Sale
 MLS ID #4407200, Alexandra Love, Coldwell Banker Carver-Pressley, Realtors. Canopy MLS as distributed by MLS GRID
 - $684,9004 bd3 ba3k sqft5100 Watercrest Trl, Belmont, NC 28012For Sale
 MLS ID #4387438, Keith Rushman, Southern Homes of the Carolinas, Inc. Canopy MLS as distributed by MLS GRID
 - $954,7005 bd4 ba4.5k sqft13116 May River Ln, Charlotte, NC 28278For SaleMLS ID #4403294, Kelly Blandford, Helen Adams Realty. Canopy MLS as distributed by MLS GRID
- $634,9003 bd3 ba2.8k sqft3009 Winged Teal Ct, Belmont, NC 28012For SaleMLS ID #4391724, Jackie Lewis, COMPASS. Canopy MLS as distributed by MLS GRID
- $738,2904 bd4 ba2.7k sqft1234 Hunting Ridge Dr, Belmont, NC 28012New ConstructionMLS ID #4410375, Robert Johnson, Johnson Real Estate Group Inc. Canopy MLS as distributed by MLS GRID
- $750,0004 bd4 ba2.4k sqft414 S Main St, Belmont, NC 28012For SaleMLS ID #4398037, Jaida Mangum, Keller Williams Unified. Canopy MLS as distributed by MLS GRID
- $650,0005 bd4 ba3.3k sqft11016 Larkslea Ln, Charlotte, NC 28278For SaleMLS ID #4412060, Lisa Archer, Keller Williams Ballantyne Area. Canopy MLS as distributed by MLS GRID
- $799,0005 bd4 ba3.5k sqft6043 Jepson Ct, Charlotte, NC 28214For SaleMLS ID #4410108, Maria Elena Conaway, Helen Adams Realty. Canopy MLS as distributed by MLS GRID
- $859,9995 bd4 ba3.8k sqft17306 Saranita Ln, Charlotte, NC 28278For SaleMLS ID #4381887, Ann-Dorthe Havmoeller, Howard Hanna Allen Tate Charlotte South. Canopy MLS as distributed by MLS GRID
- $824,9506 bd5 ba4.1k sqft17810 Burnt Hickory Dr, Charlotte, NC 28278For SaleMLS ID #4390636, Douglas Christen, Nestlewood Realty, LLC. Canopy MLS as distributed by MLS GRID
- $918,0005 bd4 ba4.2k sqft1621 Afton Way, Fort Mill, SC 29708For SaleMLS ID #4406991, Karen Latimore, NorthGroup Real Estate LLC. Canopy MLS as distributed by MLS GRID
- $949,9005 bd4 ba3.9k sqft7186 Sumters Camp Trl, Indian Land, SC 29707For SaleMLS ID #4391816, Joseph McMurry, EXP Realty LLC Ballantyne. Canopy MLS as distributed by MLS GRID
- $573,7555 bd3 ba2.6k sqft547 Cottage Garden Ln, Belmont, NC 28012New ConstructionMLS ID #4378508, Sunday Lewandowski, Pulte Home Corporation. Canopy MLS as distributed by MLS GRID
- $659,9005 bd4 ba3.6k sqft2431 Napa Ter, Lake Wylie, SC 29710For SaleMLS ID #4391685, Chris Hansen, Gold House Properties LLC. Canopy MLS as distributed by MLS GRID
- $765,0005 bd5 ba3.5k sqft1136 Dorsey Dr, Fort Mill, SC 29715For SaleMLS ID #4409748, Nicole McAlister, Keller Williams Ballantyne Area. Canopy MLS as distributed by MLS GRID
- $898,0004 bd4 ba3.2k sqft5752 Morris Hunt Dr, Fort Mill, SC 29708For SaleMLS ID #4383957, Teresa Adams, Linq Realty LLC. Canopy MLS as distributed by MLS GRID
- $775,0003 bd5 ba3.6k sqft1500 Pine Bluff Ct, Fort Mill, SC 29708For SaleMLS ID #4398279, Vivian Ho, EXP Realty LLC Ballantyne. Canopy MLS as distributed by MLS GRID
- $995,0005 bd5 ba3.3k sqft1103 N Sharon Amity Rd, Charlotte, NC 28211For SaleMLS ID #4384442, Catherine Turner, Corcoran HM Properties. Canopy MLS as distributed by MLS GRID
