Welcome to 7186 Sumters Camp Trail, an exceptional home in The Estates at Covington where thoughtful design, generous living spaces, and elevated finishes come together beautifully. Offering 3,987 square feet, 5 bedrooms, 3 full baths and 1 half bath, this meticulously maintained residence delivers the space and sophistication of a luxury home while still feeling comfortable and inviting.
Step inside to impressive 10-foot ceilings, abundant natural light, designer lighting, and custom luxury accent walls that give the home a distinctive, polished character. The open-concept layout flows effortlessly through the main living areas, creating an ideal setting for both everyday living and entertaining.
At the heart of the home, the chef-inspired kitchen makes a statement with an oversized island, generous workspace, and an exceptional combination of a butler’s pantry and walk-in pantry. Whether hosting a gathering or enjoying a quiet evening at home, the kitchen connects seamlessly with the surrounding living spaces and makes entertaining effortless.
The main-level primary suite offers a private retreat with an elegant, spa-inspired bath featuring a beautiful tile shower and sophisticated finishes. A spacious walk-in closet with custom built-in storage provides exceptional organization and completes the suite.
With five bedrooms and multiple flexible living spaces, the floor plan provides plenty of room for guests, a home office, hobbies, or multi-generational living. Upstairs, additional space offers even more flexibility to adapt the home to your lifestyle.
Outside, enjoy a screened porch that extends the living space and provides a comfortable place to relax or entertain. The desirable homesite, attractive curb appeal, and oversized 3-car garage add even more functionality, with abundant room for vehicles, storage, and hobbies. An EV charger provides an additional modern convenience.
Located in sought-after The Estates at Covington in Indian Land, this home offers an outstanding location convenient to Ballantyne, shopping, dining, entertainment, and major employment centers, while providing the space and residential setting buyers are searching for.
Better than new, beautifully maintained, and filled with thoughtful upgrades, 7186 Sumters Camp Trail is a home that deserves to be experienced in person.
Active
Price cut: $25K (8/17)
$924,900
7186 Sumters Camp Trl, Indian Land, SC 29707
5beds
3,987sqft
Single Family Residence
Built in 2022
0.32 Acres Lot
$909,600 Zestimate®
$232/sqft
$95/mo HOA
What's special
Sophisticated finishesPrivate retreatWalk-in pantryCustom luxury accent wallsOversized islandEv chargerElegant spa-inspired bath
- 134 days
- 723
- 59
Zillow last checked:
Listing updated:
Listed by:
Joseph McMurry 980-254-1842,
EXP Realty LLC Ballantyne,
Daniela Patton,
EXP Realty LLC Ballantyne
Source: Canopy MLS as distributed by MLS GRID,MLS#: 4391816
Facts & features
Interior
Bedrooms & bathrooms
- Bedrooms: 5
- Bathrooms: 4
- Full bathrooms: 3
- 1/2 bathrooms: 1
- Main level bedrooms: 1
Primary bedroom
- Level: Main
Bedroom s
- Level: Upper
Bedroom s
- Level: Upper
Bedroom s
- Level: Upper
Bedroom s
- Level: Upper
Bathroom full
- Level: Main
Bathroom half
- Level: Main
Bathroom full
- Level: Upper
Bathroom full
- Level: Upper
Breakfast
- Level: Main
Dining room
- Level: Main
Kitchen
- Level: Main
Laundry
- Level: Main
Living room
- Level: Main
Office
- Level: Main
Heating
- Forced Air, Natural Gas
Cooling
- Ceiling Fan(s), Central Air
Appliances
- Included: Dishwasher, Disposal, Gas Oven, Gas Range, Microwave, Refrigerator
- Laundry: Laundry Room, Main Level
Features
- Drop Zone, Kitchen Island, Open Floorplan, Walk-In Pantry
- Flooring: Carpet, Vinyl
- Windows: Insulated Windows
- Has basement: No
- Attic: Pull Down Stairs
- Fireplace features: Gas, Living Room
Interior area
- Total structure area: 3,987
- Total interior livable area: 3,987 sqft
- Finished area above ground: 3,987
- Finished area below ground: 0
Property
Parking
- Total spaces: 7
- Parking features: Electric Vehicle Charging Station(s), Attached Garage, Garage Faces Side, Garage on Main Level
- Attached garage spaces: 3
- Uncovered spaces: 4
Features
- Levels: Two
- Stories: 2
- Patio & porch: Covered, Rear Porch, Screened
- Pool features: Community
- Fencing: Partial
Lot
- Size: 0.32 Acres
- Features: Level, Rolling Slope
Details
- Parcel number: 0003M0A022.00
- Zoning: Res
- Special conditions: Standard
Construction
Type & style
- Home type: SingleFamily
- Architectural style: Arts and Crafts
- Property subtype: Single Family Residence
Materials
- Brick Partial, Fiber Cement, Stone
- Foundation: Slab
Condition
- New construction: No
- Year built: 2022
Details
- Builder name: Taylor Morrison
Utilities & green energy
- Sewer: Public Sewer
- Water: City
- Utilities for property: Cable Available, Electricity Connected, Underground Power Lines, Underground Utilities
Community & HOA
Community
- Features: Clubhouse, Playground, Sidewalks, Street Lights
- Security: Carbon Monoxide Detector(s), Smoke Detector(s)
- Subdivision: The Estates At Covington
HOA
- Has HOA: Yes
- HOA fee: $286 quarterly
- HOA name: Real Manage
- HOA phone: 866-473-2573
Location
- Region: Indian Land
Financial & listing details
- Price per square foot: $232/sqft
- Tax assessed value: $951,500
- Annual tax amount: $5,134
- Date on market: 6/13/2026
- Cumulative days on market: 134 days
- Listing terms: Cash,Conventional,FHA,VA Loan
- Electric utility on property: Yes
- Road surface type: Concrete, Paved
Estimated market value
$909,600
$864,000 - $955,000
$3,913/mo
Price history
| Date | Event | Price |
|---|---|---|
| 8/17/2026 | Price change | $924,900-2.6%$232/sqft |
Source:  Canopy MLS as distributed by MLS GRID #4391816 Report a problem Canopy MLS as distributed by MLS GRID #4391816 Report a problem | ||
| 7/6/2026 | Price change | $949,900-2.1%$238/sqft |
Source: Canopy MLS as distributed by MLS GRID #4391816 Report a problem | ||
| 6/25/2026 | Price change | $969,900-0.5%$243/sqft |
Source: Canopy MLS as distributed by MLS GRID #4391816 Report a problem | ||
| 6/13/2026 | Listed for sale | $974,900+34.5%$245/sqft |
Source: Canopy MLS as distributed by MLS GRID #4391816 Report a problem | ||
| 12/28/2022 | Sold | $725,000-6.5%$182/sqft |
Source: Public Record Report a problem | ||
| 8/31/2022 | Price change | $774,990-1.9%$194/sqft |
Source:  Taylor Morrison Report a problem Taylor Morrison Report a problem | ||
| 8/11/2022 | Price change | $789,990-1.3%$198/sqft |
Source: Taylor Morrison Report a problem | ||
| 7/26/2022 | Price change | $799,990-2.4%$201/sqft |
Source: Taylor Morrison Report a problem | ||
| 6/24/2022 | Price change | $819,990-1.2%$206/sqft |
Source: Taylor Morrison Report a problem | ||
| 6/18/2022 | Price change | $829,9900%$208/sqft |
Source: Taylor Morrison Report a problem | ||
| 5/28/2022 | Listed for sale | $830,170$208/sqft |
Source: Taylor Morrison Report a problem | ||
Public tax history
| Year | Property taxes | Tax assessment |
|---|---|---|
| 2025 | $5,134 -48.4% | $33,110 +15% |
| 2024 | $9,946 -33.3% | $28,788 -33.3% |
| 2023 | $14,919 +879.4% | $43,182 +859.6% |
| 2022 | $1,523 | $4,500 |
Find assessor info on the county website
Monthly payment
Est. payment
Payment breakdown
Explore the cost of this home by adjusting the details. Changes won't be saved.Climate risks
Neighborhood: Indian Land
Nearby schools
Schools provided by the listing agent
- Elementary: Harrisburg
- Middle: Indian Land
- High: Indian Land
Source: Canopy MLS as distributed by MLS GRID. This data may not be complete. We recommend contacting the local school district to confirm school assignments for this home.
- $1,095,4005 bd5 ba4.4k sqft7180 Sumters Camp Trl, Indian Land, SC 29707Off Market
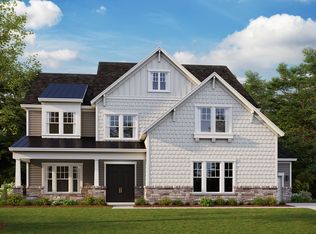
- $1,155,0006 bd6 ba6.1k sqft7194 Sumters Camp Trl, Indian Land, SC 29707Sold
- $1,114,300-- bd4 ba4.4k sqft7172 Sumters Camp Trl, Indian Land, SC 29707Off Market
- $1,333,200-- bd5 ba5.7k sqft7200 Sumters Camp Trl, Indian Land, SC 29707Off Market
Similar homes
- $899,0005 bd4 ba3.5k sqft4320 Tournette Dr, Indian Land, SC 29707For Sale

 MLS ID #4420198, Ryan Palmer, The Agency - Charlotte. Canopy MLS as distributed by MLS GRID
 - $729,9005 bd4 ba3.4k sqft4638 Monument Valley Dr, Indian Land, SC 29707For Sale
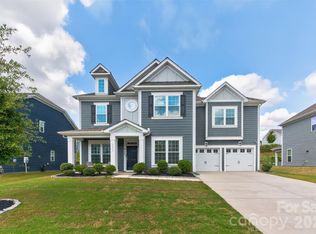 MLS ID #4430010, Tara Poole, Keller Williams Ballantyne Area. Canopy MLS as distributed by MLS GRID
 - $950,0005 bd6 ba5.1k sqft530 Vine St, Indian Land, SC 29707For Sale
 MLS ID #4417300, Laura LeClair, EXP Realty LLC Rock Hill. Canopy MLS as distributed by MLS GRID
 - $759,0005 bd5 ba3.8k sqft6440 Ancient Way, Indian Land, SC 29707For Sale
 MLS ID #4413430, Steven Lorimer, Howard Hanna Allen Tate Charlotte South. Canopy MLS as distributed by MLS GRID
 - $679,0004 bd4 ba3k sqft6858 Hunts Mesa Dr, Indian Land, SC 29707For SaleMLS ID #4417720, Dina Stepanova, EXP Realty LLC Rock Hill. Canopy MLS as distributed by MLS GRID
- $949,9994 bd4 ba3.5k sqft1179 Sugar Creek Rd, Indian Land, SC 29707For SaleMLS ID #4384033, Liza Caminiti, Ivester Jackson Christie's. Canopy MLS as distributed by MLS GRID
- $899,0005 bd4 ba3.6k sqft263 Forsythia Ln, Tega Cay, SC 29708For SaleMLS ID #4422794, Austin Snyder, Corcoran HM Properties. Canopy MLS as distributed by MLS GRID
- $799,9005 bd3 ba3.5k sqft6721 Baker Creek Ave, Indian Land, SC 29707For SaleMLS ID #4389233, Lizette Conover, RE/MAX Executive. Canopy MLS as distributed by MLS GRID
- $625,0004 bd3 ba3.2k sqft8127 Alford Rd, Indian Land, SC 29707For SaleMLS ID #4419140, Jenna LaCroix, Ivester Jackson Christie's. Canopy MLS as distributed by MLS GRID
- $930,0004 bd4 ba4.2k sqft374 Hampton Trail Dr, Fort Mill, SC 29708For SaleMLS ID #4319252, Sally Awad, Premier Sotheby's International Realty. Canopy MLS as distributed by MLS GRID
- $879,9005 bd4 ba4.2k sqft1621 Afton Way, Fort Mill, SC 29708For SaleMLS ID #4406991, Karen Latimore, NorthGroup Real Estate LLC. Canopy MLS as distributed by MLS GRID
- $630,0004 bd3 ba2.5k sqft3309 Juneberry Pl, Indian Land, SC 29707For SaleMLS ID #4410328, Cindi Hastings, COMPASS. Canopy MLS as distributed by MLS GRID
- $749,0005 bd3 ba2.5k sqft15611 Prescott Hill Ave, Charlotte, NC 28277For SaleMLS ID #4407678, Hui King, NorthGroup Real Estate LLC. Canopy MLS as distributed by MLS GRID
- $625,0004 bd4 ba3.2k sqft1030 Princeton Dr, Indian Land, SC 29707For SaleMLS ID #4374223, Kimberly Magette, Keller Williams South Park. Canopy MLS as distributed by MLS GRID
- $725,0005 bd4 ba4k sqft16815 Lookout Landing Ln, Charlotte, NC 28278For SaleMLS ID #4433733, Karen Brunelle, EXP Realty LLC Ballantyne. Canopy MLS as distributed by MLS GRID
- $720,0005 bd4 ba3.1k sqft2705 Suffolk Pl, Fort Mill, SC 29715For SaleMLS ID #4398709, Elizabeth Wallace, Premier South. Canopy MLS as distributed by MLS GRID
- $775,0005 bd5 ba4.5k sqft2238 Bluebell Way, Tega Cay, SC 29708For SaleMLS ID #4428201, Randy Lindsay, Austin-Barnett Realty LLC. Canopy MLS as distributed by MLS GRID
- $849,0005 bd5 ba4k sqft6451 Grovewood Trl, Indian Trail, NC 28079For SaleMLS ID #4424620, Cassady Caven, EXP Realty LLC Ballantyne. Canopy MLS as distributed by MLS GRID
- $725,0004 bd3 ba2.6k sqft2107 Masons Bend Dr, Fort Mill, SC 29708For SaleMLS ID #4391771, Kenneth Vining, EXP Realty LLC Rock Hill. Canopy MLS as distributed by MLS GRID
- $895,0004 bd4 ba3.2k sqft410 Benita Marie Dr, Tega Cay, SC 29708New ConstructionMLS ID #4402440, Kate Watts, Shea Communities Marketing Company. Canopy MLS as distributed by MLS GRID
