Award-winning design meets exceptional living in one of Windell Woods' most sought-after floorplans! A MAME Award winner for interior design and a community favorite, this stunning home is loaded with luxury upgrades and flexible living spaces, including a media room, home gym, bonus room with private deck access, and a 4' garage extension. The designer kitchen is the heart of the home, featuring upgraded ivory cabinetry, quartz countertops, a gas cooktop, wall oven, canopy hood, and a striking herringbone tile backsplash. Retreat to the elegant primary suite where a freestanding soaking tub, semi-frameless glass shower, and designer mirrors create a spa-like experience. Additional highlights include a double-door front entry, laundry room sink, hard-surface flooring throughout the main living areas, and tile flooring in all baths and the laundry room. With only a handful of opportunities remaining in Windell Woods, now is the time to experience this award-winning home for yourself—schedule your private tour today before it's gone!
Active
Price cut: $25K (9/18)
$895,000
410 Benita Marie Dr, Tega Cay, SC 29708
4beds
3,287sqft
Single Family Residence
Built in 2026
0.18 Acres Lot
$886,300 Zestimate®
$272/sqft
$110/mo HOA
What's special
Home gymWall ovenDesigner mirrorsMedia roomFlexible living spacesDouble-door front entryStriking herringbone tile backsplash
- 108 days
- 267
- 17
Zillow last checked:
Listing updated:
Listed by:
Kate Watts kate.watts@sheahomes.com,
Shea Communities Marketing Company
Source: Canopy MLS as distributed by MLS GRID,MLS#: 4402440
Facts & features
Interior
Bedrooms & bathrooms
- Bedrooms: 4
- Bathrooms: 4
- Full bathrooms: 4
- Main level bedrooms: 2
Primary bedroom
- Features: En Suite Bathroom, Tray Ceiling(s), Walk-In Closet(s)
- Level: Upper
- Area: 240.22 Square Feet
- Dimensions: 15' 8" X 15' 4"
Bonus room
- Level: Upper
- Area: 191.04 Square Feet
- Dimensions: 15' 11" X 12' 0"
Great room
- Level: Main
- Area: 341.74 Square Feet
- Dimensions: 20' 6" X 16' 8"
Heating
- Natural Gas
Cooling
- Central Air
Appliances
- Included: Dishwasher, Exhaust Hood, Gas Cooktop, Microwave, Wall Oven
- Laundry: Laundry Room, Main Level
Features
- Kitchen Island, Open Floorplan, Storage, Walk-In Closet(s), Walk-In Pantry
- Has basement: No
Interior area
- Total structure area: 3,287
- Total interior livable area: 3,287 sqft
- Finished area above ground: 3,287
- Finished area below ground: 0
Property
Parking
- Total spaces: 2
- Parking features: Attached Garage, Garage Faces Front, Garage on Main Level
- Attached garage spaces: 2
Features
- Levels: Two
- Stories: 2
- Patio & porch: Covered, Deck, Patio
- Exterior features: In-Ground Irrigation
Lot
- Size: 0.18 Acres
Details
- Parcel number: 6540000147
- Zoning: PDD
- Special conditions: Standard
Construction
Type & style
- Home type: SingleFamily
- Property subtype: Single Family Residence
Materials
- Brick Partial, Fiber Cement
- Foundation: Slab
Condition
- New construction: Yes
- Year built: 2026
Details
- Builder model: Willow
- Builder name: Shea Homes
Utilities & green energy
- Sewer: Public Sewer
- Water: City
Community & HOA
Community
- Subdivision: Windell Woods
HOA
- Has HOA: Yes
- HOA fee: $110 monthly
Location
- Region: Tega Cay
Financial & listing details
- Price per square foot: $272/sqft
- Tax assessed value: $71,300
- Date on market: 7/9/2026
- Cumulative days on market: 108 days
- Road surface type: Concrete, Paved
Estimated market value
$886,300
$842,000 - $931,000
$3,895/mo
Price history
| Date | Event | Price |
|---|---|---|
| 9/18/2026 | Price change | $895,000-2.7%$272/sqft |
Source:  Canopy MLS as distributed by MLS GRID #4402440 Report a problem | ||
| 7/7/2026 | Price change | $920,000-3.8%$280/sqft |
Source:  Shea Homes Report a problem | ||
| 6/21/2026 | Price change | $956,040+0.1%$291/sqft |
Source: Shea Homes Report a problem | ||
| 6/10/2026 | Price change | $955,540+0.1%$291/sqft |
Source: Shea Homes Report a problem | ||
| 6/5/2026 | Price change | $955,000+3.8%$291/sqft |
Source: Shea Homes Report a problem | ||
| 5/8/2026 | Price change | $919,940+0.1%$280/sqft |
Source: Shea Homes Report a problem | ||
| 4/23/2026 | Listed for sale | $919,040$280/sqft |
Source: Shea Homes Report a problem | ||
Public tax history
Tax history is unavailable.
Monthly payment
Est. payment
Payment breakdown
Explore the cost of this home by adjusting the details. Changes won't be saved.Climate risks
Neighborhood: 29708
Nearby schools
Schools provided by the listing agent
- Elementary: Gold Hill
- Middle: Gold Hill
- High: Fort Mill
Source: Canopy MLS as distributed by MLS GRID. This data may not be complete. We recommend contacting the local school district to confirm school assignments for this home.


Similar homes
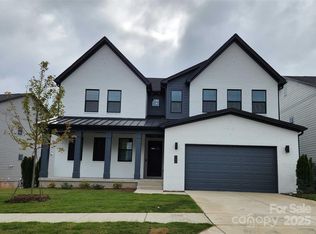
- $899,5005 bd5 ba4.1k sqft366 Hampton Trail Dr, Fort Mill, SC 29708For Sale
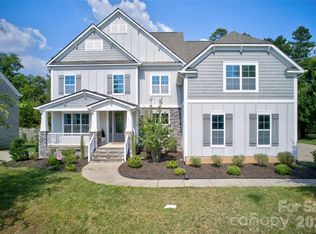
 MLS ID #4400285, Jeremy Ordan, Howard Hanna Allen Tate Charlotte South. Canopy MLS as distributed by MLS GRID
- $725,0004 bd3 ba2.6k sqft2107 Masons Bend Dr, Fort Mill, SC 29708For Sale
 MLS ID #4391771, Kenneth Vining, EXP Realty LLC Rock Hill. Canopy MLS as distributed by MLS GRID
- $899,0005 bd4 ba3.5k sqft4320 Tournette Dr, Indian Land, SC 29707For Sale
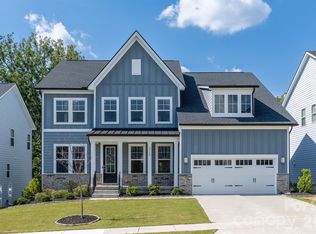 MLS ID #4420198, Ryan Palmer, The Agency - Charlotte. Canopy MLS as distributed by MLS GRID
- $924,9005 bd4 ba3.9k sqft7186 Sumters Camp Trl, Indian Land, SC 29707For Sale
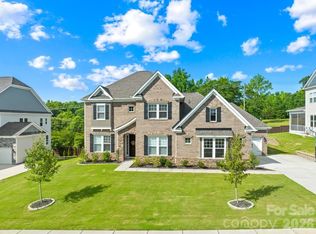 MLS ID #4391816, Joseph McMurry, EXP Realty LLC Ballantyne. Canopy MLS as distributed by MLS GRID
- $649,0003 bd3 ba2.3k sqft1210 Therns Ferry Dr, Fort Mill, SC 29708For SaleMLS ID #4381419, Kimberly Hedrick, COMPASS. Canopy MLS as distributed by MLS GRID
- $949,9994 bd4 ba3.5k sqft1179 Sugar Creek Rd, Indian Land, SC 29707For SaleMLS ID #4384033, Liza Caminiti, Ivester Jackson Christie's. Canopy MLS as distributed by MLS GRID
- $879,9003 bd3 ba2.7k sqft8019 Longwaters Ct, York, SC 29745For SaleMLS ID #4419673, Amy Mavrogian, Keller Williams Connected. Canopy MLS as distributed by MLS GRID
- $729,9005 bd4 ba3.4k sqft4638 Monument Valley Dr, Indian Land, SC 29707For SaleMLS ID #4430010, Tara Poole, Keller Williams Ballantyne Area. Canopy MLS as distributed by MLS GRID
- $799,9005 bd3 ba3.5k sqft6721 Baker Creek Ave, Indian Land, SC 29707For SaleMLS ID #4389233, Lizette Conover, RE/MAX Executive. Canopy MLS as distributed by MLS GRID
- $739,0004 bd3 ba3.4k sqft2419 Paddlers Cove Dr, Clover, SC 29710New ConstructionMLS ID #4417479, Jason Klugh, Northgroup Real Estate. Canopy MLS as distributed by MLS GRID
- $852,0004 bd4 ba3k sqft205 Parkdale Dr, Belmont, NC 28012New ConstructionMLS ID #4415127, Brett Carraway, Northstar Real Estate, LLC. Canopy MLS as distributed by MLS GRID
- $725,0005 bd5 ba3.5k sqft1136 Dorsey Dr, Fort Mill, SC 29715For SaleMLS ID #4409748, Nicole McAlister, Keller Williams Ballantyne Area. Canopy MLS as distributed by MLS GRID
- $1,100,0004 bd4 ba3.7k sqft6083 Holden Ct, Fort Mill, SC 29715For SaleMLS ID #4420535, Meghan Reynolds, COMPASS. Canopy MLS as distributed by MLS GRID
- $779,9004 bd3 ba3.2k sqft7289 Twelve Mile Creek Rd, Lancaster, SC 29720For SaleMLS ID #4401307, Alla Yaroshevich, Golden Bridge Realty, LLC. Canopy MLS as distributed by MLS GRID
- $539,0003 bd3 ba2.3k sqft3015 Patchwork Ct, Fort Mill, SC 29708For SaleMLS ID #4410196, Nicole Feenstra, EXP Realty LLC Rock Hill. Canopy MLS as distributed by MLS GRID
- $979,0004 bd5 ba3.8k sqft254 Triple Ponds Ct, Clover, SC 29710New ConstructionMLS ID #4359431, Lynn Ruth, Helen Adams Realty. Canopy MLS as distributed by MLS GRID
- $630,0004 bd3 ba2.5k sqft3309 Juneberry Pl, Indian Land, SC 29707For SaleMLS ID #4410328, Cindi Hastings, COMPASS. Canopy MLS as distributed by MLS GRID
- $882,4005 bd5 ba3.1k sqft1124 Berryhill Rd, Charlotte, NC 28208New ConstructionMLS ID #4403882, Costner Merrifield, Yancey Realty, LLC. Canopy MLS as distributed by MLS GRID
- $969,0004 bd4 ba2.7k sqft513 Bowman Rd, Charlotte, NC 28217For SaleMLS ID #4410244, John Peters, JPeters Realty, LLC. Canopy MLS as distributed by MLS GRID
- $874,9005 bd5 ba3.1k sqft1116 Berryhill Rd, Charlotte, NC 28208New ConstructionMLS ID #4404505, Costner Merrifield, Yancey Realty, LLC. Canopy MLS as distributed by MLS GRID
