FINAL OPPORTUNITY TO PERSONALIZE THIS NEW CONSTRUCTION STUNNER! Experience modern luxury in one of Charlotte's fastest-growing neighborhoods! This presale opportunity by Blue Heel Homes is perfectly positioned in the heart of Enderly Park, just moments from local favorites including Platform Coffee, Restaurant Constance, Azul Tacos, Streetcar 57, Bossy Beulah's, Noble Smoke, and more. Not to mention only 2 miles from Uptown Charlotte and Bank of America Stadium! This thoughtfully designed new construction home offers 5 bedrooms, 4.5 bathrooms, a spacious bonus room, and an open-concept floor plan filled with natural light. The gourmet kitchen features dual wall ovens, a gas cooktop, a large quartz island, designer lighting, and premium finishes throughout. The inviting living room centers around a gas fireplace and flows seamlessly to the covered rear patio, with the option to add a screened porch. As a presale, buyers have the unique opportunity to personalize their home by selecting from multiple curated design packages. For a limited time, the builder is offering 50% off design package upgrades (up to $25,000 in savings). Don't miss your chance to live in one of Charlotte's most exciting neighborhoods—contact the listing agent today for additional details.
Active
$882,400
1124 Berryhill Rd, Charlotte, NC 28208
5beds
3,135sqft
Single Family Residence
Built in 2027
0.22 Acres Lot
$874,500 Zestimate®
$281/sqft
$-- HOA
What's special
Premium finishes throughoutDesigner lightingGourmet kitchenSpacious bonus roomLarge quartz islandGas cooktopDual wall ovens
- 93 days
- 153
- 26
Zillow last checked:
Listing updated:
Listed by:
Costner Merrifield costner@yanceyrealty.com,
Yancey Realty, LLC
Source: Canopy MLS as distributed by MLS GRID,MLS#: 4403882
Facts & features
Interior
Bedrooms & bathrooms
- Bedrooms: 5
- Bathrooms: 5
- Full bathrooms: 4
- 1/2 bathrooms: 1
- Main level bedrooms: 1
Primary bedroom
- Level: Upper
Bedroom s
- Level: Main
Bedroom s
- Level: Upper
Bedroom s
- Level: Upper
Bedroom s
- Level: Upper
Bathroom full
- Level: Main
Bathroom half
- Level: Main
Bathroom full
- Level: Upper
Bathroom full
- Level: Upper
Bathroom full
- Level: Upper
Bonus room
- Level: Upper
Dining room
- Level: Main
Kitchen
- Level: Main
Laundry
- Level: Upper
Living room
- Level: Main
Heating
- Central, Forced Air, Natural Gas
Cooling
- Central Air
Appliances
- Included: Dishwasher, Double Oven, Exhaust Hood, Gas Range, Microwave, Oven
- Laundry: Inside, Laundry Room, Upper Level
Features
- Flooring: Carpet, Tile, Vinyl, Wood, Other
- Doors: Insulated Door(s)
- Windows: Insulated Windows
- Has basement: No
- Fireplace features: Living Room
Interior area
- Total structure area: 3,135
- Total interior livable area: 3,135 sqft
- Finished area above ground: 3,135
- Finished area below ground: 0
Property
Parking
- Total spaces: 2
- Parking features: Driveway, Attached Garage, Garage Door Opener, Garage Faces Front, Garage on Main Level
- Attached garage spaces: 2
- Has uncovered spaces: Yes
Features
- Levels: Two
- Stories: 2
- Patio & porch: Covered, Rear Porch
Lot
- Size: 0.22 Acres
- Features: Cleared, Level
Details
- Parcel number: 07109337
- Zoning: N1-C
- Special conditions: Standard
Construction
Type & style
- Home type: SingleFamily
- Property subtype: Single Family Residence
Materials
- Brick Partial, Hardboard Siding
- Foundation: Slab
Condition
- New construction: Yes
- Year built: 2027
Details
- Builder name: Blue Heel Homes LLC
Utilities & green energy
- Sewer: Public Sewer
- Water: City
- Utilities for property: Electricity Connected
Community & HOA
Community
- Security: Carbon Monoxide Detector(s), Smoke Detector(s)
- Subdivision: Enderly Park
Location
- Region: Charlotte
Financial & listing details
- Price per square foot: $281/sqft
- Date on market: 7/15/2026
- Cumulative days on market: 93 days
- Listing terms: Cash,Conventional,VA Loan
- Electric utility on property: Yes
- Road surface type: Concrete, Paved
Estimated market value
$874,500
$831,000 - $918,000
$2,839/mo
Price history
| Date | Event | Price |
|---|---|---|
| 7/15/2026 | Listed for sale | $882,400$281/sqft |
Source:  Canopy MLS as distributed by MLS GRID #4403882 Report a problem Canopy MLS as distributed by MLS GRID #4403882 Report a problem | ||
Public tax history
Tax history is unavailable.
Monthly payment
Est. payment
Payment breakdown
Explore the cost of this home by adjusting the details. Changes won't be saved.Climate risks
Neighborhood: Enderly Park
Nearby schools
Schools provided by the listing agent
- Elementary: Ashley Park
- Middle: Ashley Park
- High: West Charlotte
Source: Canopy MLS as distributed by MLS GRID. This data may not be complete. We recommend contacting the local school district to confirm school assignments for this home.
- $902,4005 bd5 ba3.1k sqft1120 Berryhill Rd, Charlotte, NC 28208New Construction

- $450,000-- bd2 ba1.2k sqft1115 Ambassador St, Charlotte, NC 28208Sold
- $874,9005 bd5 ba3.1k sqft1116 Berryhill Rd, Charlotte, NC 28208New Construction
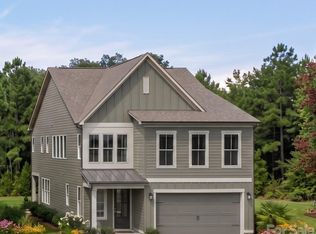
- $440,3004 bd2 ba1.8k sqft2412 Tuckaseegee Rd, Charlotte, NC 28208Off Market
Similar homes
- $874,9005 bd5 ba3.1k sqft1116 Berryhill Rd, Charlotte, NC 28208New Construction
 MLS ID #4404505, Costner Merrifield, Yancey Realty, LLC. Canopy MLS as distributed by MLS GRID
 - $999,9995 bd4 ba3k sqft131 S Gregg St, Charlotte, NC 28208New Construction
 MLS ID #4412148, Morgan Drury, TLS Realty LLC. Canopy MLS as distributed by MLS GRID
 - $739,9904 bd3 ba2.6k sqft3031 Mathis Dr, Charlotte, NC 28208New Construction
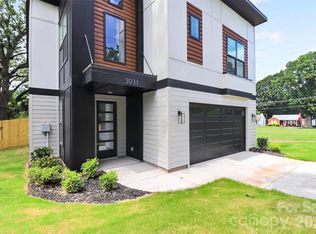 MLS ID #4394538, Jake Meinberg, Costello Real Estate and Investments LLC. Canopy MLS as distributed by MLS GRID
 - $739,9904 bd3 ba2.6k sqft2757 Parkway Ave, Charlotte, NC 28208New Construction
 MLS ID #4353410, Jake Meinberg, Costello Real Estate and Investments LLC. Canopy MLS as distributed by MLS GRID
 - $775,0004 bd4 ba2.6k sqft740 Seldon Dr, Charlotte, NC 28216For SaleMLS ID #4389074, Melissa Small, Coldwell Banker Realty. Canopy MLS as distributed by MLS GRID
- $825,0003 bd3 ba2.3k sqft1316 Seigle Ave, Charlotte, NC 28205For SaleMLS ID #4422395, Kayla Stafford, Tyson Sold. Canopy MLS as distributed by MLS GRID
- $724,9003 bd4 ba2.5k sqft1514 Sumter Ave, Charlotte, NC 28208New ConstructionMLS ID #4414310, Emery Johnston, The Virtual Realty Group. Canopy MLS as distributed by MLS GRID
- $879,9003 bd4 ba2.4k sqft543 Greystone Rd, Charlotte, NC 28209For SaleMLS ID #4405427, Chris Phillis, EXP Realty LLC Ballantyne. Canopy MLS as distributed by MLS GRID
- $852,0004 bd4 ba3k sqft205 Parkdale Dr, Belmont, NC 28012New ConstructionMLS ID #4415127, Brett Carraway, Northstar Real Estate, LLC. Canopy MLS as distributed by MLS GRID
- $852,0004 bd4 ba3.1k sqft209 Parkdale Dr, Belmont, NC 28012New ConstructionMLS ID #4422929, Brett Carraway, Northstar Real Estate, LLC. Canopy MLS as distributed by MLS GRID
- $730,0004 bd3 ba2.7k sqft6608 Jepson Ct, Charlotte, NC 28214For SaleMLS ID #4404629, Shaun Collyer, The Agency - Charlotte. Canopy MLS as distributed by MLS GRID
- $879,0005 bd6 ba3.4k sqft5452 Vernon Ridge Rd #116, Huntersville, NC 28078New ConstructionMLS ID #4414145, Amanda Chaney, Toll Brothers Real Estate Inc. Canopy MLS as distributed by MLS GRID
- $1,199,9004 bd4 ba3k sqft417 Plymouth Ave, Charlotte, NC 28206New ConstructionMLS ID #4430277, Jamie Werkman, I SHARE REALTY LLC. Canopy MLS as distributed by MLS GRID
- $999,9004 bd4 ba3.9k sqft16518 Here At Last Ln, Charlotte, NC 28278For SaleMLS ID #4382306, Stevee Baskerville, Helen Adams Realty. Canopy MLS as distributed by MLS GRID
- $600,0003 bd3 ba2.8k sqft206 W Todd Ln #A, & B Charlotte, NC 28208New ConstructionMLS ID #4407563, Tyler Mundy, Mundy Real Estate, LLC. Canopy MLS as distributed by MLS GRID
- $794,0005 bd4 ba3.2k sqft2315 Chateau Ct, Matthews, NC 28105New ConstructionMLS ID #4407259, Liza Caminiti, Ivester Jackson Christie's. Canopy MLS as distributed by MLS GRID
- $795,0005 bd4 ba3.2k sqft2316 Chateau Ct, Matthews, NC 28105New ConstructionCanopy MLS as distributed by MLS GRID
- $789,0005 bd4 ba3.2k sqft2311 Chateau Ct, Matthews, NC 28105New ConstructionMLS ID #4407256, Liza Caminiti, Ivester Jackson Christie's. Canopy MLS as distributed by MLS GRID
- $540,0003 bd2 ba1.8k sqft5309 Tarrywood Ln, Charlotte, NC 28205For SaleMLS ID #4431444, Lauren Harris, EXP Realty LLC Ballantyne. Canopy MLS as distributed by MLS GRID
- $499,0005 bd4 ba2.6k sqft5041 San Francisco Cres, Charlotte, NC 28216New ConstructionMLS ID #4414560, Stephanie Brown, Better Homes and Garden Real Estate Paracle. Canopy MLS as distributed by MLS GRID
