Hard to find 5 bedroom home with a three car garage!!! Located on S Gregg Street you will find new construction going up all around! Walking in you are greeted with 10ft ceilings and an open layout. Each space is large and inviting and perfecting for entertaining! Home comes with a 1-year/2-year/10-year warranty. Walking distance to the new Savona Mill food hall opening soon!
Active
$1,035,900
131 S Gregg St, Charlotte, NC 28208
5beds
3,072sqft
Single Family Residence
Built in 2026
0.17 Acres Lot
$1,019,100 Zestimate®
$337/sqft
$-- HOA
What's special
Three car garageOpen layout
- 26 days
- 542
- 42
Zillow last checked:
Listing updated:
Listed by:
Morgan Drury morganhorner000@gmail.com,
TLS Realty LLC
Source: Canopy MLS as distributed by MLS GRID,MLS#: 4412148
Facts & features
Interior
Bedrooms & bathrooms
- Bedrooms: 5
- Bathrooms: 4
- Full bathrooms: 3
- 1/2 bathrooms: 1
Primary bedroom
- Features: Ceiling Fan(s)
- Level: Upper
- Area: 296.56 Square Feet
- Dimensions: 16' 3" X 18' 3"
Heating
- Electric
Cooling
- Central Air
Appliances
- Included: Dishwasher, Disposal, Double Oven, Exhaust Hood, Gas Range, Microwave, Tankless Water Heater
- Laundry: Upper Level
Features
- Drop Zone, Kitchen Island, Open Floorplan, Storage, Walk-In Closet(s)
- Has basement: No
- Fireplace features: Family Room
Interior area
- Total structure area: 3,072
- Total interior livable area: 3,072 sqft
- Finished area above ground: 3,072
- Finished area below ground: 0
Property
Parking
- Total spaces: 3
- Parking features: Attached Garage, Garage on Main Level
- Attached garage spaces: 3
Features
- Levels: Two
- Stories: 2
Lot
- Size: 0.17 Acres
Living quarters
- Secondary features: None
Details
- Parcel number: 06902406
- Zoning: N1-C
- Special conditions: Standard
Construction
Type & style
- Home type: SingleFamily
- Property subtype: Single Family Residence
Materials
- Hardboard Siding
- Foundation: Slab
Condition
- New construction: Yes
- Year built: 2026
Details
- Builder name: Trur Homes
Utilities & green energy
- Sewer: Public Sewer
- Water: City
Community & HOA
Community
- Subdivision: Smallwood
Location
- Region: Charlotte
Financial & listing details
- Price per square foot: $337/sqft
- Tax assessed value: $172,100
- Date on market: 8/8/2026
- Cumulative days on market: 26 days
- Exclusions: Furniture and curtains and curtain rods do not convey they belong to the staging company
- Road surface type: Concrete
Estimated market value
$1,019,100
$968,000 - $1.07M
$4,111/mo
Price history
| Date | Event | Price |
|---|---|---|
| 8/9/2026 | Listed for sale | $1,035,900+223.7%$337/sqft |
Source:  Canopy MLS as distributed by MLS GRID #4412148 Report a problem Canopy MLS as distributed by MLS GRID #4412148 Report a problem | ||
| 12/1/2025 | Sold | $320,000$104/sqft |
Source: Public Record Report a problem | ||
Public tax history
| Year | Property taxes | Tax assessment |
|---|---|---|
| 2025 | -- | $172,100 |
| 2024 | -- | $172,100 |
| 2023 | -- | $172,100 +17.8% |
| 2022 | -- | $146,100 |
| 2021 | -- | $146,100 |
| 2020 | -- | $146,100 |
| 2019 | $1,501 | $146,100 +119.4% |
| 2018 | -- | $66,600 |
| 2017 | $916 | $66,600 |
| 2016 | $916 | $66,600 |
| 2015 | $916 -4.6% | $66,600 -4.7% |
| 2014 | $960 | $69,900 |
| 2013 | -- | $69,900 |
| 2012 | -- | $69,900 |
| 2011 | -- | $69,900 +38.7% |
| 2010 | -- | $50,400 |
| 2009 | -- | $50,400 |
| 2008 | -- | $50,400 |
| 2007 | -- | $50,400 |
| 2006 | -- | $50,400 |
| 2005 | -- | $50,400 |
| 2004 | -- | $50,400 +100% |
| 2003 | -- | $25,200 -41.9% |
| 2002 | -- | $43,410 |
| 2001 | -- | $43,410 |
| 2000 | -- | $43,410 |
Find assessor info on the county website
Monthly payment
Est. payment
Payment breakdown
Explore the cost of this home by adjusting the details. Changes won't be saved.Climate risks
Neighborhood: Smallwood
Nearby schools
Schools provided by the listing agent
- Elementary: Bruns Avenue
- Middle: Ranson
- High: West Charlotte
Source: Canopy MLS as distributed by MLS GRID. This data may not be complete. We recommend contacting the local school district to confirm school assignments for this home.

Similar homes
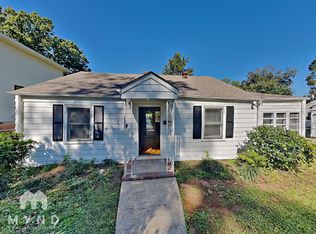
- $999,0004 bd3 ba2.3k sqft1222 Gaston St, Charlotte, NC 28208For Sale

 MLS ID #4394065, Charlie Zylstra, Ivester Jackson Christie's. Canopy MLS as distributed by MLS GRID
 - $849,0004 bd3 ba2.4k sqft812 State St, Charlotte, NC 28208For Sale
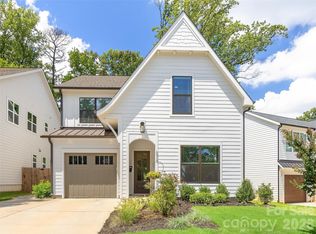 MLS ID #4412102, Andi Zage, Brandon Lawn Real Estate LLC. Canopy MLS as distributed by MLS GRID
 - $849,0004 bd4 ba3k sqft201 Coxe Ave, Charlotte, NC 28208New Construction
 MLS ID #4381633, Shad Rafferty, Charlotte Living Realty. Canopy MLS as distributed by MLS GRID
 - $799,0004 bd4 ba2.6k sqft740 Seldon Dr, Charlotte, NC 28216For Sale
 MLS ID #4389074, Melissa Small, Coldwell Banker Realty. Canopy MLS as distributed by MLS GRID
 - $1,100,0004 bd3 ba2.6k sqft2844 Georgia Ave, Charlotte, NC 28205For SaleMLS ID #4413225, Wendy Dickinson, Coldwell Banker Realty. Canopy MLS as distributed by MLS GRID
- $1,067,0004 bd4 ba2.9k sqft412 Eli St, Charlotte, NC 28204For SaleMLS ID #4393807, Andy Griesinger, EXP Realty LLC Ballantyne. Canopy MLS as distributed by MLS GRID
- $1,125,0005 bd4 ba3.2k sqft1617 Hawthorne Ln, Charlotte, NC 28205For SaleMLS ID #4383885, Lauren Farlow, Keller Williams South Park. Canopy MLS as distributed by MLS GRID
- $1,095,0005 bd5 ba2.6k sqft3039 Florida Ave, Charlotte, NC 28205For SaleMLS ID #4378723, Jeff King, Savvy + Co Real Estate. Canopy MLS as distributed by MLS GRID
- $999,9904 bd4 ba2.7k sqft513 Bowman Rd, Charlotte, NC 28217For SaleMLS ID #4410244, John Peters, JPeters Realty, LLC. Canopy MLS as distributed by MLS GRID
- $749,9994 bd3 ba2.7k sqft2763 Parkway Ave, Charlotte, NC 28208New ConstructionMLS ID #4381125, Jake Meinberg, Costello Real Estate and Investments LLC. Canopy MLS as distributed by MLS GRID
- $1,030,0004 bd5 ba2.9k sqft2525 Deacon Ave, Charlotte, NC 28204For SaleMLS ID #4381991, Wes Collins, COMPASS. Canopy MLS as distributed by MLS GRID
- $865,0003 bd4 ba2.4k sqft227 Sylvania Ave, Charlotte, NC 28206For SaleMLS ID #4411430, John Pyle, 226 Properties LLC. Canopy MLS as distributed by MLS GRID
- $1,199,9004 bd4 ba3k sqft417 Plymouth Ave, Charlotte, NC 28206New ConstructionMLS ID #4359583, Jamie Werkman, I SHARE REALTY LLC. Canopy MLS as distributed by MLS GRID
- $814,9004 bd4 ba2.6k sqft4020 Avalon Ave, Charlotte, NC 28209New ConstructionMLS ID #4366606, Emery Johnston, The Virtual Realty Group. Canopy MLS as distributed by MLS GRID
- $1,200,0004 bd5 ba3.1k sqft1127 Allen St, Charlotte, NC 28205New ConstructionMLS ID #4412112, Laura Grant, My Townhome. Canopy MLS as distributed by MLS GRID
- $744,9003 bd4 ba2.5k sqft1514 Sumter Ave, Charlotte, NC 28208New ConstructionMLS ID #4414310, Emery Johnston, The Virtual Realty Group. Canopy MLS as distributed by MLS GRID
- $1,100,0004 bd5 ba3k sqft2505 Kenmore Ave, Charlotte, NC 28204For SaleMLS ID #4411346, Katie Wright, Dickens Mitchener & Associates Inc. Canopy MLS as distributed by MLS GRID
- $999,0005 bd4 ba3.6k sqft7437 Basie Park Ct, Charlotte, NC 28277For SaleMLS ID #4396645, Dulce Pena, Berkshire Hathaway HomeServices Carolinas Realty. Canopy MLS as distributed by MLS GRID
- $749,9003 bd3 ba2.3k sqft423 Sylvania Ave, Charlotte, NC 28206For SaleMLS ID #4409126, Chris Blackmon, West Maple Realty LLC. Canopy MLS as distributed by MLS GRID
- $1,395,0004 bd4 ba3.6k sqft1301 Catawba Ave, Charlotte, NC 28205For SaleMLS ID #4389843, Josh Looney, 5 Points Realty. Canopy MLS as distributed by MLS GRID
