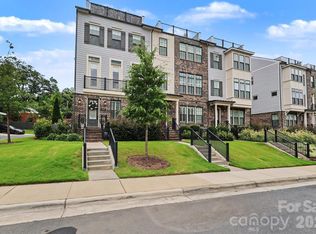
End-unit Elizabeth townhome with extra windows that flood the main living space with light most units on the street simply don't get. The interior was just fully repainted top to bottom, so this one is truly move-in ready, no color choices to undo, no touch-ups needed before you unpack. Inside, an elevator serves all 4 floors, making everyday living, and moving furniture or groceries, easier than the stairs-only townhomes nearby. Open living throughout the main living area provides an ideal living situation day to day, with an added bonus of plantation shutters throughout. The primary bedroom is anchored by a tray ceiling with real beam detail, the kind of built-in character that's rare to find at this price point. Out front, instead of looking across at driveways, you get a view of natural, wooded green space, a quiet, private outlook that's hard to come by this close to Uptown. At nearly 3,000 square feet with a two-car garage, there's genuine room to spread out, work from home, or host guests, plus everyday storage that keeps things uncluttered. 4 bedrooms, 4.5 bathrooms. Minutes to Elizabeth restaurants, Plaza Midwood shops and bars and the energy of Uptown and South End, with quick access to two of the region's major healthcare systems. Schedule a showing today.
Active
$1,030,000
2525 Deacon Ave, Charlotte, NC 28204
4beds
2,983sqft
Townhouse
Built in 2021
0.06 Acres Lot
$-- Zestimate®
$345/sqft
$330/mo HOA
What's special
Two-car garagePlantation shutters throughoutQuiet private outlook
- 16 days |
- 284 |
- 17 |
Likely to sell faster than
Zillow last checked:
Listing updated:
Listed by:
Wes Collins wes.collins@compass.com,
COMPASS
Source: Canopy MLS as distributed by MLS GRID,MLS#: 4381991
Facts & features
Interior
Bedrooms & bathrooms
- Bedrooms: 4
- Bathrooms: 5
- Full bathrooms: 4
- 1/2 bathrooms: 1
Primary bedroom
- Level: Upper
Bedroom s
- Level: Lower
Bedroom s
- Level: Upper
Bedroom s
- Level: Third
Bathroom full
- Level: Lower
Bathroom full
- Level: Upper
Bathroom full
- Level: Upper
Bathroom half
- Level: Main
Bathroom full
- Level: Third
Den
- Level: Main
Dining room
- Level: Main
Kitchen
- Level: Main
Laundry
- Level: Upper
Living room
- Level: Main
Heating
- Central, ENERGY STAR Qualified Equipment
Cooling
- Central Air, ENERGY STAR Qualified Equipment
Appliances
- Included: Convection Oven, Dishwasher, Disposal, Gas Cooktop, Microwave, Refrigerator
- Laundry: Laundry Room, Sink
Features
- Drop Zone, Elevator, Kitchen Island, Open Floorplan, Storage, Walk-In Closet(s)
- Flooring: Tile, Wood
- Doors: Sliding Doors
- Has basement: No
Interior area
- Total structure area: 2,556
- Total interior livable area: 2,983 sqft
- Finished area above ground: 2,983
- Finished area below ground: 0
Property
Parking
- Total spaces: 2
- Parking features: Driveway, Attached Garage, Garage on Main Level
- Attached garage spaces: 2
- Has uncovered spaces: Yes
Features
- Levels: Four
- Stories: 4
- Entry location: Main
- Patio & porch: Balcony, Patio
- Exterior features: Lawn Maintenance, Rooftop Terrace
Lot
- Size: 0.06 Acres
- Features: End Unit
Details
- Parcel number: 12712652
- Zoning: N2-B
- Special conditions: Standard
Construction
Type & style
- Home type: Townhouse
- Architectural style: Transitional
- Property subtype: Townhouse
Materials
- Brick Partial
- Foundation: Slab
Condition
- New construction: No
- Year built: 2021
Utilities & green energy
- Sewer: Public Sewer
- Water: City
- Utilities for property: Electricity Connected
Community & HOA
Community
- Features: Sidewalks, Street Lights
- Security: Carbon Monoxide Detector(s), Smoke Detector(s)
- Subdivision: Elizabeth Glen
HOA
- Has HOA: Yes
- HOA fee: $330 monthly
Location
- Region: Charlotte
Financial & listing details
- Price per square foot: $345/sqft
- Tax assessed value: $1,021,900
- Annual tax amount: $7,890
- Date on market: 7/30/2026
- Cumulative days on market: 16 days
- Listing terms: Cash,Conventional,VA Loan
- Electric utility on property: Yes
- Road surface type: Concrete, Paved
Estimated market value
Not available
Estimated sales range
Not available
Not available
Price history
| Date | Event | Price |
|---|---|---|
| 7/30/2026 | Listed for sale | $1,030,000-1.9%$345/sqft |
Source:  Canopy MLS as distributed by MLS GRID #4381991 Report a problem Canopy MLS as distributed by MLS GRID #4381991 Report a problem | ||
| 11/8/2024 | Sold | $1,050,000-1.8%$352/sqft |
Source: Canopy MLS as distributed by MLS GRID #4166078 Report a problem | ||
| 8/22/2024 | Price change | $1,069,000-7%$358/sqft |
Source: Canopy MLS as distributed by MLS GRID #4166078 Report a problem | ||
| 8/2/2024 | Listed for sale | $1,149,000+23.2%$385/sqft |
Source: Canopy MLS as distributed by MLS GRID #4166078 Report a problem | ||
| 4/18/2022 | Sold | $933,000$313/sqft |
Source: Public Record Report a problem | ||
Public tax history
| Year | Property taxes | Tax assessment |
|---|---|---|
| 2025 | $7,890 | $1,021,900 +9.1% |
| 2024 | -- | $936,400 |
| 2023 | -- | $936,400 +418.8% |
| 2022 | -- | $180,500 +50.7% |
| 2021 | -- | $119,800 |
Find assessor info on the county website
Monthly payment
Est. payment
Payment breakdown
Explore the cost of this home by adjusting the details. Changes won't be saved.Climate risks
Neighborhood: Elizabeth
Nearby schools
GreatSchools rating
- 9/10Eastover ElementaryGrades: K-5Distance: 0.7 mi
- 4/10Sedgefield MiddleGrades: 6-8Distance: 2.4 mi
- 7/10Myers Park HighGrades: 9-12Distance: 2.6 mi
Schools provided by the listing agent
- Elementary: Eastover
- Middle: Sedgefield
- High: Myers Park
Source: Canopy MLS as distributed by MLS GRID. This data may not be complete. We recommend contacting the local school district to confirm school assignments for this home.
- $1,015,0004 bd5 ba3k sqft2529 Deacon Ave, Charlotte, NC 28204Sold

- $1,025,0004 bd5 ba3k sqft2523 Deacon Ave, Charlotte, NC 28204For Sale

- $971,9001,873 sqft2521 Deacon Ave, Charlotte, NC 28204Off Market
- $975,6001,873 sqft2531 Deacon Ave, Charlotte, NC 28204Off Market
- $1,014,9004 bd5 ba3k sqft2533 Deacon Ave, Charlotte, NC 28204Off Market
- $750,0003 bd5 ba2.2k sqft5042 Harrowsmith Ln, Charlotte, NC 28204Off Market
- $764,9001,219 sqft5040 Harrowsmith Ln, Charlotte, NC 28204Off Market
- $765,0003 bd5 ba2.1k sqft5038 Harrowsmith Ln, Charlotte, NC 28204Sold
A local agent can set up tours, give advice and negotiate with sellers.
Similar homes
- $1,025,0004 bd5 ba3k sqftElizabeth Glen, Charlotte, NC 28204For Sale

 MLS ID #4369871, Tracey Cook, COMPASS. Canopy MLS as distributed by MLS GRID
 - $1,100,0004 bd5 ba3k sqft2505 Kenmore Ave, Charlotte, NC 28204For Sale
 MLS ID #4411346, Katie Wright, Dickens Mitchener & Associates Inc. Canopy MLS as distributed by MLS GRID
 - $975,0004 bd5 ba2.9k sqftElizabeth Glen, Charlotte, NC 28204For Sale
 MLS ID #4372984, Joan Goode, Dickens Mitchener & Associates Inc. Canopy MLS as distributed by MLS GRID
 - $1,067,0004 bd4 ba2.9k sqft412 Eli St, Charlotte, NC 28204For Sale
 MLS ID #4393807, Garrett Hoag, EXP Realty LLC Ballantyne. Canopy MLS as distributed by MLS GRID
 - $775,0003 bd5 ba2.1k sqftElizabeth Glen, Charlotte, NC 28204For SaleMLS ID #4367499, Matt Stone, Stone Realty Group. Canopy MLS as distributed by MLS GRID
- $1,050,0004 bd4 ba2.7k sqft1216 Goodwin Ave, Charlotte, NC 28205For SaleMLS ID #4399899, Adriana Velasquez, Rinehart Realty Corporation. Canopy MLS as distributed by MLS GRID
- $740,0003 bd5 ba2.6k sqftCentral Point, Charlotte, NC 28204For SaleMLS ID #4408205, Malesta Trotman, Keller Williams South Park. Canopy MLS as distributed by MLS GRID
- $999,9994 bd4 ba2.5k sqft1500 Kenilworth, Charlotte, NC 28203For SaleMLS ID #4381078, Steve Lonnen, Real Broker, LLC. Canopy MLS as distributed by MLS GRID
- $1,025,0004 bd4 ba2.7k sqft513 Bowman Rd, Charlotte, NC 28217For SaleMLS ID #4410244, John Peters, JPeters Realty, LLC. Canopy MLS as distributed by MLS GRID
- $920,0003 bd4 ba2.4k sqft543 Greystone Rd, Charlotte, NC 28209For SaleMLS ID #4405427, Chris Phillis, EXP Realty LLC Ballantyne. Canopy MLS as distributed by MLS GRID
- $600,0004 bd4 ba1.9k sqft5012 Calvine Mill Way, Charlotte, NC 28205For SaleMLS ID #4413396, Jonathan Diianni, COMPASS. Canopy MLS as distributed by MLS GRID
- $1,350,0004 bd3 ba2.5k sqft429 Pecan Ave, Charlotte, NC 28204For SaleMLS ID #4387793, Matt Lake Nestor, EXP Realty LLC Ballantyne. Canopy MLS as distributed by MLS GRID
- $1,035,9005 bd4 ba3k sqft131 S Gregg St, Charlotte, NC 28208New ConstructionMLS ID #4412148, Morgan Drury, TLS Realty LLC. Canopy MLS as distributed by MLS GRID
- $1,119,0003 bd4 ba2.4k sqftThe Nolen Townes, Charlotte, NC 28209For SaleMLS ID #4384199, Ashley McMillan, Dickens Mitchener & Associates Inc. Canopy MLS as distributed by MLS GRID
- $1,295,0004 bd4 ba3.6k sqft1527 Saint George St, Charlotte, NC 28205For SaleMLS ID #4409059, Steven Imobersteg, Giving Tree Realty. Canopy MLS as distributed by MLS GRID
- $1,200,0004 bd5 ba3.1k sqft1127 Allen St, Charlotte, NC 28205New ConstructionMLS ID #4412112, Laura Grant, My Townhome. Canopy MLS as distributed by MLS GRID
- $1,100,0003 bd4 ba2.4k sqftLombardy Terrace, Charlotte, NC 28203For SaleMLS ID #4365538, Anne Stuart Mitchener, Dickens Mitchener & Associates Inc. Canopy MLS as distributed by MLS GRID
- $759,0004 bd4 ba3k sqft863 Academy St, Charlotte, NC 28205For SaleMLS ID #4380828, Suzana Measham, Better Homes and Gardens Real Estate Paracle. Canopy MLS as distributed by MLS GRID
- $796,9603 bd3 ba2.3k sqft423 Sylvania Ave, Charlotte, NC 28206For SaleMLS ID #4409126, Chris Blackmon, West Maple Realty LLC. Canopy MLS as distributed by MLS GRID
- $895,0004 bd4 ba2.7k sqft1631 Rama Rd, Charlotte, NC 28211For SaleMLS ID #4392427, Nick Cabaniss, Carolina Realty & Investing Group LLC. Canopy MLS as distributed by MLS GRID
