Nestled in the highly sought-after Lombardy Terrace community, this luxury condo built by Simonini, offers an exceptional blend of comfort and elegance. Thoughtfully positioned at the back of the community for added privacy and tranquility, this home showcases high-end finishes and hardwood floors throughout. The main level features an open-concept kitchen, complete with premium appliances and a spacious island—perfect for entertaining. Spacious dining and living area with gas fire place, large windows and balcony. A versatile lower-level suite provides an ideal space for guests or a second primary bedroom. Upstairs, the primary suite boasts a stunning bathroom and dual walk-in closets. A large secondary bedroom includes its own en suite bath. Upper level also has laundry room with brand new washer and dryer installed. This property also has a spacious two-car garage, which only a few in the community have. Spacious separate climate controlled storage unit located in the back of the community. Enjoy being close to Freedom Park, miles of scenic greenway trails, and the vibrant dining, shopping, and lifestyle offerings of East Boulevard, South End, and Uptown.
Active
Price cut: $90K (6/3)
$1,100,000
1708 Lombardy Cir Unit D, Charlotte, NC 28203
3beds
2,455sqft
:
Get pre-qualified$6,705/mo
Condominium
Built in 2019
-- sqft lot
$1,078,400 Zestimate®
$448/sqft
$520/mo HOA
What's special
Gas fireplaceHigh-end finishesSpacious two-car garageHardwood floors throughoutOpen-concept kitchenSpacious islandLarge windows
- 116 days |
- 328 |
- 14 |
Zillow last checked:
Listing updated:
Listed by:
Anne Stuart Mitchener asmitchener@dickensmitchener.com,
Dickens Mitchener & Associates Inc
Source: Canopy MLS as distributed by MLS GRID,MLS#: 4365538
Facts & features
Interior
Bedrooms & bathrooms
- Bedrooms: 3
- Bathrooms: 4
- Full bathrooms: 3
- 1/2 bathrooms: 1
- Main level bedrooms: 1
Primary bedroom
- Level: Upper
Bedroom s
- Level: Main
Bedroom s
- Level: Upper
Bathroom full
- Level: Main
Bathroom full
- Level: Upper
Bathroom full
- Level: Upper
Dining area
- Level: Main
Kitchen
- Level: Upper
Laundry
- Level: Upper
Living room
- Level: Main
Heating
- Forced Air
Cooling
- Central Air
Appliances
- Included: Dishwasher, Disposal, Dryer, Exhaust Fan, Gas Cooktop, Gas Water Heater, Microwave, Oven, Refrigerator, Washer, Washer/Dryer
- Laundry: Laundry Closet, Laundry Room
Features
- Has basement: No
- Fireplace features: Gas Vented, Great Room
Interior area
- Total structure area: 1,433
- Total interior livable area: 2,455 sqft
- Finished area above ground: 2,455
- Finished area below ground: 0
Property
Parking
- Total spaces: 2
- Parking features: Attached Garage, Garage on Main Level
- Attached garage spaces: 2
Features
- Levels: Three Or More
- Stories: 3
- Entry location: Main
Details
- Parcel number: 15302337
- Zoning: R-22MF
- Special conditions: Standard
Construction
Type & style
- Home type: Condo
- Property subtype: Condominium
Materials
- Brick Full, Stucco
- Foundation: Slab
Condition
- New construction: No
- Year built: 2019
Details
- Builder name: Simonini
Utilities & green energy
- Sewer: Public Sewer
- Water: City
Community & HOA
Community
- Subdivision: Dilworth
HOA
- Has HOA: Yes
- HOA fee: $520 monthly
Location
- Region: Charlotte
Financial & listing details
- Price per square foot: $448/sqft
- Tax assessed value: $1,011,516
- Date on market: 4/6/2026
- Cumulative days on market: 116 days
- Road surface type: Brick, Paved
Estimated market value
$1,078,400
$1.02M - $1.13M
$4,367/mo
Price history
| Date | Event | Price |
|---|---|---|
| 6/3/2026 | Price change | $1,100,000-7.6%$448/sqft |
Source:  Canopy MLS as distributed by MLS GRID #4365538 Report a problem Canopy MLS as distributed by MLS GRID #4365538 Report a problem | ||
| 5/6/2026 | Price change | $1,190,000-0.8%$485/sqft |
Source: Canopy MLS as distributed by MLS GRID #4365538 Report a problem | ||
| 4/6/2026 | Listed for sale | $1,200,000+23.1%$489/sqft |
Source: Canopy MLS as distributed by MLS GRID #4365538 Report a problem | ||
| 11/17/2022 | Listing removed | -- |
Source: Canopy MLS as distributed by MLS GRID #3890280 Report a problem | ||
| 9/9/2022 | Price change | $975,000-1%$397/sqft |
Source: Canopy MLS as distributed by MLS GRID #3890280 Report a problem | ||
| 8/30/2022 | Price change | $985,000-1.5%$401/sqft |
Source: Canopy MLS as distributed by MLS GRID #3890280 Report a problem | ||
| 8/16/2022 | Listed for sale | $1,000,000+8%$407/sqft |
Source: Canopy MLS as distributed by MLS GRID #3890280 Report a problem | ||
| 7/9/2019 | Sold | $926,045$377/sqft |
Source: Canopy MLS as distributed by MLS GRID #3494465 Report a problem | ||
Public tax history
Tax history is unavailable.
Monthly payment
Est. payment
Payment breakdown
Explore the cost of this home by adjusting the details. Changes won't be saved.Climate risks
Neighborhood: Dilworth
Nearby schools
GreatSchools rating
- 8/10Dilworth ElementaryGrades: 3-5Distance: 1.1 mi
- 4/10Sedgefield MiddleGrades: 6-8Distance: 1 mi
- 7/10Myers Park HighGrades: 9-12Distance: 2 mi
Schools provided by the listing agent
- Elementary: Dilworth
- Middle: Sedgefield
- High: Myers Park
Source: Canopy MLS as distributed by MLS GRID. This data may not be complete. We recommend contacting the local school district to confirm school assignments for this home.
- $970,0003 bd4 ba2k sqft1708 Lombardy Cir UNIT E, Charlotte, NC 28203Sold
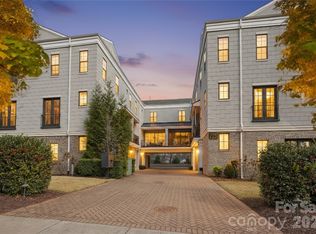
- $1,190,0003 bd4 ba2.7k sqft1708 Lombardy Cir #C, Charlotte, NC 28203Sold

- $973,1003 bd4 ba2.2k sqft1708 Lombardy Cir #A, Charlotte, NC 28203Off Market

- $918,8003 bd4 ba2k sqft1708 Lombardy Cir #F, Charlotte, NC 28203Off Market

- $912,2003 bd4 ba2k sqft1708 Lombardy Cir #B, Charlotte, NC 28203Off Market
- $1,190,0003 bd3 ba2.5k sqft1708 Lombardy Cres #C, Charlotte, NC 28203Sold
- $963,1003 bd3 ba2.1k sqft1708 Lombardy Cres #A, Charlotte, NC 28203Off Market
- $1,193,0003 bd3 ba2.5k sqft1708 Lombardy Cres #D, Charlotte, NC 28203Off Market
A local agent can set up tours, give advice and negotiate with sellers.
Similar homes
- $999,9994 bd4 ba2.5k sqft1500 Kenilworth, Charlotte, NC 28203For Sale
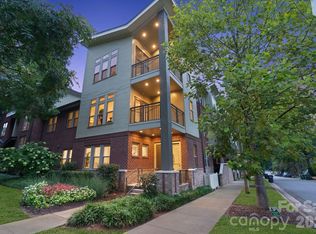
 MLS ID #4381078, Steve Lonnen, Real Broker, LLC. Canopy MLS as distributed by MLS GRID
 - $1,199,0003 bd4 ba1.9k sqft2023 Lynnwood Dr, Charlotte, NC 28209For Sale
 MLS ID #4388149, Meghan Lluberas, Dickens Mitchener & Associates Inc. Canopy MLS as distributed by MLS GRID
 - $1,067,0004 bd4 ba2.9k sqft412 Eli St, Charlotte, NC 28204For Sale
 MLS ID #4393807, Garrett Hoag, EXP Realty LLC Ballantyne. Canopy MLS as distributed by MLS GRID
 - $1,000,0003 bd4 ba2.7k sqft512 Living Way, Charlotte, NC 28204For Sale
 MLS ID #4397058, Kim Trouten, Howard Hanna Allen Tate SouthPark. Canopy MLS as distributed by MLS GRID
 - $1,149,0003 bd4 ba2.4k sqftThe Nolen Townes, Charlotte, NC 28209For SaleMLS ID #4384199, Ashley McMillan, Dickens Mitchener & Associates Inc. Canopy MLS as distributed by MLS GRID
- $859,0004 bd4 ba2.4k sqft1004 Westbrook Dr #B, Charlotte, NC 28202For SaleMLS ID #4394867, Abigail Hines, The Agency - Charlotte. Canopy MLS as distributed by MLS GRID
- $1,390,0004 bd6 ba2.9k sqft2117 Lombardy Cir, Charlotte, NC 28203New ConstructionMLS ID #4344981, Dulce Delgado, Delgado Realty. Canopy MLS as distributed by MLS GRID
- $975,0004 bd5 ba2.9k sqftElizabeth Glen, Charlotte, NC 28204For SaleMLS ID #4372984, Joan Goode, Dickens Mitchener & Associates Inc. Canopy MLS as distributed by MLS GRID
- $1,350,0003 bd3 ba2.4k sqft2528 Providence Rd, Charlotte, NC 28211For SaleMLS ID #4389120, Natasha Fairman, Berkshire Hathaway HomeServices Carolinas Realty. Canopy MLS as distributed by MLS GRID
- $1,150,0005 bd5 ba2.6k sqft3039 Florida Ave, Charlotte, NC 28205For SaleMLS ID #4378723, Jeff King, Savvy + Co Real Estate. Canopy MLS as distributed by MLS GRID
- $1,199,0005 bd4 ba3.2k sqft1617 Hawthorne Ln, Charlotte, NC 28205For SaleMLS ID #4383885, Lauren Farlow, Keller Williams South Park. Canopy MLS as distributed by MLS GRID
- $999,0004 bd3 ba2.3k sqft1222 Gaston St, Charlotte, NC 28208For SaleMLS ID #4394065, Charlie Zylstra, Ivester Jackson Christie's. Canopy MLS as distributed by MLS GRID
- $735,0003 bd4 ba2.1k sqft1500 Hawthorne Ln #A, Charlotte, NC 28205For SaleMLS ID #4364740, Tom Fisher, Corcoran HM Properties. Canopy MLS as distributed by MLS GRID
- $719,0003 bd4 ba1.8k sqftAltura Southend, Charlotte, NC 28203For SaleMLS ID #4394962, Hannah Sessoms, Corcoran HM Properties. Canopy MLS as distributed by MLS GRID
- $1,350,0004 bd3 ba2.5k sqft429 Pecan Ave, Charlotte, NC 28204For SaleMLS ID #4387793, Matt Lake Nestor, EXP Realty LLC Ballantyne. Canopy MLS as distributed by MLS GRID
- $899,0004 bd4 ba2.6k sqftBelton Street, Charlotte, NC 28209For SaleMLS ID #4321222, Steven Lorimer, Howard Hanna Allen Tate Charlotte South. Canopy MLS as distributed by MLS GRID
- $895,0004 bd4 ba2.7k sqft1631 Rama Rd, Charlotte, NC 28211For SaleMLS ID #4392427, Nick Cabaniss, Carolina Realty & Investing Group LLC. Canopy MLS as distributed by MLS GRID
- $775,0003 bd5 ba2.1k sqftElizabeth Glen, Charlotte, NC 28204For SaleMLS ID #4367499, Matt Stone, Stone Realty Group. Canopy MLS as distributed by MLS GRID
- $980,0003 bd3 ba1.9k sqft1506 Wandering Way Dr, Charlotte, NC 28226For SaleMLS ID #4391135, Susan Greelish, Keller Williams Ballantyne Area. Canopy MLS as distributed by MLS GRID
- $699,0003 bd4 ba1.9k sqft2120 Terwilliger Ter, Charlotte, NC 28203For SaleMLS ID #4384224, Jake Meinberg, Costello Real Estate and Investments LLC. Canopy MLS as distributed by MLS GRID
