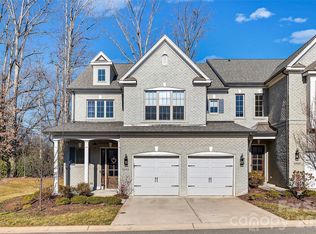
Welcome to this luxury townhome by David Weekley in the heart of Sedgefield—one of Charlotte’s most desirable and walkable communities. This rare find features a main-level Owner’s Suite with a vaulted ceiling, spa-inspired bath, and expansive custom walk-in closet. The open-concept chef’s kitchen impresses with soft-close cabinetry, stainless steel appliances, a 5-burner gas cooktop, subway tile backsplash, and a large center island with designer lighting; perfect for entertaining. Enjoy 10’ ceilings and beautiful hardwoods throughout the main floor, along with a covered patio ideal for relaxing or grilling out. Upstairs offers a spacious loft/rec room for movie nights or game time, three generously sized bedrooms, and two full baths; including a private guest suite. Natural light fills every corner through oversized windows, creating an airy, modern feel. Additional highlights include a fenced private backyard and epoxy-finished 2-car garage. Located in the highly sought-after Sedgefield community, you’ll love being moments from South End, Dilworth, and Park Road...plus just a short walk to the Blue Line for easy Uptown access.
Active
Price cut: $40K (5/23)
$899,000
411 Belton St, Charlotte, NC 28209
4beds
2,605sqft
:
Get pre-qualified$5,430/mo
Townhouse
Built in 2019
-- sqft lot
$-- Zestimate®
$345/sqft
$140/mo HOA
What's special
Fenced private backyardSpa-inspired bathSubway tile backsplashExpansive custom walk-in closetSoft-close cabinetryStainless steel appliancesThree generously sized bedrooms
- 256 days |
- 545 |
- 22 |
Zillow last checked:
Listing updated:
Listed by:
Steven Lorimer Steven.lorimer@allentate.com,
Howard Hanna Allen Tate Charlotte South,
Tracy Hill,
Howard Hanna Allen Tate Charlotte South
Source: Canopy MLS as distributed by MLS GRID,MLS#: 4321222
Facts & features
Interior
Bedrooms & bathrooms
- Bedrooms: 4
- Bathrooms: 4
- Full bathrooms: 3
- 1/2 bathrooms: 1
- Main level bedrooms: 1
Primary bedroom
- Features: Open Floorplan, Split BR Plan, Walk-In Closet(s)
- Level: Main
- Area: 170.52 Square Feet
- Dimensions: 12' 4" X 13' 10"
Bedroom s
- Features: Walk-In Closet(s)
- Level: Upper
- Area: 211.42 Square Feet
- Dimensions: 14' 2" X 14' 11"
Bedroom s
- Level: Upper
- Area: 159.77 Square Feet
- Dimensions: 11' 1" X 14' 5"
Bedroom s
- Level: Upper
- Area: 144.67 Square Feet
- Dimensions: 12' 7" X 11' 6"
Bathroom full
- Level: Main
- Area: 113.57 Square Feet
- Dimensions: 10' 3" X 11' 1"
Bathroom half
- Level: Main
Bathroom full
- Level: Upper
- Area: 60.87 Square Feet
- Dimensions: 5' 4" X 11' 5"
Bathroom full
- Level: Upper
- Area: 77.26 Square Feet
- Dimensions: 8' 9" X 8' 10"
Dining area
- Level: Main
- Area: 133.02 Square Feet
- Dimensions: 10' 2" X 13' 1"
Kitchen
- Level: Main
- Area: 176.33 Square Feet
- Dimensions: 13' 10" X 12' 9"
Laundry
- Level: Main
Living room
- Level: Main
- Area: 312.02 Square Feet
- Dimensions: 13' 5" X 23' 3"
Recreation room
- Features: Attic Stairs Pulldown, Built-in Features, Open Floorplan, Walk-In Closet(s)
- Level: Upper
- Area: 324 Square Feet
- Dimensions: 24' 0" X 13' 6"
Heating
- Forced Air, Natural Gas
Cooling
- Ceiling Fan(s), Central Air
Appliances
- Included: Dishwasher, Disposal, Gas Cooktop, Gas Water Heater, Microwave, Oven, Plumbed For Ice Maker
- Laundry: Inside, Laundry Closet, Main Level
Features
- Built-in Features, Kitchen Island, Open Floorplan, Pantry, Walk-In Closet(s)
- Flooring: Carpet, Vinyl, Wood
- Windows: Window Treatments
- Has basement: No
- Attic: Pull Down Stairs
Interior area
- Total structure area: 2,605
- Total interior livable area: 2,605 sqft
- Finished area above ground: 2,605
- Finished area below ground: 0
Video & virtual tour
Property
Parking
- Total spaces: 2
- Parking features: Driveway, Attached Garage, Keypad Entry, Garage on Main Level
- Attached garage spaces: 2
- Has uncovered spaces: Yes
Features
- Levels: Two
- Stories: 2
- Entry location: Main
- Patio & porch: Front Porch, Rear Porch
- Exterior features: Lawn Maintenance
- Fencing: Back Yard,Fenced,Full,Privacy
Lot
- Features: End Unit, Level
Details
- Parcel number: 14704461
- Zoning: N1-D
- Special conditions: Standard
Construction
Type & style
- Home type: Townhouse
- Architectural style: Arts and Crafts
- Property subtype: Townhouse
Materials
- Fiber Cement
- Foundation: Slab
Condition
- New construction: No
- Year built: 2019
Details
- Builder name: David Weekley Homes
Utilities & green energy
- Sewer: Public Sewer
- Water: City
- Utilities for property: Cable Available, Electricity Connected, Fiber Optics
Community & HOA
Community
- Security: Carbon Monoxide Detector(s), Smoke Detector(s)
- Subdivision: Sedgefield
HOA
- Has HOA: Yes
- HOA fee: $140 monthly
- HOA name: Kuester Management
- HOA phone: 704-894-9052
Location
- Region: Charlotte
Financial & listing details
- Price per square foot: $345/sqft
- Tax assessed value: $724,800
- Annual tax amount: $1,227
- Date on market: 11/14/2025
- Cumulative days on market: 197 days
- Listing terms: Cash,Conventional,FHA
- Exclusions: EV charger in garage, cabinets above work table in garage, and ledge in the rec room against the stairs
- Electric utility on property: Yes
- Road surface type: Concrete
Estimated market value
Not available
Estimated sales range
Not available
$5,638/mo
Price history
| Date | Event | Price |
|---|---|---|
| 5/23/2026 | Price change | $899,000-4.3%$345/sqft |
Source:  Canopy MLS as distributed by MLS GRID #4321222 Report a problem Canopy MLS as distributed by MLS GRID #4321222 Report a problem | ||
| 4/25/2026 | Price change | $939,000-1.1%$360/sqft |
Source: Canopy MLS as distributed by MLS GRID #4321222 Report a problem | ||
| 4/10/2026 | Price change | $949,000-1.1%$364/sqft |
Source: Canopy MLS as distributed by MLS GRID #4321222 Report a problem | ||
| 2/5/2026 | Listed for sale | $960,000$369/sqft |
Source: Canopy MLS as distributed by MLS GRID #4321222 Report a problem | ||
| 12/9/2025 | Listing removed | $960,000$369/sqft |
Source: Canopy MLS as distributed by MLS GRID #4321222 Report a problem | ||
| 11/14/2025 | Listed for sale | $960,000+40.1%$369/sqft |
Source: Canopy MLS as distributed by MLS GRID #4321222 Report a problem | ||
| 4/30/2021 | Sold | $685,000-2.1%$263/sqft |
Source: Canopy MLS as distributed by MLS GRID #3708726 Report a problem | ||
| 3/13/2021 | Pending sale | $699,900$269/sqft |
Source:  Keller Williams #3708726 Report a problem Keller Williams #3708726 Report a problem | ||
| 3/12/2021 | Contingent | $699,900$269/sqft |
Source: Canopy MLS as distributed by MLS GRID #3708726 Report a problem | ||
| 2/23/2021 | Price change | $699,900-3.5%$269/sqft |
Source: Canopy MLS as distributed by MLS GRID #3708726 Report a problem | ||
| 2/18/2021 | Listed for sale | $725,000+2.8%$278/sqft |
Source: Canopy MLS as distributed by MLS GRID #3708726 Report a problem | ||
| 10/18/2016 | Sold | $705,000+1466.7%$271/sqft |
Source: Agent Provided Report a problem | ||
| 11/19/1999 | Sold | $45,000$17/sqft |
Source: Agent Provided Report a problem | ||
Public tax history
| Year | Property taxes | Tax assessment |
|---|---|---|
| 2017 | $1,227 | $86,500 |
| 2016 | $1,227 | $86,500 |
| 2015 | $1,227 +3.2% | $86,500 |
| 2014 | $1,189 | $86,500 |
| 2013 | -- | $86,500 -31% |
| 2012 | -- | $125,400 -14.2% |
| 2011 | -- | $146,200 +64.6% |
| 2010 | -- | $88,800 |
| 2009 | -- | $88,800 |
| 2008 | -- | $88,800 |
| 2007 | -- | $88,800 |
| 2006 | -- | $88,800 |
| 2005 | -- | $88,800 |
| 2004 | -- | $88,800 -15.3% |
| 2003 | -- | $104,900 +86.5% |
| 2002 | -- | $56,260 |
| 2001 | -- | $56,260 |
| 2000 | -- | $56,260 |
Find assessor info on the county website
Monthly payment
Est. payment
Payment breakdown
Explore the cost of this home by adjusting the details. Changes won't be saved.Climate risks
Neighborhood: Sedgefield
Nearby schools
GreatSchools rating
- 8/10Dilworth ElementaryGrades: 3-5Distance: 1.4 mi
- 4/10Sedgefield MiddleGrades: 6-8Distance: 0.6 mi
- 7/10Myers Park HighGrades: 9-12Distance: 2.5 mi
Schools provided by the listing agent
- Elementary: Dilworth
- Middle: Sedgefield
- High: Myers Park
Source: Canopy MLS as distributed by MLS GRID. This data may not be complete. We recommend contacting the local school district to confirm school assignments for this home.
- $870,6003 bd3 ba2.4k sqft411 Belton St, Charlotte, NC 28209Off Market
- $1,003,8003 bd3 ba2.7k sqft413 Belton St, Charlotte, NC 28209Off Market

- $1,062,3003 bd3 ba2.8k sqft409 Belton St, Charlotte, NC 28209Off Market

- $166,900-- bd2 ba1.5k sqft401 Belton St, CHARLOTTE, NC 28209Off Market
- $948,4003 bd4 ba2.4k sqft407 Belton St, Charlotte, NC 28209Off Market
- $889,6004 bd3 ba2.4k sqft415 Belton St, Charlotte, NC 28209Off Market
- $870,0003 bd3 ba2.8k sqft405 Belton St, Charlotte, NC 28209Sold
- $915,0003 bd3 ba2.8k sqft417 Belton St, Charlotte, NC 28209Sold
A local agent can set up tours, give advice and negotiate with sellers.
Similar homes
- $890,0004 bd4 ba3.1k sqft5926 Tindall Park Dr, Charlotte, NC 28210For Sale
 MLS ID #4345108, Alexandra Krasnoff, Keller Williams Connected. Canopy MLS as distributed by MLS GRID
 - $699,5003 bd5 ba2.4k sqft2104 Bryant Park Dr, Charlotte, NC 28208For Sale
 MLS ID #4394009, Tom Brennan, COMPASS. Canopy MLS as distributed by MLS GRID
 - $1,079,0004 bd4 ba2.9k sqft412 Eli St, Charlotte, NC 28204For Sale
 MLS ID #4393807, Garrett Hoag, EXP Realty LLC Ballantyne. Canopy MLS as distributed by MLS GRID
 - $634,0004 bd4 ba2.2k sqft2511 Duncan Ave, Charlotte, NC 28205For Sale
 MLS ID #4383091, Melanie Wilson, Keller Williams Connected. Canopy MLS as distributed by MLS GRID
 - $550,0003 bd4 ba2k sqftWendwood Terrace, Charlotte, NC 28211For SaleMLS ID #4395662, Jackie Kelly, COMPASS. Canopy MLS as distributed by MLS GRID
- $899,9005 bd3 ba3.4k sqft323 Forsythia Ln, Tega Cay, SC 29708For SaleMLS ID #4377014, Stefanie Stuart, Premier South. Canopy MLS as distributed by MLS GRID
- $925,0004 bd4 ba3.2k sqft225 Lanyard Ln, Belmont, NC 28012For SaleMLS ID #4399407, Shelley Spencer, Howard Hanna Allen Tate SouthPark. Canopy MLS as distributed by MLS GRID
- $565,0004 bd4 ba2k sqft612 Tudor Park Way, Charlotte, NC 28211For SaleMLS ID #4343466, Chad Hetherman, EXP Realty LLC Mooresville. Canopy MLS as distributed by MLS GRID
- $470,0003 bd3 ba1.7k sqft1760 Evergreen Dr, Charlotte, NC 28208For SaleMLS ID #4394330, Melissa Small, Coldwell Banker Realty. Canopy MLS as distributed by MLS GRID
- $849,9004 bd4 ba3k sqft7237 Westrow Ave, Charlotte, NC 28278New ConstructionCanopy MLS as distributed by MLS GRID
- $485,0003 bd3 ba1.9k sqft5125 Mount Clare Ln, Charlotte, NC 28210For SaleMLS ID #4393612, Julia Lund, Berkshire Hathaway HomeServices Carolinas Realty. Canopy MLS as distributed by MLS GRID
- $550,0003 bd4 ba1.9k sqft16034 Roscoe Ln, Charlotte, NC 28204For SaleMLS ID #4324981, Tina Fandel, Better Homes and Garden Real Estate Paracle. Canopy MLS as distributed by MLS GRID
- $559,9003 bd3 ba1.7k sqft920 Van Every St, Charlotte, NC 28205For SaleMLS ID #4375344, Ryan Palmer, The Agency - Charlotte. Canopy MLS as distributed by MLS GRID
- $460,0004 bd4 ba1.8k sqft924 Broad River Ln, Charlotte, NC 28211For SaleMLS ID #4353408, Michele Teague, Stephen Cooley Real Estate. Canopy MLS as distributed by MLS GRID
- $799,9994 bd3 ba2.8k sqft163 Monteray Oaks Cir, Fort Mill, SC 29715For SaleMLS ID #4386895, Marie DeMartino, Helen Adams Realty. Canopy MLS as distributed by MLS GRID
- $795,0004 bd4 ba3k sqft8113 Cornhill Ave, Charlotte, NC 28277For SaleMLS ID #4382966, John Casella, Ivester Jackson Christie's. Canopy MLS as distributed by MLS GRID
- $740,0005 bd4 ba3.6k sqft3028 Donaldson St, Fort Mill, SC 29715For SaleMLS ID #4399358, Nicole McAlister, Keller Williams Ballantyne Area. Canopy MLS as distributed by MLS GRID
- $689,0003 bd3 ba2.8k sqft13114 Kornegy Dr, Charlotte, NC 28277For SaleMLS ID #4342893, Kelly Ellis Hare, Helen Adams Realty. Canopy MLS as distributed by MLS GRID
- $614,9003 bd4 ba2.9k sqft7810 Springs Village Ln, Charlotte, NC 28226For SaleMLS ID #4379531, Shelley Spencer, Howard Hanna Allen Tate SouthPark. Canopy MLS as distributed by MLS GRID
- $775,0004 bd4 ba2.4k sqft414 S Main St, Belmont, NC 28012For SaleMLS ID #4398037, Jaida Mangum, Keller Williams Unified. Canopy MLS as distributed by MLS GRID
