Beautiful, bright, and exceptionally quiet end-unit townhome with painted brick exterior and a rare private side and rear yard. Surrounded by trees and featuring a covered back porch, this home offers the privacy and feel of a single-family residence with the ease of low-maintenance townhome living. The porch is enhanced with motorized screens, allowing you to comfortably enjoy the outdoor space with added privacy and protection.
The main level features 10-foot ceilings, heavy crown molding, thick baseboards, and abundant hardwood floors. The spacious Great Room includes a stone fireplace, built-in media cabinetry, and integrated speakers. The kitchen is thoughtfully designed with stacked-to-the-ceiling cabinetry, a large quartz island with apron-front sink, stainless steel appliances, 36-inch gas cooktop, wall oven, and built-in microwave/convection oven.
The first-floor Owner’s Suite offers hardwood floors and a tray ceiling, creating a comfortable and private retreat. The Owner’s Bath includes a large tiled shower, double-sink vanity, and a walk-in closet with built-in shelving. A first-floor laundry room adds everyday convenience.
Upstairs, 9-foot ceilings and a generously sized Rec Room with hardwood floors provide flexible space for guests, hobbies, or additional living areas. Tile flooring is featured in all full baths and the laundry room.
Located just minutes from Quail Corners and Southpark shopping and dining, this home combines convenience with a peaceful setting. HOA dues include all exterior maintenance, irrigation water and landscape lighting, allowing for easy living and beautifully maintained surroundings.
An ideal option for those looking to downsize while maintaining space, quality finishes, and privacy.
Under contract-show
Price cut: $10K (7/19)
$890,000
5926 Tindall Park Dr, Charlotte, NC 28210
4beds
3,140sqft
Townhouse
Built in 2019
0.07 Acres Lot
$881,000 Zestimate®
$283/sqft
$450/mo HOA
What's special
Stone fireplaceSurrounded by treesHeavy crown moldingPainted brick exteriorStacked-to-the-ceiling cabinetryAbundant hardwood floorsThick baseboards
- 189 days |
- 265 |
- 9 |
Zillow last checked:
Listing updated:
Listed by:
Alexandra Krasnoff alexkrasnoff@kw.com,
Keller Williams Connected
Source: Canopy MLS as distributed by MLS GRID,MLS#: 4345108
Facts & features
Interior
Bedrooms & bathrooms
- Bedrooms: 4
- Bathrooms: 4
- Full bathrooms: 3
- 1/2 bathrooms: 1
- Main level bedrooms: 1
Primary bedroom
- Features: Walk-In Closet(s)
- Level: Main
Bedroom s
- Features: En Suite Bathroom
- Level: Upper
Bedroom s
- Level: Upper
Bathroom half
- Level: Main
Bathroom full
- Level: Main
Bathroom full
- Level: Upper
Dining area
- Level: Main
Flex space
- Level: Upper
Kitchen
- Level: Main
Laundry
- Level: Main
Living room
- Level: Main
Loft
- Level: Upper
Heating
- Forced Air, Natural Gas
Cooling
- Central Air
Appliances
- Included: Dishwasher, Disposal, Exhaust Hood, Gas Cooktop, Microwave, Plumbed For Ice Maker, Tankless Water Heater, Wall Oven
- Laundry: Laundry Room
Features
- Kitchen Island, Pantry, Walk-In Closet(s), Walk-In Pantry
- Flooring: Wood
- Has basement: No
- Fireplace features: Gas Log, Living Room
Interior area
- Total structure area: 3,140
- Total interior livable area: 3,140 sqft
- Finished area above ground: 3,140
- Finished area below ground: 0
Video & virtual tour
Property
Parking
- Total spaces: 4
- Parking features: Driveway, Attached Garage, Garage Door Opener, Garage Faces Front, Garage on Main Level
- Attached garage spaces: 2
- Uncovered spaces: 2
Features
- Levels: Two
- Stories: 2
- Entry location: Main
- Patio & porch: Covered, Front Porch, Rear Porch
- Exterior features: In-Ground Irrigation, Lawn Maintenance
Lot
- Size: 0.07 Acres
- Features: End Unit, Level, Private
Details
- Parcel number: 17911301
- Zoning: UR-2(CD)
- Special conditions: Standard
Construction
Type & style
- Home type: Townhouse
- Architectural style: Traditional
- Property subtype: Townhouse
Materials
- Brick Full
- Foundation: Slab
Condition
- New construction: No
- Year built: 2019
Details
- Builder name: Shea Homes
Utilities & green energy
- Sewer: Public Sewer
- Water: City
- Utilities for property: Cable Available, Electricity Connected
Community & HOA
Community
- Features: Sidewalks, Street Lights
- Security: Carbon Monoxide Detector(s), Security System, Smoke Detector(s)
- Subdivision: Tindall Park
HOA
- Has HOA: Yes
- HOA fee: $450 monthly
- HOA name: CAMS
- HOA phone: 877-672-2267
Location
- Region: Charlotte
Financial & listing details
- Price per square foot: $283/sqft
- Tax assessed value: $748,000
- Date on market: 2/12/2026
- Cumulative days on market: 185 days
- Listing terms: Cash,Conventional,VA Loan
- Electric utility on property: Yes
- Road surface type: Concrete, Paved
Estimated market value
$881,000
$837,000 - $925,000
$4,457/mo
Price history
| Date | Event | Price |
|---|---|---|
| 7/19/2026 | Price change | $890,000-1.1%$283/sqft |
Source:  Canopy MLS as distributed by MLS GRID #4345108 Report a problem Canopy MLS as distributed by MLS GRID #4345108 Report a problem | ||
| 3/31/2026 | Price change | $900,000-2.2%$287/sqft |
Source: Canopy MLS as distributed by MLS GRID #4345108 Report a problem | ||
| 2/27/2026 | Price change | $920,000-3.2%$293/sqft |
Source: Canopy MLS as distributed by MLS GRID #4345108 Report a problem | ||
| 2/12/2026 | Listed for sale | $949,999+46.2%$303/sqft |
Source: Canopy MLS as distributed by MLS GRID #4345108 Report a problem | ||
| 10/18/2019 | Sold | $650,000+0.1%$207/sqft |
Source: Public Record Report a problem | ||
| 9/16/2019 | Listed for sale | $649,556+5.2%$207/sqft |
Source: Shea Homes-Family Report a problem | ||
| 1/17/2019 | Listing removed | $617,160$197/sqft |
Source: Shea Homes-Family Report a problem | ||
| 8/28/2018 | Listed for sale | $617,160$197/sqft |
Source: Shea Homes-Family Report a problem | ||
Public tax history
| Year | Property taxes | Tax assessment |
|---|---|---|
| 2025 | -- | $748,000 |
| 2024 | -- | $748,000 |
| 2023 | -- | $748,000 +26.6% |
| 2022 | -- | $590,900 |
| 2021 | -- | $590,900 +151.4% |
| 2020 | -- | $235,000 |
| 2019 | $2,268 +13.8% | $235,000 +54.7% |
| 2018 | $1,993 | $151,900 |
| 2017 | -- | $151,900 |
Find assessor info on the county website
Monthly payment
Est. payment
Payment breakdown
Explore the cost of this home by adjusting the details. Changes won't be saved.Climate risks
Neighborhood: Beverly Woods
Nearby schools
GreatSchools rating
- 8/10Beverly Woods ElementaryGrades: K-5Distance: 1.1 mi
- 5/10Carmel MiddleGrades: 6-8Distance: 2.8 mi
- 5/10South Mecklenburg HighGrades: 9-12Distance: 1.1 mi
Schools provided by the listing agent
- Elementary: Beverly Woods
- Middle: Carmel
- High: South Mecklenburg
Source: Canopy MLS as distributed by MLS GRID. This data may not be complete. We recommend contacting the local school district to confirm school assignments for this home.
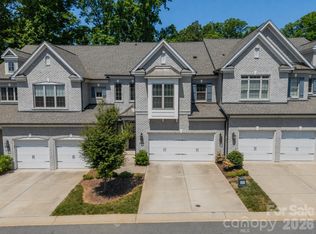
- $760,0003 bd3 ba2.3k sqft5920 Tindall Park Dr, Charlotte, NC 28210Sold
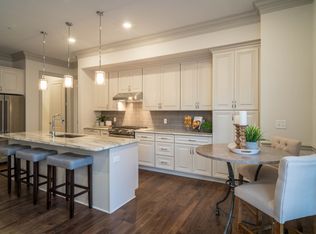
- $--3 bd2 ba1.8k sqft6900 Sharon Rd #2272808, Charlotte, NC 28210For Rent
- $--3 bd2 ba1.8k sqft6900 Sharon Rd #2272806, Charlotte, NC 28210For Rent
- $--2 bd2 ba1.3k sqft6900 Sharon Rd #2272804, Charlotte, NC 28210For Rent
- $--3 bd2 ba1.9k sqft6900 Sharon Rd #2272805, Charlotte, NC 28210For Rent
- $--2 bd2 ba1.7k sqft6900 Sharon Rd #2272803, Charlotte, NC 28210For Rent
- $--3 bd3 ba2.1k sqft6900 Sharon Rd #2272807, Charlotte, NC 28210For Rent
- $--2 bd2 ba1.6k sqft6900 Sharon Rd #2272802, Charlotte, NC 28210For Rent
A local agent can set up tours, give advice and negotiate with sellers.
Similar homes
- $850,0003 bd3 ba2.9k sqft2503 Lydia Ave, Charlotte, NC 28205For Sale

 MLS ID #4412634, Matthew Means, COMPASS. Canopy MLS as distributed by MLS GRID
 - $895,0004 bd4 ba3.4k sqft961 Stebbins Dr, Fort Mill, SC 29715For Sale
 MLS ID #4412572, Jon Widdifield, EXP Realty LLC Ballantyne. Canopy MLS as distributed by MLS GRID
 - $969,9004 bd4 ba2.5k sqft6218 Cory Bret Ln, Charlotte, NC 28278For Sale
 MLS ID #4394062, Tiffany Lee, Go Carolina Realty, LLC. Canopy MLS as distributed by MLS GRID
 - $825,0005 bd5 ba3.8k sqft6440 Ancient Way, Indian Land, SC 29707For Sale
 MLS ID #4413430, Steven Lorimer, Howard Hanna Allen Tate Charlotte South. Canopy MLS as distributed by MLS GRID
 - $799,0004 bd3 ba2.8k sqft17232 Coves Edge Ln, Charlotte, NC 28278For SaleMLS ID #4414653, Charlie Miller, 5 Points Realty. Canopy MLS as distributed by MLS GRID
- $890,0005 bd5 ba4.1k sqft8211 Caesars Head Dr, Waxhaw, NC 28173For SaleMLS ID #4408223, Lisha Maxwell, Keller Williams Ballantyne Area. Canopy MLS as distributed by MLS GRID
- $840,0005 bd4 ba3.2k sqft329 Sensibility Cir, Fort Mill, SC 29708For SaleMLS ID #4415794, Kent Van Slambrook, First Properties. Canopy MLS as distributed by MLS GRID
- $910,0006 bd4 ba3.6k sqft4936 Hawk Shadow Ln, Charlotte, NC 28277For SaleMLS ID #4372746, Sheila Chillcott, COMPASS. Canopy MLS as distributed by MLS GRID
- $795,0004 bd4 ba3k sqft8113 Cornhill Ave, Charlotte, NC 28277For SaleMLS ID #4382966, John Casella, Ivester Jackson Christie's. Canopy MLS as distributed by MLS GRID
- $614,9003 bd4 ba2.9k sqft7810 Springs Village Ln, Charlotte, NC 28226For SaleMLS ID #4379531, Shelley Spencer, Howard Hanna Allen Tate SouthPark. Canopy MLS as distributed by MLS GRID
- $1,067,0004 bd4 ba2.9k sqft412 Eli St, Charlotte, NC 28204For SaleMLS ID #4393807, Garrett Hoag, EXP Realty LLC Ballantyne. Canopy MLS as distributed by MLS GRID
- $630,0003 bd3 ba2.5k sqftTriveny Commons, Charlotte, NC 28226For SaleMLS ID #4382768, Rob Davis, ProStead Realty. Canopy MLS as distributed by MLS GRID
- $739,9004 bd3 ba3k sqft2319 Lochview St, Pineville, NC 28134For SaleMLS ID #4371729, Whitney Daigle, Real Broker, LLC. Canopy MLS as distributed by MLS GRID
- $839,0005 bd4 ba3.8k sqft15417 Cimarron Hills Ln, Charlotte, NC 28278For SaleMLS ID #4394645, Ann-Dorthe Havmoeller, Howard Hanna Allen Tate Charlotte South. Canopy MLS as distributed by MLS GRID
- $915,0005 bd5 ba4.1k sqft366 Hampton Trail Dr, Fort Mill, SC 29708For SaleMLS ID #4400285, Jeremy Ordan, Howard Hanna Allen Tate Charlotte South. Canopy MLS as distributed by MLS GRID
- $850,0004 bd5 ba4.2k sqft10542 Sweethaven Ln, Harrisburg, NC 28075For SaleMLS ID #4412565, Kristina Rucker, Vision Group Realty LLC. Canopy MLS as distributed by MLS GRID
- $925,0004 bd4 ba3.2k sqft225 Lanyard Ln, Belmont, NC 28012For SaleMLS ID #4399407, Shelley Spencer, Howard Hanna Allen Tate SouthPark. Canopy MLS as distributed by MLS GRID
- $865,0005 bd4 ba3.4k sqft1711 Laurel Hill Dr, Waxhaw, NC 28173For SaleMLS ID #4381544, Krista Cutler, NorthGroup Real Estate LLC. Canopy MLS as distributed by MLS GRID
- $855,0004 bd3 ba3k sqft4917 Campobello Dr, Monroe, NC 28110For SaleMLS ID #4381993, Tracy Dowling, Homecoin.com. Canopy MLS as distributed by MLS GRID
- $900,0005 bd5 ba4.3k sqft819 Tyne Dr, Fort Mill, SC 29715For SaleMLS ID #4375849, Louise Trigg, Helen Adams Realty. Canopy MLS as distributed by MLS GRID
