The greatest luxury is having a home that is thoughtfully designed with flexibility in mind, this Pineville home offers the spaces today’s buyers are truly searching for.
The home Features: 4 bedrooms, a dedicated home office, two separate living spaces, a full bathroom on the main and optional bedroom, second floor bedrooms and baths, laundry, primary bedroom with oversized walk-in closets, and a third-floor bonus room currently used as a movie room. This home provides ENDLESS OPTIONS for the way you live. Whether you need additional workspace, playroom, media room, fitness area, guest suite, or even a potential fifth bedroom, this floor plan easily adapts to your needs.This home's favorite feature is its expansive front porch with fans overlooking the view of the large neighborhood green space.
At the center of the home is an oversized kitchen designed for gathering, complete with abundant cabinetry, generous prep space, a butler’s pantry, and a wine fridge that makes entertaining effortless. The open flow between the kitchen and living areas creates a welcoming atmosphere while still offering multiple spaces throughout the home for everyone to spread out and enjoy by themselves.
Enjoy the exceptional outdoor living space with this home's oversized front porch and back porch for morning coffee, family gatherings, and evenings spent outside.
The detached garage offers even more opportunity, featuring unfinished space above that’s ready for your vision—whether it’s a future guest suite, home gym, studio, office, recreation room, or additional storage.
Located in the heart of Pineville with convenient access to Charlotte, Ballantyne, shopping, dining, and major commuter routes, this home combines warmth, functionality, and future potential in a way that’s hard to find. If you’ve been looking for a home with room to grow, room to gather, and room for everyone to have their own space, this is it.
***Fun Fact: Walking trail from neighborhood TO DOWNTOWN Pineville! There are (2) community pools (1 NC & 1 SC side, HOA dues covers access to both)
Active
Price cut: $10.1K (8/14)
$739,900
2319 Lochview St, Pineville, NC 28134
4beds
3,000sqft
Single Family Residence
Built in 2013
0.16 Acres Lot
$-- Zestimate®
$247/sqft
$189/mo HOA
What's special
Detached garageDedicated home officeGenerous prep spaceTwo separate living spacesAbundant cabinetry
- 72 days |
- 925 |
- 39 |
Zillow last checked:
Listing updated:
Listed by:
Whitney Daigle realestate@whitneydaigle.com,
Real Broker, LLC
Source: Canopy MLS as distributed by MLS GRID,MLS#: 4371729
Facts & features
Interior
Bedrooms & bathrooms
- Bedrooms: 4
- Bathrooms: 3
- Full bathrooms: 3
- Main level bedrooms: 1
Primary bedroom
- Features: Built-in Features, En Suite Bathroom, Garden Tub, Walk-In Closet(s)
- Level: Upper
- Area: 310.94 Square Feet
- Dimensions: 13' 5" X 23' 2"
Bedroom s
- Level: Upper
Bedroom s
- Level: Upper
Bathroom full
- Features: Built-in Features
- Level: Main
Bathroom full
- Level: Upper
Other
- Features: Walk-In Closet(s)
- Level: Third
- Area: 262.04 Square Feet
- Dimensions: 20' 10" X 12' 7"
Dining area
- Level: Main
- Area: 168.08 Square Feet
- Dimensions: 15' 2" X 11' 1"
Family room
- Features: Built-in Features, Ceiling Fan(s), Storage
- Level: Main
- Area: 446.94 Square Feet
- Dimensions: 18' 0" X 24' 10"
Flex space
- Features: Built-in Features
- Level: Main
Kitchen
- Features: Breakfast Bar, Built-in Features, Walk-In Pantry
- Level: Main
Laundry
- Level: Upper
Living room
- Level: Main
Office
- Features: Storage, Walk-In Closet(s)
- Level: Main
Heating
- Central, Forced Air, Zoned
Cooling
- Ceiling Fan(s), Central Air, Zoned
Appliances
- Included: Dishwasher, Disposal, Gas Cooktop, Gas Water Heater, Microwave, Refrigerator, Wine Refrigerator
- Laundry: Electric Dryer Hookup, Upper Level, Washer Hookup
Features
- Built-in Features, Drop Zone, Soaking Tub, Kitchen Island, Pantry, Storage, Walk-In Closet(s), Walk-In Pantry
- Flooring: Carpet, Hardwood, Tile
- Doors: French Doors, Insulated Door(s)
- Windows: Insulated Windows, Window Treatments
- Has basement: No
- Fireplace features: Gas, Gas Vented, Living Room
Interior area
- Total structure area: 2,612
- Total interior livable area: 3,000 sqft
- Finished area above ground: 3,000
- Finished area below ground: 0
Property
Parking
- Total spaces: 4
- Parking features: Detached Garage, Garage Faces Rear, On Street, Parking Space(s), Garage on Main Level
- Garage spaces: 2
- Uncovered spaces: 2
Features
- Levels: Three Or More
- Stories: 3
- Patio & porch: Covered, Front Porch, Porch
- Exterior features: In-Ground Irrigation, Lawn Maintenance
- Pool features: Community
- Fencing: Partial
Lot
- Size: 0.16 Acres
- Dimensions: 48 x 129 x 61 x 134
- Features: Level, Views
Living quarters
- Secondary features: None
Details
- Parcel number: 22101368
- Zoning: RMX
- Special conditions: Standard
Construction
Type & style
- Home type: SingleFamily
- Architectural style: Traditional
- Property subtype: Single Family Residence
Materials
- Fiber Cement, Hardboard Siding
- Foundation: Crawl Space
Condition
- New construction: No
- Year built: 2013
Utilities & green energy
- Sewer: Public Sewer
- Water: City
- Utilities for property: Cable Available, Electricity Connected, Underground Power Lines, Underground Utilities
Community & HOA
Community
- Features: Clubhouse, Picnic Area, Playground, Recreation Area, Sidewalks, Sport Court, Street Lights, Walking Trails
- Security: Carbon Monoxide Detector(s), Security System, Smoke Detector(s)
- Subdivision: Mccullough
HOA
- Has HOA: Yes
- HOA fee: $566 quarterly
- HOA name: McCullough Neighborhood Association
Location
- Region: Pineville
Financial & listing details
- Price per square foot: $247/sqft
- Tax assessed value: $545,600
- Date on market: 6/13/2026
- Cumulative days on market: 72 days
- Listing terms: Cash,Conventional,VA Loan
- Electric utility on property: Yes
- Road surface type: Concrete, Paved
Estimated market value
Not available
Estimated sales range
Not available
Not available
Price history
| Date | Event | Price |
|---|---|---|
| 8/14/2026 | Price change | $739,900-1.3%$247/sqft |
Source:  Canopy MLS as distributed by MLS GRID #4371729 Report a problem Canopy MLS as distributed by MLS GRID #4371729 Report a problem | ||
| 6/13/2026 | Listed for sale | $750,000+105%$250/sqft |
Source: Canopy MLS as distributed by MLS GRID #4371729 Report a problem | ||
| 5/29/2014 | Sold | $365,921$122/sqft |
Source: Canopy MLS as distributed by MLS GRID #2186992 Report a problem | ||
Public tax history
| Year | Property taxes | Tax assessment |
|---|---|---|
| 2025 | -- | $545,600 |
| 2024 | -- | $545,600 |
| 2023 | -- | $545,600 +43.1% |
| 2022 | -- | $381,200 |
| 2021 | -- | $381,200 |
| 2020 | -- | $381,200 |
| 2019 | $3,643 -8.3% | $381,200 +16.3% |
| 2018 | $3,972 +3.4% | $327,800 |
| 2017 | $3,842 | $327,800 |
| 2016 | $3,842 | $327,800 +72.9% |
| 2015 | $3,842 | $189,600 |
Find assessor info on the county website
Monthly payment
Est. payment
Payment breakdown
Explore the cost of this home by adjusting the details. Changes won't be saved.Climate risks
Neighborhood: 28134
Nearby schools
GreatSchools rating
- 8/10Pineville ElementaryGrades: K-5Distance: 1.3 mi
- 7/10Quail Hollow MiddleGrades: 6-8Distance: 3.8 mi
- 7/10Ballantyne Ridge High SchoolGrades: 9-12Distance: 4.2 mi
Schools provided by the listing agent
- Elementary: Pineville
- Middle: Quail Hollow
- High: Ballantyne Ridge
Source: Canopy MLS as distributed by MLS GRID. This data may not be complete. We recommend contacting the local school district to confirm school assignments for this home.
- $721,5005 bd4 ba3.1k sqft2323 Lochview St, Pineville, NC 28134Off Market
- $650,2004 bd3 ba2.7k sqft2315 Lochview St, Pineville, NC 28134Off Market
- $648,6003 bd2 ba2k sqft2327 Lochview St, Pineville, NC 28134Off Market
- $700,0004 bd3 ba3k sqft2311 Lochview St, Pineville, NC 28134Sold
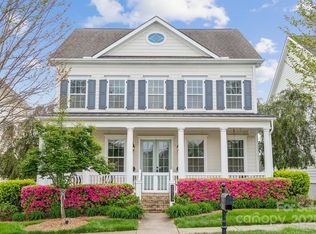
- $785,0005 bd5 ba3.5k sqft2307 Lochview St, Pineville, NC 28134Sold
- $647,4004 bd3 ba2.7k sqft15808 Weeping Valley Dr, Pineville, NC 28134Off Market
- $709,4005 bd4 ba3.1k sqft15724 Weeping Valley Dr, Pineville, NC 28134Off Market
- $651,0004 bd3 ba3k sqft15814 Weeping Valley Dr, Pineville, NC 28134Off Market
A local agent can set up tours, give advice and negotiate with sellers.
Similar homes
- $690,0004 bd4 ba3.2k sqft12726 Rusty Blackbird Way, Charlotte, NC 28278For Sale
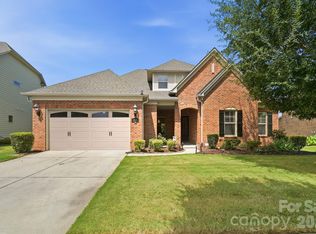
 MLS ID #4409710, Nora Gonzalez, Coldwell Banker Realty. Canopy MLS as distributed by MLS GRID
 - $729,0005 bd4 ba3.3k sqft10420 Daufuskie Dr, Charlotte, NC 28278For Sale
 MLS ID #4394078, Greg Forrest, Coldwell Banker Realty. Canopy MLS as distributed by MLS GRID
 - $645,0006 bd5 ba3.4k sqft576 Becker Ave, Fort Mill, SC 29715For Sale
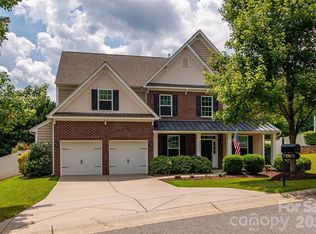 MLS ID #4395279, Mike Anderson, Keller Williams South Park. Canopy MLS as distributed by MLS GRID
 - $850,0005 bd4 ba3.6k sqft705 Glenn Allen Way, Fort Mill, SC 29715For Sale
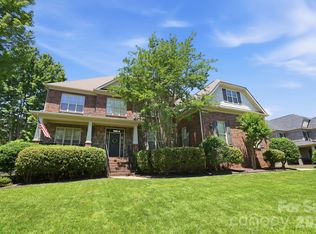 MLS ID #4409601, Cindy Hope, Howard Hanna Allen Tate SouthPark. Canopy MLS as distributed by MLS GRID
 - $735,0004 bd4 ba3.3k sqft1809 Trading Path Ln, Waxhaw, NC 28173For SaleMLS ID #4396687, Cheri Ritter, Howard Hanna Allen Tate Fort Mill. Canopy MLS as distributed by MLS GRID
- $734,9004 bd4 ba3.1k sqft3218 Dunbar Ln, Indian Land, SC 29707For SaleMLS ID #4394627, Roxanne Paxton, Hawkins Realty Inc.. Canopy MLS as distributed by MLS GRID
- $600,0004 bd3 ba3.2k sqft16846 Rudence Ct, Charlotte, NC 28278For SaleMLS ID #4387770, Kristy Alexander, Howard Hanna Allen Tate Lake Wylie. Canopy MLS as distributed by MLS GRID
- $819,9003 bd3 ba3k sqft3328 Richards Xing, Fort Mill, SC 29708For SaleMLS ID #4401571, Kim McCorkle, Assist2sell Buyers & Sellers 1st Choice LLC. Canopy MLS as distributed by MLS GRID
- $749,0004 bd4 ba3.6k sqft7440 Twelve Mile Creek Rd, Lancaster, SC 29720For SaleMLS ID #4399757, Vasi Grandon, ERA Live Moore. Canopy MLS as distributed by MLS GRID
- $600,0003 bd3 ba2.3k sqft5744 Notch Peak Ave, Indian Land, SC 29707For SaleMLS ID #4413248, Kelly Ellis Hare, Helen Adams Realty. Canopy MLS as distributed by MLS GRID
- $549,0004 bd3 ba2.5k sqft12411 Pine Terrace Ct, Charlotte, NC 28273For SaleMLS ID #4394255, Pat Buff, EXP Realty LLC Ballantyne. Canopy MLS as distributed by MLS GRID
- $840,0005 bd4 ba3.2k sqft329 Sensibility Cir, Fort Mill, SC 29708For SaleMLS ID #4415794, Kent Van Slambrook, First Properties. Canopy MLS as distributed by MLS GRID
- $615,0005 bd4 ba3.3k sqft18500 Studman Branch Ave, Charlotte, NC 28278For SaleMLS ID #4396796, Julie Everakes, NorthGroup Real Estate LLC. Canopy MLS as distributed by MLS GRID
- $625,0004 bd3 ba3.5k sqft10706 Anglesey Ct, Charlotte, NC 28278For SaleMLS ID #4372609, Laura Werb, Berkshire Hathaway HomeServices Carolinas Realty. Canopy MLS as distributed by MLS GRID
- $664,9003 bd4 ba2.5k sqft3845 Park South Station Blvd, Charlotte, NC 28210For SaleMLS ID #4399677, Julian Barker, Ivester Jackson Christie's. Canopy MLS as distributed by MLS GRID
- $699,0004 bd3 ba3.4k sqft8108 Penman Springs Dr, Waxhaw, NC 28173For SaleMLS ID #4398921, Sherry McNitt McCoy, EXP Realty LLC Ballantyne. Canopy MLS as distributed by MLS GRID
- $675,0004 bd3 ba2.8k sqft527 Hallman Dr, Rock Hill, SC 29732For SaleMLS ID #4401140, Mark McClaskey, EXP Realty LLC Ballantyne. Canopy MLS as distributed by MLS GRID
- $775,0003 bd3 ba3.6k sqft1701 S Point Rd, Belmont, NC 28012For SaleMLS ID #4369444, Ivory Craig, Premier South. Canopy MLS as distributed by MLS GRID
- $700,0005 bd4 ba3.6k sqft9300 Vecchio Dr, Indian Land, SC 29707For SaleMLS ID #4396041, Lisa Archer, Keller Williams Ballantyne Area. Canopy MLS as distributed by MLS GRID
- $625,0004 bd3 ba3.2k sqft4019 Orchid Way, Fort Mill, SC 29708For SaleMLS ID #4369824, Raj Adusumilli, Dane Warren Real Estate. Canopy MLS as distributed by MLS GRID
