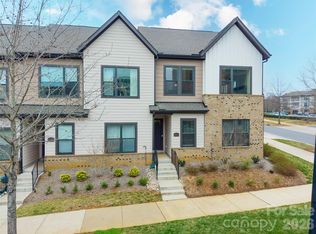
Enjoy easy living in the heart of Ballantyne! With very little maintenance, this townhome leaves you more time to have fun and enjoy all that the Ballantyne area has to offer. You will fall in love right as you walk through the front door. The current owners have made extensive updates to the home including new kitchen and bathroom countertops, plantation shutters, an additional 50 gallon water heater, new Bosch dishwasher, hardwood on stairs, fresh paint throughout the home including an accent wall in primary bedroom, California closets in the primary bedroom and kitchen pantry, new wallpaper in the primary bathroom, sitting room, and downstairs powder room, plus upgraded light fixtures in kitchen, bathrooms and dining area! Enjoy morning coffee or wind down in the evenings on the private, enclosed patio. There is a 2 car garage for parking convenience! The HOA maintains the lawns with weekly mowings along with shrub trimming and pine needles twice a year. Easy access to 485, Morrison YMCA, highly rated neighborhood schools and The Ballantyne Bowl.
Active
Price cut: $10K (7/18)
$689,000
13114 Kornegy Dr, Charlotte, NC 28277
3beds
2,815sqft
Townhouse
Built in 2018
0.06 Acres Lot
$681,200 Zestimate®
$245/sqft
$350/mo HOA
What's special
Private enclosed patioHardwood on stairsPlantation shuttersNew bosch dishwasher
- 191 days |
- 403 |
- 16 |
Zillow last checked:
Listing updated:
Listed by:
Kelly Ellis Hare kellis@helenadamsrealty.com,
Helen Adams Realty
Source: Canopy MLS as distributed by MLS GRID,MLS#: 4342893
Facts & features
Interior
Bedrooms & bathrooms
- Bedrooms: 3
- Bathrooms: 3
- Full bathrooms: 2
- 1/2 bathrooms: 1
Primary bedroom
- Level: Upper
Bedroom s
- Level: Upper
Bedroom s
- Level: Upper
Bathroom full
- Level: Upper
Bathroom full
- Level: Upper
Dining area
- Level: Main
Kitchen
- Level: Main
Laundry
- Level: Upper
Living room
- Level: Main
Loft
- Features: Attic Stairs Pulldown
- Level: Upper
Other
- Level: Main
Heating
- Natural Gas
Cooling
- Central Air
Appliances
- Included: Dishwasher, Disposal, Electric Oven, Exhaust Fan, Gas Range, Microwave, Refrigerator
- Laundry: Laundry Room, Upper Level
Features
- Flooring: Carpet, Tile, Wood
- Has basement: No
- Attic: Pull Down Stairs
- Fireplace features: Gas, Living Room
Interior area
- Total structure area: 2,815
- Total interior livable area: 2,815 sqft
- Finished area above ground: 2,815
- Finished area below ground: 0
Property
Parking
- Total spaces: 2
- Parking features: Garage Faces Rear, Garage on Main Level
- Garage spaces: 2
Features
- Levels: Two
- Stories: 2
- Entry location: Main
- Patio & porch: Patio
Lot
- Size: 0.06 Acres
- Features: Cleared
Details
- Parcel number: 22337710
- Zoning: MX-2
- Special conditions: Standard
Construction
Type & style
- Home type: Townhouse
- Architectural style: Transitional
- Property subtype: Townhouse
Materials
- Brick Partial, Fiber Cement
- Foundation: Slab
Condition
- New construction: No
- Year built: 2018
Utilities & green energy
- Sewer: Public Sewer
- Water: City
Community & HOA
Community
- Subdivision: Southridge
HOA
- Has HOA: Yes
- HOA fee: $350 monthly
- HOA name: CSI
Location
- Region: Charlotte
Financial & listing details
- Price per square foot: $245/sqft
- Tax assessed value: $600,700
- Date on market: 2/13/2026
- Cumulative days on market: 191 days
- Listing terms: Cash,Conventional,VA Loan
- Exclusions: Living room chandelier, primary bedroom fan and sitting room light
- Road surface type: Paved
Estimated market value
$681,200
$647,000 - $715,000
$3,361/mo
Price history
| Date | Event | Price |
|---|---|---|
| 7/18/2026 | Price change | $689,000-1.4%$245/sqft |
Source:  Canopy MLS as distributed by MLS GRID #4342893 Report a problem Canopy MLS as distributed by MLS GRID #4342893 Report a problem | ||
| 5/5/2026 | Price change | $699,000-6.7%$248/sqft |
Source: Canopy MLS as distributed by MLS GRID #4342893 Report a problem | ||
| 2/13/2026 | Listed for sale | $749,000+15.2%$266/sqft |
Source: Canopy MLS as distributed by MLS GRID #4342893 Report a problem | ||
| 8/2/2024 | Sold | $650,000$231/sqft |
Source: Canopy MLS as distributed by MLS GRID #4151429 Report a problem | ||
| 6/28/2024 | Listed for sale | $650,000+26.8%$231/sqft |
Source: Canopy MLS as distributed by MLS GRID #4151429 Report a problem | ||
| 1/13/2022 | Sold | $512,500-2.4%$182/sqft |
Source: Canopy MLS as distributed by MLS GRID #3800132 Report a problem | ||
| 12/14/2021 | Pending sale | $525,000$187/sqft |
Source: Canopy MLS as distributed by MLS GRID #3800132 Report a problem | ||
| 11/11/2021 | Price change | $525,000-4.5%$187/sqft |
Source: Canopy MLS as distributed by MLS GRID #3800132 Report a problem | ||
| 10/29/2021 | Listed for sale | $550,000+24.8%$195/sqft |
Source: Canopy MLS as distributed by MLS GRID #3800132 Report a problem | ||
| 3/28/2019 | Sold | $440,787-3.3%$157/sqft |
Source: Canopy MLS as distributed by MLS GRID #3397385 Report a problem | ||
| 12/4/2018 | Listed for sale | $455,787$162/sqft |
Source: David Weekley Homes Report a problem | ||
Public tax history
| Year | Property taxes | Tax assessment |
|---|---|---|
| 2025 | -- | $600,700 |
| 2024 | -- | $600,700 |
| 2023 | -- | $600,700 +32% |
| 2022 | -- | $455,200 |
| 2021 | $4,432 -10.3% | $455,200 -10.4% |
| 2020 | $4,942 -1% | $508,000 |
| 2019 | $4,994 | $508,000 |
| 2018 | -- | -- |
Find assessor info on the county website
Monthly payment
Est. payment
Payment breakdown
Explore the cost of this home by adjusting the details. Changes won't be saved.Climate risks
Neighborhood: Ballantyne East
Nearby schools
GreatSchools rating
- 10/10Hawk Ridge ElementaryGrades: PK-5Distance: 4.2 mi
- 10/10Community House MiddleGrades: 6-8Distance: 0.8 mi
- 9/10Ardrey Kell HighGrades: 9-12Distance: 1.2 mi
Schools provided by the listing agent
- Elementary: Hawk Ridge
- Middle: Community House
- High: Ardrey Kell
Source: Canopy MLS as distributed by MLS GRID. This data may not be complete. We recommend contacting the local school district to confirm school assignments for this home.
- $---- bd-- ba-- sqft13114 Kornegy Dr TOWNHOUSE 10, Charlotte, NC 28277Off Market
- $753,0004 bd4 ba2.7k sqft13118 Kornegy Dr, Charlotte, NC 28277Off Market
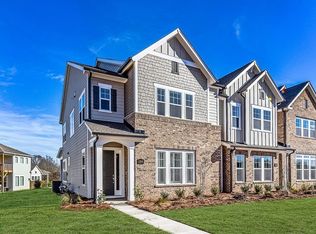
- $673,6003 bd3 ba2.8k sqft13110 Kornegy Dr, Charlotte, NC 28277Off Market
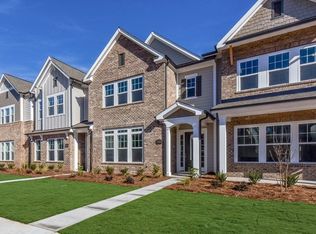
- $664,7004 bd4 ba2.9k sqft13118 Kornegy Dr #TOWNHOUSE 9, Charlotte, NC 28277Off Market
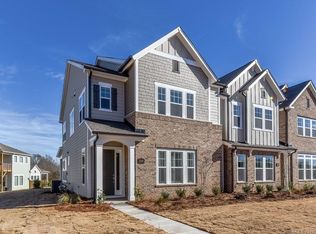
- $694,3003 bd3 ba2.6k sqft13106 Kornegy Dr, Charlotte, NC 28277Off Market
- $612,700-- bd-- ba-- sqftWayne Manor Way, Charlotte, NC 28277Off Market
- $602,8003 bd3 ba2.6k sqft10042 Kornegy Dr #TOWNHOUSE 14, Charlotte, NC 28277Off Market
- $611,8003 bd3 ba2.6k sqft13106 Kornegy Dr #TOWNHOUSE 12, Charlotte, NC 28277Off Market
A local agent can set up tours, give advice and negotiate with sellers.
Similar homes
- $640,0003 bd4 ba2.5k sqft138 Heathbrook Ln, Waxhaw, NC 28173For Sale

 MLS ID #4410754, Laurie Beaty, Premier Sotheby's International Realty. Canopy MLS as distributed by MLS GRID
 - $465,0002 bd3 ba1.5k sqft11451 Red Rust Ln, Charlotte, NC 28277For Sale
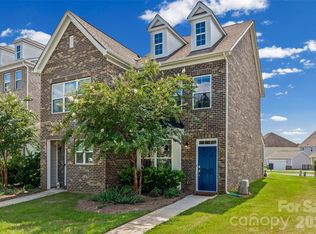 MLS ID #4416474, Marcia Folnsbee, Helen Adams Realty. Canopy MLS as distributed by MLS GRID
 - $610,0003 bd4 ba2k sqft5953 Ardrey Kell Rd, Charlotte, NC 28277New Construction
 MLS ID #4354165, Kalon Foss, EXP Realty LLC Ballantyne. Canopy MLS as distributed by MLS GRID
 - $629,9993 bd3 ba2.4k sqft4128 Merkland Ln, Charlotte, NC 28226For Sale
 MLS ID #4409085, Leslie Snipe, David Hoffman Realty Charlotte. Canopy MLS as distributed by MLS GRID
 - $630,0003 bd3 ba2.5k sqftTriveny Commons, Charlotte, NC 28226For SaleMLS ID #4382768, Rob Davis, ProStead Realty. Canopy MLS as distributed by MLS GRID
- $600,0003 bd3 ba2.3k sqft5744 Notch Peak Ave, Indian Land, SC 29707For SaleMLS ID #4413248, Kelly Ellis Hare, Helen Adams Realty. Canopy MLS as distributed by MLS GRID
- $735,0004 bd4 ba2.6k sqft4135 Merkland Ln, Charlotte, NC 28226For SaleMLS ID #4401079, Mitch Boraski, EXP Realty LLC Ballantyne. Canopy MLS as distributed by MLS GRID
- $675,0004 bd3 ba3k sqft2249 Idol Rock Dr, Indian Land, SC 29707For SaleMLS ID #4396380, Tara Poole, Keller Williams Ballantyne Area. Canopy MLS as distributed by MLS GRID
- $689,0003 bd3 ba2.9k sqft5529 Braddock Mill Way, Lancaster, SC 29720For SaleMLS ID #4414208, Aly Carlson, Keller Williams Ballantyne Area. Canopy MLS as distributed by MLS GRID
- $724,8004 bd3 ba3.4k sqft2218 Idol Rock Dr, Indian Land, SC 29707For SaleMLS ID #4407955, John DiCristo, Ivester Jackson Christie's. Canopy MLS as distributed by MLS GRID
- $685,0003 bd3 ba2.6k sqft903 Morningstar Ln, Matthews, NC 28104For SaleMLS ID #4410868, Oliver Evans, LPT Realty, LLC. Canopy MLS as distributed by MLS GRID
- $614,9003 bd4 ba2.9k sqft7810 Springs Village Ln, Charlotte, NC 28226For SaleMLS ID #4379531, Shelley Spencer, Howard Hanna Allen Tate SouthPark. Canopy MLS as distributed by MLS GRID
- $699,5003 bd5 ba2.4k sqft2104 Bryant Park Dr, Charlotte, NC 28208For SaleMLS ID #4394009, Tom Brennan, COMPASS. Canopy MLS as distributed by MLS GRID
- $676,0003 bd3 ba2.2k sqft1702 Woodward Ave, Charlotte, NC 28206For SaleMLS ID #4414135, Letita Jackson, EXP Realty LLC. Canopy MLS as distributed by MLS GRID
- $675,0004 bd4 ba3.2k sqft1030 Princeton Dr, Indian Land, SC 29707For SaleMLS ID #4374223, Kimberly Magette, Keller Williams South Park. Canopy MLS as distributed by MLS GRID
- $600,0005 bd3 ba3k sqft14926 Bridle Trace Ln, Pineville, NC 28134For SaleMLS ID #4379453, Laura Dyer, Keller Williams Ballantyne Area. Canopy MLS as distributed by MLS GRID
- $825,0005 bd4 ba3.7k sqft17615 Caddy Ct, Charlotte, NC 28278For SaleMLS ID #4412458, Ann-Dorthe Havmoeller, Howard Hanna Allen Tate Charlotte South. Canopy MLS as distributed by MLS GRID
- $645,0006 bd5 ba3.4k sqft576 Becker Ave, Fort Mill, SC 29715For SaleMLS ID #4395279, Mike Anderson, Keller Williams South Park. Canopy MLS as distributed by MLS GRID
- $645,0003 bd3 ba2.3k sqft14924 High Bluff Ct, Charlotte, NC 28278For SaleMLS ID #4361881, Ann-Dorthe Havmoeller, Howard Hanna Allen Tate Charlotte South. Canopy MLS as distributed by MLS GRID
- $475,0003 bd3 ba2.3k sqft3153 Hartson Pointe Dr, Indian Land, SC 29707For SaleMLS ID #4400935, Josh Burnett, EXP Realty LLC Ballantyne. Canopy MLS as distributed by MLS GRID
