Experience exceptional low-maintenance living in this beautifully appointed home located in one of Matthews' most desirable 55+ communities. Thoughtfully designed for both comfort and entertaining, this stunning residence offers 3 bedrooms, 3 full bathrooms, and a spacious open floor plan filled with natural light.
The inviting great room features custom built-in bookcases and flows effortlessly into the gourmet kitchen, complete with granite countertops, a large center island, abundant cabinetry, and generous prep space. The main-level primary suite serves as a private retreat with a spacious walk-in shower, walk-in closet, and direct access to the enclosed sunroom. A secondary bedroom and full bath on the main level provide flexible space for guests or a home office.
Upstairs, you'll find an oversized loft, a third bedroom, and a full bath perfect for visiting family, hobbies, or additional living space.
A true highlight of the home is the bright, enclosed sunroom, surrounded by expansive windows and overlooking the beautifully landscaped private courtyard with a paver patio, creating the perfect setting to enjoy your morning coffee, entertain guests, or simply relax in a peaceful outdoor-inspired space.
Additional upgrades include plantation shutters, custom finishes throughout, and a finished garage featuring heating and air, built-in cabinetry, granite countertops, upgraded flooring, and abundant storage.
Enjoy the carefree lifestyle this sought-after active adult community offers, with lawn maintenance included and outstanding amenities just moments from shopping, dining, medical facilities, and everything Matthews has to offer. This move-in-ready home combines elegant finishes, thoughtful design, and an unbeatable location making it an exceptional place to call home.
Active
$685,000
903 Morningstar Ln, Matthews, NC 28104
3beds
2,616sqft
Single Family Residence
Built in 2014
0.12 Acres Lot
$670,800 Zestimate®
$262/sqft
$300/mo HOA
What's special
Paver patioBeautifully appointed homeCustom finishes throughoutGourmet kitchenBeautifully landscaped private courtyardSpacious walk-in showerBright enclosed sunroom
- 27 days
- 686
- 37
Zillow last checked:
Listing updated:
Listed by:
Oliver Evans oliverevansrealtor@gmail.com,
LPT Realty, LLC
Source: Canopy MLS as distributed by MLS GRID,MLS#: 4410868
Facts & features
Interior
Bedrooms & bathrooms
- Bedrooms: 3
- Bathrooms: 3
- Full bathrooms: 3
- Main level bedrooms: 2
Primary bedroom
- Features: Ceiling Fan(s), Tray Ceiling(s), Walk-In Closet(s)
- Level: Main
Bedroom s
- Level: Main
Bedroom s
- Level: Upper
Bathroom full
- Level: Main
Bathroom full
- Level: Main
Bathroom full
- Level: Upper
Dining area
- Features: Tray Ceiling(s)
- Level: Main
Flex space
- Level: Main
Flex space
- Level: Upper
Kitchen
- Features: Breakfast Bar, Kitchen Island
- Level: Main
Laundry
- Level: Main
Living room
- Level: Main
Sunroom
- Features: Ceiling Fan(s)
- Level: Main
Heating
- Electric, Natural Gas
Cooling
- Ceiling Fan(s), Central Air, Heat Pump
Appliances
- Included: Dishwasher, Disposal, Double Oven, Electric Cooktop, Electric Oven, Microwave, Refrigerator, Self Cleaning Oven, Wall Oven
- Laundry: Laundry Room, Main Level
Features
- Breakfast Bar, Built-in Features, Kitchen Island, Open Floorplan, Pantry, Storage, Walk-In Closet(s)
- Flooring: Carpet, Tile, Wood
- Doors: Insulated Door(s), Screen Door(s)
- Windows: Insulated Windows, Skylight(s), Window Treatments
- Has basement: No
- Attic: Walk-In
- Fireplace features: Gas Log, Living Room
Interior area
- Total structure area: 2,616
- Total interior livable area: 2,616 sqft
- Finished area above ground: 2,616
- Finished area below ground: 0
Property
Parking
- Total spaces: 4
- Parking features: Driveway, Attached Garage, Garage on Main Level
- Attached garage spaces: 2
- Uncovered spaces: 2
Accessibility
- Accessibility features: Bath 60 Inch Turning Radius, Bath Grab Bars, Exterior Curb Cuts, Mobility Friendly Flooring, Ramp(s)-Main Level, Vehicle Transfer Area, Zero-Grade Entry
Features
- Levels: Two
- Stories: 2
- Patio & porch: Covered, Enclosed, Patio, Porch, Screened
- Exterior features: In-Ground Irrigation
- Fencing: Back Yard,Fenced
Lot
- Size: 0.12 Acres
- Features: Corner Lot, Cul-De-Sac
Details
- Parcel number: 06087011
- Zoning: Res
- Special conditions: Standard
Construction
Type & style
- Home type: SingleFamily
- Property subtype: Single Family Residence
Materials
- Hardboard Siding, Stone
- Foundation: Slab
- Roof: Composition
Condition
- New construction: No
- Year built: 2014
Utilities & green energy
- Sewer: Public Sewer
- Water: Public
- Utilities for property: Cable Available
Community & HOA
Community
- Features: Fifty Five and Older, Pond, Sidewalks, Street Lights, Walking Trails
- Senior community: Yes
- Subdivision: The Courtyards at Weddington Road
HOA
- Has HOA: Yes
- HOA fee: $300 monthly
- HOA name: Courtyards at Weddington
- HOA phone: 704-236-4476
Location
- Region: Matthews
Financial & listing details
- Price per square foot: $262/sqft
- Tax assessed value: $653,500
- Annual tax amount: $4,442
- Date on market: 8/6/2026
- Cumulative days on market: 81 days
- Road surface type: Concrete, Gravel
Estimated market value
$670,800
$637,000 - $704,000
$2,595/mo
Price history
| Date | Event | Price |
|---|---|---|
| 8/6/2026 | Listed for sale | $685,000$262/sqft |
Source:  Canopy MLS as distributed by MLS GRID #4410868 Report a problem Canopy MLS as distributed by MLS GRID #4410868 Report a problem | ||
| 7/28/2026 | Listing removed | -- |
Source: Owner Report a problem | ||
| 6/4/2026 | Price change | $685,000-1.4%$262/sqft |
Source: Canopy MLS as distributed by MLS GRID #4384159 Report a problem | ||
| 5/20/2026 | Listed for sale | $695,000+81.9%$266/sqft |
Source: Canopy MLS as distributed by MLS GRID #4384159 Report a problem | ||
| 5/18/2018 | Sold | $382,000-0.8%$146/sqft |
Source: Canopy MLS as distributed by MLS GRID #3364345 Report a problem | ||
| 3/24/2018 | Pending sale | $385,000$147/sqft |
Source: Keller Williams Realty Ballantyne Area #3364345 Report a problem | ||
| 3/20/2018 | Price change | $385,000-3.8%$147/sqft |
Source: Keller Williams Realty Ballantyne Area #3364345 Report a problem | ||
| 3/14/2018 | Price change | $400,000-3.6%$153/sqft |
Source: Keller Williams Realty Ballantyne Area #3364345 Report a problem | ||
| 3/1/2018 | Listed for sale | $415,000+8.6%$159/sqft |
Source: Keller Williams Ballantyne Area #3364345 Report a problem | ||
| 3/6/2015 | Sold | $382,000$146/sqft |
Source: Public Record Report a problem | ||
Public tax history
| Year | Property taxes | Tax assessment |
|---|---|---|
| 2025 | $4,442 +30.2% | $653,500 +67.5% |
| 2024 | $3,412 +4.3% | $390,100 |
| 2023 | $3,273 +0.6% | $390,100 |
| 2022 | $3,252 +0.1% | $390,100 |
| 2021 | $3,250 -9.7% | $390,100 +9.9% |
| 2020 | $3,598 +0.5% | $355,000 |
| 2019 | $3,582 | $355,000 |
| 2018 | $3,582 | $355,000 |
| 2017 | $3,582 -3.4% | $355,000 |
| 2016 | $3,709 | $355,000 |
| 2015 | $3,709 | $355,000 |
| 2014 | -- | -- |
Find assessor info on the county website
Monthly payment
Est. payment
Payment breakdown
Explore the cost of this home by adjusting the details. Changes won't be saved.Climate risks
Neighborhood: 28104
- $526,5002 bd2 ba1.7k sqft905 Morningstar Ln, Matthews, NC 28104Off Market
- $407,0002 bd2 ba1.7k sqft905 Morningstar Ln UNIT 32, Stallings, NC 28104Off Market
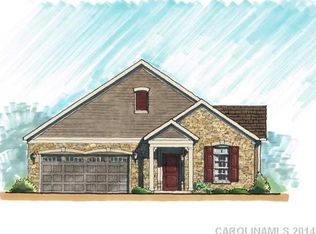
- $561,9003 bd3 ba2.2k sqft907 Morningstar Ln, Matthews, NC 28104Off Market

- $423,7003 bd3 ba2.1k sqft907 Morningstar Ln UNIT 31, Stallings, NC 28104Off Market
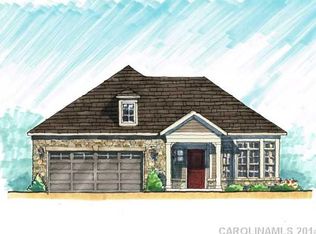
Similar homes
- $600,0003 bd3 ba2.5k sqft1140 Avalon Pl, Stallings, NC 28104For Sale

 MLS ID #4407609, David Herr, Southern Homes of the Carolinas, Inc. Canopy MLS as distributed by MLS GRID
 - $535,0004 bd3 ba3k sqft4002 Ladys Secret Dr, Indian Trail, NC 28079For Sale
 MLS ID #4418336, Lisa Holden, COMPASS. Canopy MLS as distributed by MLS GRID
 - $674,9005 bd4 ba2.8k sqft2440 Surveyor General Dr, Waxhaw, NC 28173For Sale
 MLS ID #4389736, Joe Buell, Carolina Living Associates LLC. Canopy MLS as distributed by MLS GRID
 - $700,0004 bd2 ba2.4k sqft8510 Tirzah Church Rd, Waxhaw, NC 28173For Sale
 MLS ID #4415336, Debra Votta, Votta Realty. Canopy MLS as distributed by MLS GRID
 - $645,0004 bd3 ba3.2k sqft8127 Alford Rd, Indian Land, SC 29707For SaleMLS ID #4419140, Jenna LaCroix, Ivester Jackson Christie's. Canopy MLS as distributed by MLS GRID
- $620,0005 bd3 ba2.7k sqft9118 Spratt Ln, Waxhaw, NC 28173For SaleMLS ID #4416867, Natalie Terry, Keller Williams Connected. Canopy MLS as distributed by MLS GRID
- $689,9003 bd4 ba3k sqft7043 Wyngate Pl, Lancaster, SC 29720For SaleMLS ID #4395884, Joe Detraglia, Assist2sell Buyers & Sellers 1st Choice LLC. Canopy MLS as distributed by MLS GRID
- $745,0004 bd4 ba3.4k sqft2003 Ptarmigan Ct, Waxhaw, NC 28173For SaleMLS ID #4405816, Gina Lorenzo, COMPASS. Canopy MLS as distributed by MLS GRID
- $625,0004 bd2 ba2.2k sqft8632 Castlebay Dr, Charlotte, NC 28277For SaleMLS ID #4411791, Samantha Borte, RE/MAX Executive. Canopy MLS as distributed by MLS GRID
- $625,0004 bd3 ba2.7k sqft3012 Nablus Dr, Waxhaw, NC 28173For SaleMLS ID #4400994, Jake Meinberg, Costello Real Estate and Investments LLC. Canopy MLS as distributed by MLS GRID
- $650,0005 bd4 ba3.3k sqft1001 Dunwoody Dr, Indian Trail, NC 28079For SaleMLS ID #4402459, David Scibor, Keller Williams Ballantyne Area. Canopy MLS as distributed by MLS GRID
- $675,0004 bd3 ba3k sqft2249 Idol Rock Dr, Indian Land, SC 29707For SaleMLS ID #4396380, Tara Poole, Keller Williams Ballantyne Area. Canopy MLS as distributed by MLS GRID
- $649,9003 bd4 ba2.5k sqft3845 Park South Station Blvd, Charlotte, NC 28210For SaleMLS ID #4399677, Julian Barker, Ivester Jackson Christie's. Canopy MLS as distributed by MLS GRID
- $700,0004 bd3 ba3k sqft6071 Drave Ln, Fort Mill, SC 29715For SaleMLS ID #4391060, Cherie Burris, RE/MAX Executive. Canopy MLS as distributed by MLS GRID
- $665,0005 bd5 ba3.7k sqft534 Iron Horse Ln, Midland, NC 28107For SaleMLS ID #4410589, Erica Blazer, Keller Williams Ballantyne Area. Canopy MLS as distributed by MLS GRID
- $630,0003 bd3 ba2.5k sqftTriveny Commons, Charlotte, NC 28226For SaleMLS ID #4382768, Rob Davis, ProStead Realty. Canopy MLS as distributed by MLS GRID
- $625,0003 bd3 ba2.4k sqft35168 Carnation Ln, Indian Land, SC 29707For SaleMLS ID #4411620, Jackie Lewis, COMPASS. Canopy MLS as distributed by MLS GRID
- $590,0005 bd3 ba2.8k sqft2116 Poplar Ridge Dr, Monroe, NC 28110For SaleMLS ID #4401651, Jackie Kelly, COMPASS. Canopy MLS as distributed by MLS GRID
- $664,9003 bd3 ba2.5k sqft3628 Golden Cascade Ln, Indian Land, SC 29707For SaleMLS ID #4374182, Samantha Borte, RE/MAX Executive. Canopy MLS as distributed by MLS GRID
- $739,9004 bd3 ba3k sqft2319 Lochview St, Pineville, NC 28134For SaleMLS ID #4371729, Whitney Daigle, Real Broker, LLC. Canopy MLS as distributed by MLS GRID
