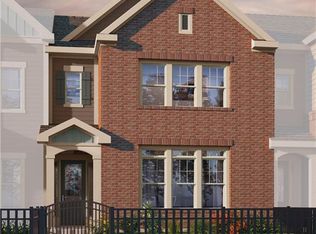
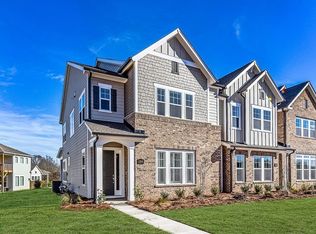
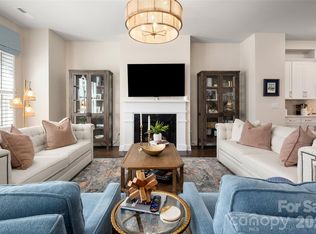
The Montglen B- End unit- Open floor plan with large kitchen with stacked white cabinets, open to the family room, dining area, and keeping room. Hardwood thorough out main level living area and stairs to 2nd floor. Family room includes optional fireplace. Covered side porch provides access to 2 car rear load garage. Second floor includes large Owners retreat with sitting room and luxurious bathroom with optional tub, plus 2 large walk in closets. Loft area for entertaining or movie time. Utility/ laundry room includes granite top folding table. Two additional bedrooms with adjoining bathroom. Two car rear load garage.
This property is not currently displayed as for sale or rent on Zillow. This may be different from what's on other websites or public sources.