STUNNING LUXURY END-UNIT TOWNHOME IN THE HEART OF MARVIN!
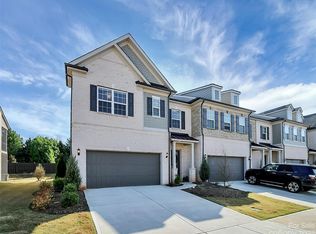
Experience maintenance-free living without compromising on style, space, or location in this beautifully appointed 3-bedroom, 3.5-bath end-unit townhome.
Step inside to a bright, open-concept floor plan featuring soaring ceilings and an abundance of natural light. At the heart of the home is a gourmet chef’s kitchen showcasing 42-inch custom cabinetry, sleek quartz countertops, stainless steel appliances, a stylish tile backsplash, and an oversized center island with breakfast-bar seating—perfect for gathering and entertaining.
The main level flows seamlessly from the dining area into the spacious living room, where a cozy fireplace creates a warm and inviting atmosphere for both everyday living and special occasions.
Upstairs, the impressive primary suite is a true retreat, complete with two walk-in closets, a generous sitting area, screened in balcony and a spa-inspired ensuite featuring an oversized shower and dual vanities. Two additional spacious bedrooms each offer their own private full bathroom and ample closet space, providing exceptional comfort and privacy for family and guests.
Enjoy outdoor living year-round on the extended screened patio, an ideal setting for morning coffee, relaxing evenings, or entertaining friends.
For added convenience, the HOA includes cable, high-speed internet, trash service, and landscaping, making maintenance-free living even easier.
The location is hard to beat—just minutes from Blakeney, Waverly, and Rea Farms, with convenient access to Ballantyne, I-485, and Uptown Charlotte. Plus, the home is located within the highly regarded Marvin Ridge school cluster.
Luxury, space, convenience, and an exceptional Marvin location—all in one beautiful home!
INVESTORS TAKE NOTICE: There is no cap on rentals and no plans for this to change. No Lot may
be leased for a period shorter than one hundred eighty (180) days and no lease may be executed sooner
than 180 days after the execution of any prior lease.
Active
$640,000
138 Heathbrook Ln, Waxhaw, NC 28173
3beds
2,574sqft
Townhouse
Built in 2019
0.12 Acres Lot
$629,400 Zestimate®
$249/sqft
$370/mo HOA
What's special
Soaring ceilingsSleek quartz countertopsCozy fireplaceScreened in balconyAbundance of natural lightStylish tile backsplashTwo walk-in closets
- 17 days
- 473
- 17
Likely to sell faster than
Zillow last checked:
Listing updated:
Listed by:
Laurie Beaty laurie.beaty@premiersir.com,
Premier Sotheby's International Realty
Source: Canopy MLS as distributed by MLS GRID,MLS#: 4410754
Facts & features
Interior
Bedrooms & bathrooms
- Bedrooms: 3
- Bathrooms: 4
- Full bathrooms: 3
- 1/2 bathrooms: 1
Primary bedroom
- Features: Coffered Ceiling(s), En Suite Bathroom, Walk-In Closet(s)
- Level: Upper
Bedroom s
- Features: En Suite Bathroom
- Level: Upper
Bedroom s
- Features: En Suite Bathroom
- Level: Upper
Bathroom full
- Level: Upper
Bathroom full
- Level: Upper
Bathroom full
- Level: Upper
Bathroom half
- Level: Main
Dining area
- Features: Open Floorplan
- Level: Main
Family room
- Features: Coffered Ceiling(s)
- Level: Main
Kitchen
- Features: Breakfast Bar, Kitchen Island, Walk-In Pantry
- Level: Main
Laundry
- Level: Upper
Heating
- Central
Cooling
- Central Air
Appliances
- Included: Convection Oven, Dishwasher, Disposal, Electric Water Heater, Gas Cooktop, Microwave, Refrigerator
- Laundry: Electric Dryer Hookup, Upper Level
Features
- Flooring: Tile, Vinyl
- Has basement: No
- Attic: Pull Down Stairs
- Fireplace features: Family Room
Interior area
- Total structure area: 2,574
- Total interior livable area: 2,574 sqft
- Finished area above ground: 2,574
- Finished area below ground: 0
Property
Parking
- Total spaces: 2
- Parking features: Driveway, Attached Garage, Garage Door Opener, Garage Faces Front, Keypad Entry, Garage on Main Level
- Attached garage spaces: 2
- Has uncovered spaces: Yes
Features
- Levels: Two
- Stories: 2
- Entry location: Main
- Patio & porch: Rear Porch, Screened
- Exterior features: Lawn Maintenance
- Fencing: Back Yard,Fenced,Front Yard
Lot
- Size: 0.12 Acres
- Features: End Unit
Details
- Parcel number: 06198585
- Zoning: PUD6-R6
- Special conditions: Standard
Construction
Type & style
- Home type: Townhouse
- Property subtype: Townhouse
Materials
- Brick Full
- Foundation: Slab
- Roof: Composition
Condition
- New construction: No
- Year built: 2019
Details
- Builder name: Pulte
Utilities & green energy
- Sewer: Public Sewer
- Water: City
- Utilities for property: Cable Available, Cable Connected, Electricity Connected
Community & HOA
Community
- Security: Smoke Detector(s)
- Subdivision: Towns at Audrey Park
HOA
- Has HOA: Yes
- HOA fee: $370 monthly
- HOA name: Cusick
Location
- Region: Waxhaw
Financial & listing details
- Price per square foot: $249/sqft
- Tax assessed value: $574,200
- Annual tax amount: $2,668
- Date on market: 8/20/2026
- Cumulative days on market: 17 days
- Listing terms: Cash,Conventional,FHA,VA Loan
- Electric utility on property: Yes
- Road surface type: Concrete, Paved
Estimated market value
$629,400
$598,000 - $661,000
$2,914/mo
Price history
| Date | Event | Price |
|---|---|---|
| 8/20/2026 | Listed for sale | $640,000+37.9%$249/sqft |
Source:  Canopy MLS as distributed by MLS GRID #4410754 Report a problem Canopy MLS as distributed by MLS GRID #4410754 Report a problem | ||
| 5/7/2020 | Sold | $464,000$180/sqft |
Source: Public Record Report a problem | ||
Public tax history
| Year | Property taxes | Tax assessment |
|---|---|---|
| 2025 | $2,668 -5.1% | $574,200 +28.3% |
| 2024 | $2,811 +0.4% | $447,700 |
| 2023 | $2,800 | $447,700 |
| 2022 | $2,800 +0.2% | $447,700 |
| 2021 | $2,794 +96.9% | $447,700 +142.9% |
| 2020 | $1,419 | $184,300 |
| 2019 | -- | -- |
Find assessor info on the county website
Monthly payment
Est. payment
Payment breakdown
Explore the cost of this home by adjusting the details. Changes won't be saved.Climate risks
Neighborhood: Marvin
Nearby schools
Schools provided by the listing agent
- Elementary: Marvin
- Middle: Marvin Ridge
- High: Marvin Ridge
Source: Canopy MLS as distributed by MLS GRID. This data may not be complete. We recommend contacting the local school district to confirm school assignments for this home.
Similar homes
- $625,0005 bd4 ba3.2k sqft2022 Napa Valley Dr, Waxhaw, NC 28173For Sale

 MLS ID #4417002, Bryan Provenzano, Keller Williams Ballantyne Area. Canopy MLS as distributed by MLS GRID
 - $647,0005 bd4 ba3.4k sqft1424 Ridge Haven Rd, Waxhaw, NC 28173For Sale
 MLS ID #4391086, Jeff Lynch, RE/MAX Executive. Canopy MLS as distributed by MLS GRID
 - $590,0005 bd4 ba2.8k sqft1004 Hallmark Way, Waxhaw, NC 28173For Sale
 MLS ID #4407833, Suzette Gray, Coldwell Banker Realty. Canopy MLS as distributed by MLS GRID
 - $630,0003 bd3 ba2.5k sqftTriveny Commons, Charlotte, NC 28226For Sale
 MLS ID #4382768, Rob Davis, ProStead Realty. Canopy MLS as distributed by MLS GRID
 - $600,0004 bd3 ba3.2k sqft1016 Arbury Way, Waxhaw, NC 28173For SaleMLS ID #4393519, Paul Lawrenchuk, Keller Williams Ballantyne Area. Canopy MLS as distributed by MLS GRID
- $679,0004 bd4 ba3k sqft6858 Hunts Mesa Dr, Indian Land, SC 29707For SaleMLS ID #4417720, Dina Stepanova, EXP Realty LLC Rock Hill. Canopy MLS as distributed by MLS GRID
- $615,0003 bd3 ba2.3k sqft1030 Squire Dr, Indian Land, SC 29707For SaleMLS ID #4408694, Vicki Ford, Howard Hanna Allen Tate SouthPark. Canopy MLS as distributed by MLS GRID
- $540,0004 bd4 ba2.8k sqft2010 Burton Point Ct, Waxhaw, NC 28173For SaleMLS ID #4395731, Elizabeth Shamble, Coldwell Banker Realty. Canopy MLS as distributed by MLS GRID
- $525,0003 bd3 ba2.6k sqft1521 Deer Meadows Dr, Waxhaw, NC 28173For SaleMLS ID #4367982, Christine Tweddle, Keller Williams Ballantyne Area. Canopy MLS as distributed by MLS GRID
- $635,0004 bd3 ba2.6k sqft402 Dudley Dr, Fort Mill, SC 29715For SaleMLS ID #4411256, Mike Morrell, Keller Williams Connected. Canopy MLS as distributed by MLS GRID
- $689,0003 bd3 ba2.9k sqft5529 Braddock Mill Way, Lancaster, SC 29720For SaleMLS ID #4414208, Aly Carlson, Keller Williams Ballantyne Area. Canopy MLS as distributed by MLS GRID
- $785,0005 bd5 ba3.6k sqft2521 Surveyor General Dr, Waxhaw, NC 28173For SaleMLS ID #4390808, Marsela Green, Berkshire Hathaway HomeServices Carolinas Realty. Canopy MLS as distributed by MLS GRID
- $650,0004 bd3 ba3.1k sqft6129 Alsace Ln, Indian Land, SC 29707For SaleMLS ID #4398192, Thomas Elrod, Keller Williams Ballantyne Area. Canopy MLS as distributed by MLS GRID
- $675,0004 bd3 ba3k sqft2249 Idol Rock Dr, Indian Land, SC 29707For SaleMLS ID #4396380, Tara Poole, Keller Williams Ballantyne Area. Canopy MLS as distributed by MLS GRID
- $475,0003 bd3 ba2.6k sqft1134 Baldwin Dr, Lancaster, SC 29720For SaleMLS ID #4420995, Nick May, COMPASS. Canopy MLS as distributed by MLS GRID
- $749,0005 bd3 ba3.6k sqft406 Sinaloa St, Waxhaw, NC 28173For SaleMLS ID #4390776, Heather Mento, NorthGroup Real Estate LLC. Canopy MLS as distributed by MLS GRID
- $475,0003 bd3 ba2.3k sqft3153 Hartson Pointe Dr, Indian Land, SC 29707For SaleMLS ID #4400935, Josh Burnett, EXP Realty LLC Ballantyne. Canopy MLS as distributed by MLS GRID
- $579,0004 bd3 ba2.4k sqft11841 Royal Castle Ct, Charlotte, NC 28277For SaleMLS ID #4410580, Krishna Patel, JKN Realty. Canopy MLS as distributed by MLS GRID
- $615,0004 bd2 ba2.1k sqft1916 Felts Pkwy, Fort Mill, SC 29715For SaleMLS ID #4408551, Laura Edmonds, Southern Nest Realty Inc. Canopy MLS as distributed by MLS GRID
- $354,9003 bd3 ba1.9k sqft4228 Piccadilly Ln, Indian Land, SC 29707For SaleMLS ID #4418765, Jennifer Coates, ERA Live Moore. Canopy MLS as distributed by MLS GRID
