Located in the heart of Enderly Park, this stunning home with a private pool was built in 2022 and is within walking distance of popular bars, restaurants, breweries, coffee shops, and the neighborhood park. Offering 4 bedrooms and designer finishes throughout, the open-concept floor plan features 9-foot ceilings and abundant natural light.
The chef's kitchen is equipped with a farmhouse sink, quartz countertops, soft-close cabinetry, a large island with seating, and a Kucht Professional appliance package. The spacious living room showcases custom built-ins and a gas fireplace, with direct access to the backyard oasis featuring an in-ground pool and hot tub.
Upstairs, you'll find all four bedrooms along with a convenient walk-in laundry room. The primary suite offers a tray ceiling, custom walk-in closet, and a spa-inspired bath complete with a soaking tub and walk-in shower.
A two-car garage with an EV charging station provides added convenience, storage, and security.
Active
$999,000
1222 Gaston St, Charlotte, NC 28208
4beds
2,364sqft
Single Family Residence
Built in 2022
0.23 Acres Lot
$968,200 Zestimate®
$423/sqft
$-- HOA
What's special
Gas fireplaceIn-ground poolPrivate poolDesigner finishes throughoutHot tubAbundant natural lightTray ceiling
- 75 days
- 760
- 67
Zillow last checked:
Listing updated:
Listed by:
Charlie Zylstra charlie@ivesterjackson.com,
Ivester Jackson Christie's,
Nancy Zylstra,
Ivester Jackson Christie's
Source: Canopy MLS as distributed by MLS GRID,MLS#: 4394065
Facts & features
Interior
Bedrooms & bathrooms
- Bedrooms: 4
- Bathrooms: 3
- Full bathrooms: 2
- 1/2 bathrooms: 1
Primary bedroom
- Features: Walk-In Closet(s)
- Level: Upper
Bedroom s
- Level: Upper
Bedroom s
- Level: Upper
Bedroom s
- Level: Upper
Dining room
- Level: Main
Laundry
- Level: Upper
Living room
- Level: Main
Heating
- Forced Air
Cooling
- Central Air
Appliances
- Included: Dishwasher, Disposal, Oven
- Laundry: In Hall
Features
- Flooring: Carpet, Wood
- Windows: Insulated Windows
- Has basement: No
- Attic: Pull Down Stairs
Interior area
- Total structure area: 2,364
- Total interior livable area: 2,364 sqft
- Finished area above ground: 2,364
- Finished area below ground: 0
Property
Parking
- Total spaces: 2
- Parking features: Driveway, Garage on Main Level
- Garage spaces: 2
- Has uncovered spaces: Yes
Features
- Levels: Two
- Stories: 2
- Patio & porch: Deck
- Exterior features: Fire Pit
- Pool features: Heated, In Ground, Pool/Spa Combo
- Has spa: Yes
- Spa features: Heated
- Fencing: Fenced
Lot
- Size: 0.23 Acres
Details
- Additional structures: Shed(s)
- Parcel number: 06505412
- Zoning: N1-C(ANDO)
- Special conditions: Standard
Construction
Type & style
- Home type: SingleFamily
- Property subtype: Single Family Residence
Materials
- Fiber Cement
- Foundation: Slab
- Roof: Composition
Condition
- New construction: No
- Year built: 2022
Utilities & green energy
- Sewer: Public Sewer
- Water: City
Community & HOA
Community
- Security: Carbon Monoxide Detector(s), Security System, Smoke Detector(s)
- Subdivision: none
Location
- Region: Charlotte
Financial & listing details
- Price per square foot: $423/sqft
- Tax assessed value: $736,800
- Annual tax amount: $5,825
- Date on market: 6/24/2026
- Cumulative days on market: 76 days
- Listing terms: Cash,Conventional
- Road surface type: Concrete, Paved
Estimated market value
$968,200
$920,000 - $1.02M
$2,763/mo
Price history
| Date | Event | Price |
|---|---|---|
| 6/24/2026 | Listed for sale | $999,000+38.8%$423/sqft |
Source:  Canopy MLS as distributed by MLS GRID #4394065 Report a problem Canopy MLS as distributed by MLS GRID #4394065 Report a problem | ||
| 3/21/2023 | Sold | $720,000-0.7%$305/sqft |
Source: Canopy MLS as distributed by MLS GRID #3929694 Report a problem | ||
| 12/15/2022 | Listed for sale | $724,900-2%$307/sqft |
Source: Canopy MLS as distributed by MLS GRID #3929694 Report a problem | ||
| 12/15/2022 | Listing removed | -- |
Source: Owner Report a problem | ||
| 10/10/2022 | Listed for sale | $739,900$313/sqft |
Source: Owner Report a problem | ||
Public tax history
| Year | Property taxes | Tax assessment |
|---|---|---|
| 2025 | $5,825 +11.2% | $736,800 +9.7% |
| 2024 | $5,238 | $671,500 |
| 2023 | -- | $671,500 |
Find assessor info on the county website
Monthly payment
Est. payment
Payment breakdown
Explore the cost of this home by adjusting the details. Changes won't be saved.Climate risks
Neighborhood: Enderly Park
Similar homes
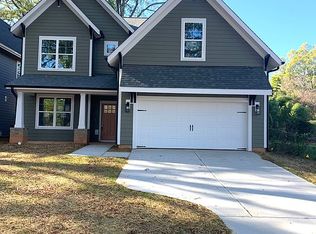
- $849,0004 bd3 ba2.4k sqft812 State St, Charlotte, NC 28208For Sale
 MLS ID #4412102, Andi Zage, Brandon Lawn Real Estate LLC. Canopy MLS as distributed by MLS GRID
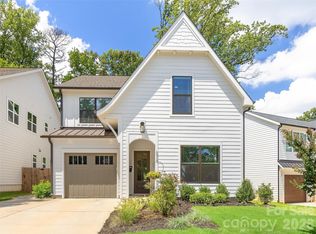
 - $1,035,9005 bd4 ba3k sqft131 S Gregg St, Charlotte, NC 28208New Construction
 MLS ID #4412148, Morgan Drury, TLS Realty LLC. Canopy MLS as distributed by MLS GRID
 - $999,9904 bd4 ba2.7k sqft513 Bowman Rd, Charlotte, NC 28217For Sale
 MLS ID #4410244, John Peters, JPeters Realty, LLC. Canopy MLS as distributed by MLS GRID
 - $799,0004 bd4 ba2.6k sqft740 Seldon Dr, Charlotte, NC 28216For Sale
 MLS ID #4389074, Melissa Small, Coldwell Banker Realty. Canopy MLS as distributed by MLS GRID
 - $650,0004 bd4 ba2.3k sqft3409 Rogers St, Charlotte, NC 28208New ConstructionMLS ID #4384985, Abigail Wilson, Keller Williams Ballantyne Area. Canopy MLS as distributed by MLS GRID
- $814,9004 bd4 ba2.6k sqft4020 Avalon Ave, Charlotte, NC 28209New ConstructionMLS ID #4366606, Emery Johnston, The Virtual Realty Group. Canopy MLS as distributed by MLS GRID
- $1,100,0004 bd3 ba2.6k sqft2844 Georgia Ave, Charlotte, NC 28205For SaleMLS ID #4413225, Wendy Dickinson, Coldwell Banker Realty. Canopy MLS as distributed by MLS GRID
- $749,9994 bd3 ba2.7k sqft2763 Parkway Ave, Charlotte, NC 28208New ConstructionMLS ID #4381125, Jake Meinberg, Costello Real Estate and Investments LLC. Canopy MLS as distributed by MLS GRID
- $865,0003 bd4 ba2.4k sqft227 Sylvania Ave, Charlotte, NC 28206For SaleMLS ID #4411430, John Pyle, 226 Properties LLC. Canopy MLS as distributed by MLS GRID
- $1,075,0005 bd5 ba3.4k sqft303 Sylvania Ave, Charlotte, NC 28206For SaleMLS ID #4408762, Lilliah Moseley, Redfin Corporation. Canopy MLS as distributed by MLS GRID
- $560,0004 bd3 ba2.3k sqft2409 Marlowe Ave #B, Charlotte, NC 28208For SaleMLS ID #4407568, Kristin Topoozian, Keller Williams South Park. Canopy MLS as distributed by MLS GRID
- $849,0004 bd4 ba3k sqft201 Coxe Ave, Charlotte, NC 28208New ConstructionMLS ID #4381633, Shad Rafferty, Charlotte Living Realty. Canopy MLS as distributed by MLS GRID
- $1,125,0005 bd4 ba3.2k sqft1617 Hawthorne Ln, Charlotte, NC 28205For SaleMLS ID #4383885, Lauren Farlow, Keller Williams South Park. Canopy MLS as distributed by MLS GRID
- $1,095,0005 bd5 ba2.6k sqft3039 Florida Ave, Charlotte, NC 28205For SaleMLS ID #4378723, Jeff King, Savvy + Co Real Estate. Canopy MLS as distributed by MLS GRID
- $875,0003 bd2 ba1.6k sqft2215 Chatham Ave, Charlotte, NC 28205For SaleMLS ID #4417112, Ken Riel, COMPASS. Canopy MLS as distributed by MLS GRID
- $850,0003 bd3 ba2.1k sqft1704 Pegram St, Charlotte, NC 28205For SaleMLS ID #4388343, Rachel Frazier, Savvy + Co Real Estate. Canopy MLS as distributed by MLS GRID
- $1,125,0004 bd3 ba2.5k sqft3220 Commonwealth Ave, Charlotte, NC 28205For SaleMLS ID #4361542, Mike Hosey, Trade & Tryon Realty. Canopy MLS as distributed by MLS GRID
- $839,0004 bd4 ba2.4k sqft1004 Westbrook Dr #B, Charlotte, NC 28202For SaleMLS ID #4394867, Abigail Hines, The Agency - Charlotte. Canopy MLS as distributed by MLS GRID
- $699,5003 bd5 ba2.4k sqft2104 Bryant Park Dr, Charlotte, NC 28208For SaleMLS ID #4394009, Tom Brennan, COMPASS. Canopy MLS as distributed by MLS GRID
- $676,0003 bd3 ba2.2k sqft1702 Woodward Ave, Charlotte, NC 28206For SaleMLS ID #4414135, Letita Jackson, EXP Realty LLC. Canopy MLS as distributed by MLS GRID
