Picture perfect full Brick Plaza Midwood home on one of its most picturesque streets! Well-designed layout with a two-car attached garage - Perfectly nestled in the community and surrounded by beautiful homes - Screen porch and huge, private patio give you all the outdoor living spaces you want - Large, level and fenced backyard has plenty of room to play or entertain - New wood flooring throughout home and freshly painted into today's color palate - Open floorplan with large living spaces and plenty of room to hang out - Main floor office / flex space with french doors that overlooks the street - Neutral kitchen with gas range and well-designed layout - Large dining area - Updated lighting and fixtures - Huge living space with gas log fireplace - Powder room - Oversize Primary suite has walk in closet with custom closet system - Primary bath with walk in shower, soaking tub, dual basin raised height vanity and WC - Generous secondary bedrooms that all have large walk in closets - Secondary full bath with double vanity and tub - Large loft area is perfect home office or hobby space - True 4 bedroom home plus your additional loft / bonus area and home office / flex space - Screened porch overlooks your private, fenced back yard - Retractable shades for added comfort - Oversize patio with added privacy opens to the beautiful backyard - Exterior gas line for grilling - Irrigation in front/back yard - Exterior painted 2025 - Interior painted 2025 -New HVAC thermostats 2025 - New gas water heater 2026 - Updated fixtures/hardware - Fiber internet available - Home is perfectly positioned between the heart of Plaza Midwood and NoDa while still maintaining the neighborhood feeling of the area - ADU eligible per city - Two miles to Uptown or a 10 minute commute - This home gives you everything you are looking for and more - Just too much to list! Call anytime for more information or your private home tour!
Active
$1,100,000
2844 Georgia Ave, Charlotte, NC 28205
4beds
2,605sqft
Single Family Residence
Built in 2015
0.18 Acres Lot
$1,070,000 Zestimate®
$422/sqft
$-- HOA
What's special
Huge private patioUpdated lighting and fixturesScreen porchTwo-car attached garageLarge dining area
- 15 days
- 656
- 32
Likely to sell faster than
Zillow last checked:
Listing updated:
Listed by:
Wendy Dickinson wdickinson@cbcarolinas.com,
Coldwell Banker Realty,
Samuel Grogan,
Coldwell Banker Realty
Source: Canopy MLS as distributed by MLS GRID,MLS#: 4413225
Facts & features
Interior
Bedrooms & bathrooms
- Bedrooms: 4
- Bathrooms: 3
- Full bathrooms: 2
- 1/2 bathrooms: 1
Primary bedroom
- Level: Upper
Bedroom s
- Level: Upper
Bedroom s
- Level: Upper
Bedroom s
- Level: Upper
Bathroom half
- Level: Main
Bathroom full
- Level: Upper
Bathroom full
- Level: Upper
Dining area
- Level: Main
Kitchen
- Level: Main
Laundry
- Level: Upper
Living room
- Level: Main
Loft
- Level: Upper
Office
- Level: Main
Heating
- Electric, Forced Air, Heat Pump
Cooling
- Central Air
Appliances
- Included: Dishwasher, Disposal, Gas Oven, Gas Range, Gas Water Heater, Microwave, Plumbed For Ice Maker, Self Cleaning Oven
- Laundry: Laundry Room, Upper Level
Features
- Breakfast Bar, Soaking Tub, Open Floorplan, Pantry, Walk-In Closet(s)
- Flooring: Tile, Wood
- Has basement: No
- Fireplace features: Gas Log, Living Room
Interior area
- Total structure area: 2,605
- Total interior livable area: 2,605 sqft
- Finished area above ground: 2,605
- Finished area below ground: 0
Video & virtual tour
Property
Parking
- Total spaces: 2
- Parking features: Driveway, Attached Garage, Garage Faces Front, Garage on Main Level
- Attached garage spaces: 2
- Has uncovered spaces: Yes
Features
- Levels: Two
- Stories: 2
- Patio & porch: Covered, Front Porch, Patio, Rear Porch, Screened
- Fencing: Back Yard,Fenced
Lot
- Size: 0.18 Acres
- Dimensions: 51 x 154
- Features: Level, Private
Details
- Parcel number: 09501415
- Zoning: N1-C
- Special conditions: Standard
Construction
Type & style
- Home type: SingleFamily
- Architectural style: Traditional
- Property subtype: Single Family Residence
Materials
- Brick Full, Stone Veneer
- Foundation: Slab
Condition
- New construction: No
- Year built: 2015
Utilities & green energy
- Sewer: Public Sewer
- Water: City
Community & HOA
Community
- Features: Sidewalks, Street Lights
- Subdivision: Midwood
Location
- Region: Charlotte
Financial & listing details
- Price per square foot: $422/sqft
- Tax assessed value: $772,300
- Annual tax amount: $6,097
- Date on market: 8/21/2026
- Cumulative days on market: 15 days
- Listing terms: Cash,Conventional,FHA,VA Loan
- Road surface type: Concrete, Paved
Estimated market value
$1,070,000
$1.02M - $1.12M
$3,436/mo
Price history
| Date | Event | Price |
|---|---|---|
| 8/21/2026 | Listed for sale | $1,100,000+10.6%$422/sqft |
Source:  Canopy MLS as distributed by MLS GRID #4413225 Report a problem Canopy MLS as distributed by MLS GRID #4413225 Report a problem | ||
| 9/25/2025 | Sold | $995,000-5.2%$382/sqft |
Source: Canopy MLS as distributed by MLS GRID #4262632 Report a problem | ||
| 7/9/2025 | Price change | $1,050,000-2.3%$403/sqft |
Source: Canopy MLS as distributed by MLS GRID #4262632 Report a problem | ||
| 6/10/2025 | Price change | $1,075,000-4.4%$413/sqft |
Source: Canopy MLS as distributed by MLS GRID #4262632 Report a problem | ||
| 4/1/2025 | Price change | $1,125,000-2.2%$432/sqft |
Source: Canopy MLS as distributed by MLS GRID #4193943 Report a problem | ||
| 11/1/2024 | Listed for sale | $1,150,000+136.4%$441/sqft |
Source: Canopy MLS as distributed by MLS GRID #4193943 Report a problem | ||
| 12/19/2016 | Sold | $486,500-1.7%$187/sqft |
Source: Canopy MLS as distributed by MLS GRID #3228657 Report a problem | ||
| 11/4/2016 | Listed for sale | $495,000+14.8%$190/sqft |
Source: Redfin Corporation Report a problem | ||
| 10/13/2015 | Sold | $431,000+595.2%$165/sqft |
Source: Agent Provided Report a problem | ||
| 6/20/2001 | Sold | $62,000$24/sqft |
Source: Public Record Report a problem | ||
Public tax history
| Year | Property taxes | Tax assessment |
|---|---|---|
| 2025 | $6,097 +1.6% | $772,300 |
| 2024 | $6,001 +3.4% | $772,300 |
| 2023 | $5,804 +7.9% | $772,300 +41.8% |
| 2022 | $5,380 +0.2% | $544,500 |
| 2021 | $5,369 +0.1% | $544,500 |
| 2020 | $5,362 +0.3% | $544,500 |
| 2019 | $5,346 -6.7% | $544,500 +26.2% |
| 2018 | $5,732 +1.7% | $431,300 |
| 2017 | $5,636 | $431,300 +269.9% |
| 2016 | $5,636 | $116,600 |
| 2015 | $5,636 +261.4% | $116,600 -7.3% |
| 2014 | $1,560 | $125,800 |
| 2013 | -- | $125,800 -0.9% |
| 2012 | -- | $127,000 |
| 2011 | -- | $127,000 +96.9% |
| 2010 | -- | $64,500 |
| 2009 | -- | $64,500 |
| 2008 | -- | $64,500 |
| 2007 | -- | $64,500 |
| 2006 | -- | $64,500 |
| 2005 | -- | $64,500 |
| 2004 | -- | $64,500 |
| 2003 | -- | $64,500 +30.6% |
| 2002 | -- | $49,390 +2% |
| 2001 | -- | $48,440 |
| 2000 | -- | $48,440 |
Find assessor info on the county website
Monthly payment
Est. payment
Payment breakdown
Explore the cost of this home by adjusting the details. Changes won't be saved.Climate risks
Neighborhood: Plaza Midwood
Nearby schools
Schools provided by the listing agent
- Elementary: Villa Heights
- Middle: Eastway
- High: Garinger
Source: Canopy MLS as distributed by MLS GRID. This data may not be complete. We recommend contacting the local school district to confirm school assignments for this home.
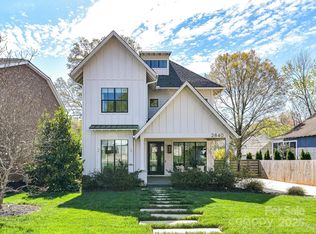
Similar homes
- $975,0004 bd3 ba2.2k sqft2714 Duncan Ave, Charlotte, NC 28205For Sale
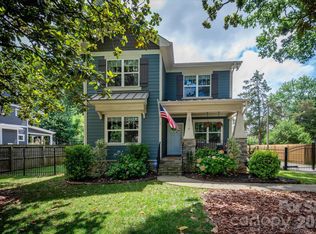
 MLS ID #4404528, Jackie Kelly, COMPASS. Canopy MLS as distributed by MLS GRID
 - $1,125,0005 bd4 ba3.2k sqft1617 Hawthorne Ln, Charlotte, NC 28205For Sale
 MLS ID #4383885, Lauren Farlow, Keller Williams South Park. Canopy MLS as distributed by MLS GRID
 - $1,250,0004 bd4 ba3.1k sqft3015 Commonwealth Ave, Charlotte, NC 28205For Sale
 MLS ID #4397576, Pete Dorninger, Redfin Corporation. Canopy MLS as distributed by MLS GRID
 - $1,075,0005 bd5 ba3.4k sqft303 Sylvania Ave, Charlotte, NC 28206For Sale
 MLS ID #4408762, Lilliah Moseley, Redfin Corporation. Canopy MLS as distributed by MLS GRID
 - $799,0003 bd3 ba1.9k sqft1435 Tippah Park Ct, Charlotte, NC 28205For SaleMLS ID #4390887, Jeff King, Savvy + Co Real Estate. Canopy MLS as distributed by MLS GRID
- $995,0004 bd3 ba2.4k sqft3319 Providence Rd, Charlotte, NC 28211For SaleMLS ID #4385730, Ashley Pizzo, COMPASS. Canopy MLS as distributed by MLS GRID
- $865,0003 bd4 ba2.4k sqft227 Sylvania Ave, Charlotte, NC 28206For SaleMLS ID #4411430, John Pyle, 226 Properties LLC. Canopy MLS as distributed by MLS GRID
- $1,035,9005 bd4 ba3k sqft131 S Gregg St, Charlotte, NC 28208New ConstructionMLS ID #4412148, Morgan Drury, TLS Realty LLC. Canopy MLS as distributed by MLS GRID
- $720,0004 bd4 ba3k sqft863 Academy St, Charlotte, NC 28205For SaleMLS ID #4380828, Suzana Measham, Better Homes and Gardens Real Estate Paracle. Canopy MLS as distributed by MLS GRID
- $1,150,0003 bd4 ba2.3k sqftLombardy City Homes, Charlotte, NC 28203For SaleMLS ID #4410340, Melissa Murphy, Helen Adams Realty. Canopy MLS as distributed by MLS GRID
- $1,220,0004 bd3 ba2.7k sqft9223 Robbins Preserve Rd, Cornelius, NC 28031For SaleMLS ID #4414938, Tom Palmer, Terra Vista Realty. Canopy MLS as distributed by MLS GRID
- $676,0003 bd3 ba2.2k sqft1702 Woodward Ave, Charlotte, NC 28206For SaleMLS ID #4414135, Letita Jackson, EXP Realty LLC. Canopy MLS as distributed by MLS GRID
- $720,0003 bd4 ba2.1k sqft1500 Hawthorne Ln #A, Charlotte, NC 28205For SaleMLS ID #4364740, Tom Fisher, Corcoran HM Properties. Canopy MLS as distributed by MLS GRID
- $999,0005 bd4 ba3.6k sqft7437 Basie Park Ct, Charlotte, NC 28277For SaleMLS ID #4396645, Dulce Pena, Berkshire Hathaway HomeServices Carolinas Realty. Canopy MLS as distributed by MLS GRID
- $998,0004 bd4 ba3.5k sqft12319 Summer Breeze Ct, Charlotte, NC 28277For SaleMLS ID #4391968, Sunisay Yates, Yates Realty Inc. Canopy MLS as distributed by MLS GRID
- $990,0004 bd4 ba3.7k sqft109 Whiterock Dr, Mount Holly, NC 28120For SaleMLS ID #4402234, Margaret Tavares, Berkshire Hathaway HomeServices Carolinas Realty. Canopy MLS as distributed by MLS GRID
- $865,0004 bd4 ba3.8k sqft1310 Bershire Ln, Charlotte, NC 28262For SaleMLS ID #4416921, Christie Can Nojima, Real Broker, LLC. Canopy MLS as distributed by MLS GRID
- $995,0003 bd4 ba3k sqft13105 Kornegy Dr, Charlotte, NC 28277For SaleMLS ID #4390092, Jean Benham, Howard Hanna Allen Tate SouthPark. Canopy MLS as distributed by MLS GRID
- $1,215,0004 bd4 ba3k sqft8624 Robbins Crescent Dr, Cornelius, NC 28031For SaleMLS ID #4410622, Karyn Porter, Premier South. Canopy MLS as distributed by MLS GRID
- $849,0004 bd4 ba3k sqft201 Coxe Ave, Charlotte, NC 28208New ConstructionMLS ID #4381633, Shad Rafferty, Charlotte Living Realty. Canopy MLS as distributed by MLS GRID
