Built by Grandfather Homes, this gorgeous craftsman-style home is loaded with character and thoughtful details. From the inviting front porch to the spacious fenced backyard with Uptown views, it’s perfect for entertaining or simply relaxing in style. Inside, rich hardwood floors, custom trim and moldings, and a stunning stacked-stone fireplace create a warm and elegant living space. The open kitchen features upgraded finishes and a generous gathering space. The convenient main-level owners’ suite is a true retreat with coffered ceilings, a spa-like bath, and walk-in closet. Energy Star Certified for efficiency and comfort. Located on a friendly street in sought-after Biddleville — just minutes from Uptown Charlotte, parks, and dining. Furnishings available for purchase for a seamless, move-in-ready experience. This home has also been a successful short-term rental, offering excellent investment potential. NEW roof in 2024, and furnace replaced in 2025.
Active
$759,900
204 Martin St, Charlotte, NC 28216
3beds
2,071sqft
Single Family Residence
Built in 2000
0.22 Acres Lot
$726,000 Zestimate®
$367/sqft
$-- HOA
What's special
Stunning stacked-stone fireplaceInviting front porchCoffered ceilingsRich hardwood floorsUpgraded finishesCustom trim and moldingsOpen kitchen
- 26 days
- 440
- 55
Zillow last checked:
Listing updated:
Listed by:
Scott Jermyn scott@silveredgerealty.com,
Silver Edge Realty
Source: Canopy MLS as distributed by MLS GRID,MLS#: 4428060
Facts & features
Interior
Bedrooms & bathrooms
- Bedrooms: 3
- Bathrooms: 3
- Full bathrooms: 2
- 1/2 bathrooms: 1
- Main level bedrooms: 1
Primary bedroom
- Features: Ceiling Fan(s), En Suite Bathroom, Garden Tub, Tray Ceiling(s), Walk-In Closet(s)
- Level: Main
- Area: 445.57 Square Feet
- Dimensions: 25' 10" X 17' 3"
Bedroom s
- Features: Attic Walk In, Ceiling Fan(s), Storage, Vaulted Ceiling(s), Walk-In Closet(s)
- Level: Upper
- Area: 238.58 Square Feet
- Dimensions: 18' 10" X 12' 8"
Bedroom s
- Features: Ceiling Fan(s), Vaulted Ceiling(s), Walk-In Closet(s)
- Level: Upper
- Area: 216.18 Square Feet
- Dimensions: 19' 1" X 11' 4"
Bathroom full
- Level: Upper
Bathroom half
- Level: Main
Bathroom full
- Features: Garden Tub, Walk-In Closet(s)
- Level: Main
Dining area
- Features: Open Floorplan
- Level: Main
Kitchen
- Features: Kitchen Island, Open Floorplan, Storage, Walk-In Pantry
- Level: Main
Laundry
- Level: Main
Living room
- Features: Ceiling Fan(s), Open Floorplan
- Level: Main
Sunroom
- Level: Main
Heating
- Central, ENERGY STAR Qualified Equipment, Natural Gas, Zoned
Cooling
- Ceiling Fan(s), Central Air
Appliances
- Included: Dishwasher, Disposal, Electric Water Heater, Exhaust Fan, Exhaust Hood, Freezer, Gas Range, Microwave, Refrigerator with Ice Maker, Self Cleaning Oven, Washer/Dryer
- Laundry: Laundry Room, Main Level
Features
- Kitchen Island, Open Floorplan, Pantry, Storage, Walk-In Closet(s), Walk-In Pantry
- Flooring: Tile, Wood
- Windows: Insulated Windows, Window Treatments
- Has basement: No
- Attic: Walk-In
- Fireplace features: Living Room, Wood Burning
Interior area
- Total structure area: 2,071
- Total interior livable area: 2,071 sqft
- Finished area above ground: 2,071
- Finished area below ground: 0
Property
Parking
- Parking features: Driveway
- Has uncovered spaces: Yes
- Details: Driveway parking for 3+ vehicles.
Features
- Levels: Two
- Stories: 2
- Patio & porch: Covered, Deck, Front Porch, Rear Porch
- Fencing: Back Yard,Fenced,Full
- Has view: Yes
- View description: City
Lot
- Size: 0.22 Acres
- Dimensions: 60 x 175 x 53 x 175
- Features: Cleared, Level, Open Lot, Views
Details
- Parcel number: 07819322
- Zoning: N1-C
- Special conditions: Standard
Construction
Type & style
- Home type: SingleFamily
- Architectural style: Arts and Crafts
- Property subtype: Single Family Residence
Materials
- Brick Partial, Hardboard Siding, Wood
- Foundation: Crawl Space
Condition
- New construction: No
- Year built: 2000
Details
- Builder name: Grandfather Homes
Utilities & green energy
- Sewer: Public Sewer
- Water: City
- Utilities for property: Cable Connected, Electricity Connected, Satellite Internet Available, Wired Internet Available
Community & HOA
Community
- Features: Dog Park, Picnic Area, Playground, Recreation Area, Sidewalks, Street Lights, Walking Trails
- Security: Carbon Monoxide Detector(s), Smoke Detector(s)
- Subdivision: Biddleville
Location
- Region: Charlotte
Financial & listing details
- Price per square foot: $367/sqft
- Tax assessed value: $621,400
- Date on market: 9/24/2026
- Cumulative days on market: 26 days
- Listing terms: Cash,Conventional,FHA,VA Loan
- Electric utility on property: Yes
- Road surface type: Concrete, Paved
Estimated market value
$726,000
$690,000 - $762,000
$3,464/mo
Price history
| Date | Event | Price |
|---|---|---|
| 9/24/2026 | Listed for sale | $759,900-1.9%$367/sqft |
Source:  Canopy MLS as distributed by MLS GRID #4428060 Report a problem | ||
| 1/25/2026 | Listing removed | $774,900$374/sqft |
Source: Canopy MLS as distributed by MLS GRID #4303125 Report a problem | ||
| 11/26/2025 | Price change | $774,900-1.3%$374/sqft |
Source: Canopy MLS as distributed by MLS GRID #4303125 Report a problem | ||
| 10/29/2025 | Price change | $784,900-1.9%$379/sqft |
Source: Canopy MLS as distributed by MLS GRID #4303125 Report a problem | ||
| 9/26/2025 | Listed for sale | $799,900+173.9%$386/sqft |
Source: Canopy MLS as distributed by MLS GRID #4303125 Report a problem | ||
| 9/16/2013 | Sold | $292,000-2.7%$141/sqft |
Source: Canopy MLS as distributed by MLS GRID #2155475 Report a problem | ||
| 8/17/2013 | Pending sale | $300,000$145/sqft |
Source: Keller Williams Lake Norman #2155475 Report a problem | ||
| 6/7/2013 | Price change | $300,000-7.7%$145/sqft |
Source: Keller Williams Lake Norman #2155475 Report a problem | ||
| 6/2/2013 | Price change | $325,000-7.1%$157/sqft |
Source: Keller Williams Lake Norman #2155475 Report a problem | ||
| 5/25/2013 | Listed for sale | $350,000+4.5%$169/sqft |
Source: Keller Williams Lake Norman #2155475 Report a problem | ||
| 6/23/2009 | Sold | $335,000-11.8%$162/sqft |
Source: Public Record Report a problem | ||
| 1/24/2009 | Price change | $379,900-2.3%$183/sqft |
Source: Listhub #832270 Report a problem | ||
| 12/31/2008 | Price change | $389,000+11.5%$188/sqft |
Source: Listhub #832270 Report a problem | ||
| 11/19/2008 | Price change | $349,000-3.3%$169/sqft |
Source: NCI #758580 Report a problem | ||
| 10/30/2008 | Price change | $361,000-0.8%$174/sqft |
Source: NCI #758580 Report a problem | ||
| 9/21/2008 | Price change | $364,000-0.3%$176/sqft |
Source: NCI #758580 Report a problem | ||
| 4/23/2008 | Price change | $365,000+4.6%$176/sqft |
Source: NCI #758580 Report a problem | ||
| 3/24/2008 | Listed for sale | $349,000+267.4%$169/sqft |
Source: NCI #758580 Report a problem | ||
| 11/17/2000 | Sold | $95,000$46/sqft |
Source: Public Record Report a problem | ||
Public tax history
| Year | Property taxes | Tax assessment |
|---|---|---|
| 2025 | -- | $621,400 |
| 2024 | -- | $621,400 |
| 2023 | -- | $621,400 +57.2% |
| 2022 | $3,941 +0.3% | $395,400 |
| 2021 | $3,930 +0.2% | $395,400 |
| 2020 | $3,923 +0.4% | $395,400 |
| 2019 | $3,907 +40.1% | $395,400 +91% |
| 2018 | $2,789 +2.1% | $207,000 |
| 2017 | $2,733 | $207,000 |
| 2016 | $2,733 | $207,000 |
| 2015 | $2,733 -17.3% | $207,000 -18.1% |
| 2014 | $3,306 | $252,600 |
| 2013 | -- | $252,600 -0.3% |
| 2012 | -- | $253,300 |
| 2011 | -- | $253,300 +166.9% |
| 2010 | -- | $94,900 -8.7% |
| 2009 | -- | $103,900 |
| 2008 | -- | $103,900 |
| 2007 | -- | $103,900 |
| 2006 | -- | $103,900 |
| 2005 | -- | $103,900 |
| 2004 | -- | $103,900 +31.4% |
| 2003 | -- | $79,100 -11.3% |
| 2002 | -- | $89,210 |
| 2001 | -- | $89,210 +792.1% |
| 2000 | -- | $10,000 |
Find assessor info on the county website
Monthly payment
Est. payment
Payment breakdown
Explore the cost of this home by adjusting the details. Changes won't be saved.Climate risks
Neighborhood: Biddleville
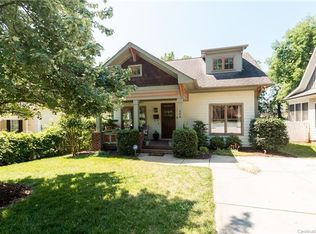
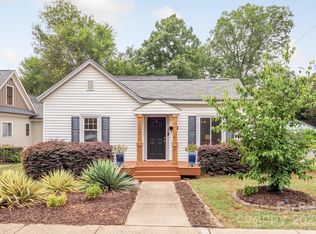

Similar homes
- $725,0004 bd3 ba2.5k sqft1216 Effingham Rd, Charlotte, NC 28208For Sale

 MLS ID #4431439, Matt Briggs, Keller Williams South Park. Canopy MLS as distributed by MLS GRID
- $724,0003 bd3 ba2.4k sqft2405 Marlowe Ave, Charlotte, NC 28208For Sale
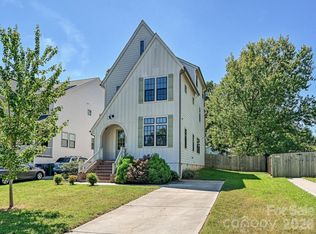 MLS ID #4423166, Eve Davis, Dickens Mitchener & Associates Inc. Canopy MLS as distributed by MLS GRID
- $729,9003 bd3 ba2.3k sqft423 Sylvania Ave, Charlotte, NC 28206For Sale
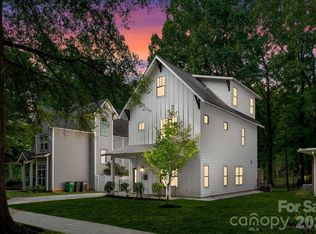 MLS ID #4409126, Chris Blackmon, West Maple Realty LLC. Canopy MLS as distributed by MLS GRID
- $679,0003 bd3 ba1.7k sqft1000 Margaret Brown St, Charlotte, NC 28202For Sale
 MLS ID #4409234, Zach Scarboro, Real Broker, LLC. Canopy MLS as distributed by MLS GRID
- $750,0004 bd4 ba2.7k sqft10513 Orchid Hill Ln, Charlotte, NC 28277For SaleMLS ID #4435829, Todd Wise, Premier Sotheby's International Realty. Canopy MLS as distributed by MLS GRID
- $799,0003 bd2 ba1.7k sqft3610 Oakwood Ave, Charlotte, NC 28205For SaleMLS ID #4431301, Katherine Hickman, Helen Adams Realty. Canopy MLS as distributed by MLS GRID
- $739,9004 bd3 ba2.9k sqft4034 Nicole Eileen Ln, Charlotte, NC 28216For SaleMLS ID #4403119, Rhonda Tryon, Realty One Group Revolution. Canopy MLS as distributed by MLS GRID
- $725,0003 bd4 ba2.5k sqft8611 Kerns Meadow Ln, Huntersville, NC 28078For SaleMLS ID #4433950, Brandon Jackson, Better Homes and Garden Real Estate Paracle. Canopy MLS as distributed by MLS GRID
- $619,0004 bd3 ba2.2k sqft6520 Candlewood Dr, Charlotte, NC 28210For SaleMLS ID #4432216, Antwine Mitchell, Mitchell Realty Group. Canopy MLS as distributed by MLS GRID
- $710,0003 bd3 ba1.7k sqft2800 Georgia Ave, Charlotte, NC 28205For SaleMLS ID #4360228, Jon Debuchananne, Southern Homes of the Carolinas, Inc. Canopy MLS as distributed by MLS GRID
- $469,0002 bd2 ba1k sqft106 N Turner Ave, Charlotte, NC 28216For SaleMLS ID #4380792, John Ashworth, Kinley Properties Inc. Canopy MLS as distributed by MLS GRID
- $764,9003 bd3 ba2.4k sqftEverton, Charlotte, NC 28210For SaleMLS ID #4431294, Jason Jentz, Century 21 DiGioia Realty. Canopy MLS as distributed by MLS GRID
- $750,0005 bd3 ba2.9k sqft3415 Twelve Oaks Pl, Charlotte, NC 28270For SaleMLS ID #4416632, Evona Cholewa, Coldwell Banker Realty. Canopy MLS as distributed by MLS GRID
- $775,0003 bd3 ba2.9k sqft15002 Dexter Lemmond Ct, Mint Hill, NC 28227For SaleMLS ID #4404567, Rob Johnson, RE/MAX Results. Canopy MLS as distributed by MLS GRID
- $765,2504 bd3 ba2.7k sqft1418 Coachman Dr, Waxhaw, NC 28173For SaleMLS ID #4428919, Lee Northcutt, Keller Williams South Park. Canopy MLS as distributed by MLS GRID
- $649,9003 bd4 ba2.5k sqft3845 Park South Station Blvd, Charlotte, NC 28210For SaleMLS ID #4399677, Julian Barker, Ivester Jackson Christie's. Canopy MLS as distributed by MLS GRID
- $999,0004 bd3 ba2.6k sqft2844 Georgia Ave, Charlotte, NC 28205For SaleMLS ID #4428065, Wendy Dickinson, Coldwell Banker Realty. Canopy MLS as distributed by MLS GRID
- $769,9004 bd3 ba2.6k sqft5525 Lancelot Dr, Charlotte, NC 28270For SaleMLS ID #4372784, Scott Russo, The McDevitt Agency. Canopy MLS as distributed by MLS GRID
- $580,0005 bd4 ba2.8k sqft7725 Shalom Dr, Charlotte, NC 28216For SaleMLS ID #4309397, Teresa Becker, NextHome Paramount. Canopy MLS as distributed by MLS GRID
- $754,9004 bd3 ba3k sqft3375 Blue Jay Pass, Fort Mill, SC 29708For SaleMLS ID #4401520, LaChelle Crosby, Found It Homes LLC. Canopy MLS as distributed by MLS GRID
