Beautiful brick and James Hardie sided home. Spacious 5 bedrooms, 3 full bathrooms, 1 half bathroom with additional Office. Craftsman-style trim package includes 5-panel interior doors, Wainscot in Foyer and Dining Room, Cove molding on entire first floor. 9' ceilings on Main Floor. Gourmet kitchen with white cabinetry, quartz countertops, island with cabinets, stainless steel gas cook top, wall oven with convection microwave combo, stainless steel hood. Mudroom area with dropzone bench and cubbies. Primary Suite with double vanities, tile shower walls and free standing tub. All bathrooms (excluding Powder Room) include white cabinetry, quartz countertops, and tile flooring. Entire first floor has beautiful laminate hardwood - wide plank floors. 2-Car Garage and extended driveway with plenty of parking! 100% Financing Program! Contact the preferred lender to see if you qualify.
Active
Price cut: $9.9K (6/3)
$580,000
7725 Shalom Dr, Charlotte, NC 28216
5beds
2,888sqft
Single Family Residence
Built in 2022
0.49 Acres Lot
$576,900 Zestimate®
$201/sqft
$-- HOA
What's special
Gourmet kitchenCraftsman-style trim packageAdditional officeIsland with cabinetsTile shower wallsStainless steel hoodQuartz countertops
- 317 days |
- 406 |
- 29 |
Zillow last checked:
Listing updated:
Listed by:
Teresa Becker teresa@teresabecker.com,
NextHome Paramount
Source: Canopy MLS as distributed by MLS GRID,MLS#: 4309397
Facts & features
Interior
Bedrooms & bathrooms
- Bedrooms: 5
- Bathrooms: 4
- Full bathrooms: 3
- 1/2 bathrooms: 1
Primary bedroom
- Level: Upper
Bedroom s
- Level: Upper
Bedroom s
- Level: Upper
Bedroom s
- Level: Upper
Bedroom s
- Level: Upper
Bathroom half
- Level: Main
Bathroom full
- Level: Upper
Bathroom full
- Level: Upper
Bathroom full
- Level: Upper
Dining room
- Level: Main
Family room
- Level: Main
Kitchen
- Level: Main
Laundry
- Level: Main
Other
- Level: Main
Office
- Level: Main
Heating
- Natural Gas, Zoned
Cooling
- Central Air, Electric, Zoned
Appliances
- Included: Dishwasher, Disposal, Electric Water Heater, Exhaust Hood, Gas Cooktop, Microwave, Refrigerator, Wall Oven
- Laundry: Laundry Room, Main Level
Features
- Flooring: Carpet, Laminate, Tile
- Has basement: No
- Fireplace features: Family Room, Gas
Interior area
- Total structure area: 2,888
- Total interior livable area: 2,888 sqft
- Finished area above ground: 2,888
- Finished area below ground: 0
Property
Parking
- Total spaces: 10
- Parking features: Driveway, Attached Garage, Garage on Main Level
- Attached garage spaces: 2
- Uncovered spaces: 8
Features
- Levels: Two
- Stories: 2
- Patio & porch: Front Porch, Patio
Lot
- Size: 0.49 Acres
- Features: Level
Details
- Parcel number: 03717603
- Zoning: N1-A
- Special conditions: Standard
Construction
Type & style
- Home type: SingleFamily
- Property subtype: Single Family Residence
Materials
- Brick Partial, Fiber Cement
- Foundation: Slab
Condition
- New construction: No
- Year built: 2022
Details
- Builder name: Grand Living Homes
Utilities & green energy
- Sewer: Public Sewer
- Water: City
Community & HOA
Community
- Subdivision: Havana Park
HOA
- Has HOA: Yes
- HOA name: Bahama-Havana Community Organization
- HOA phone: 704-516-9500
Location
- Region: Charlotte
Financial & listing details
- Price per square foot: $201/sqft
- Tax assessed value: $577,800
- Annual tax amount: $4,605
- Date on market: 10/3/2025
- Cumulative days on market: 386 days
- Listing terms: Cash,Conventional,Exchange,FHA,VA Loan
- Exclusions: Security Cameras and Camera Doorbell do not convey
- Road surface type: Concrete, Paved
Estimated market value
$576,900
$548,000 - $606,000
$2,930/mo
Price history
| Date | Event | Price |
|---|---|---|
| 6/3/2026 | Price change | $580,000-1.7%$201/sqft |
Source:  Canopy MLS as distributed by MLS GRID #4309397 Report a problem Canopy MLS as distributed by MLS GRID #4309397 Report a problem | ||
| 2/13/2026 | Price change | $589,900-0.7%$204/sqft |
Source: Canopy MLS as distributed by MLS GRID #4309397 Report a problem | ||
| 11/28/2025 | Price change | $594,000-0.1%$206/sqft |
Source: Canopy MLS as distributed by MLS GRID #4309397 Report a problem | ||
| 11/22/2025 | Price change | $594,500-0.1%$206/sqft |
Source: Canopy MLS as distributed by MLS GRID #4309397 Report a problem | ||
| 11/13/2025 | Price change | $594,9000%$206/sqft |
Source: Canopy MLS as distributed by MLS GRID #4309397 Report a problem | ||
| 10/3/2025 | Listed for sale | $595,000$206/sqft |
Source: Canopy MLS as distributed by MLS GRID #4309397 Report a problem | ||
| 9/25/2025 | Listing removed | $595,000$206/sqft |
Source: Canopy MLS as distributed by MLS GRID #4282276 Report a problem | ||
| 9/6/2025 | Price change | $595,000-0.7%$206/sqft |
Source: Canopy MLS as distributed by MLS GRID #4282276 Report a problem | ||
| 7/19/2025 | Listed for sale | $599,000+9.9%$207/sqft |
Source: Canopy MLS as distributed by MLS GRID #4282276 Report a problem | ||
| 1/25/2023 | Sold | $544,900-0.9%$189/sqft |
Source: Canopy MLS as distributed by MLS GRID #3918823 Report a problem | ||
| 11/30/2022 | Pending sale | $549,900$190/sqft |
Source: Canopy MLS as distributed by MLS GRID #3918823 Report a problem | ||
| 11/10/2022 | Listed for sale | $549,900+633.2%$190/sqft |
Source: Canopy MLS as distributed by MLS GRID #3918823 Report a problem | ||
| 3/4/2022 | Sold | $75,000+200%$26/sqft |
Source: Public Record Report a problem | ||
| 6/3/2020 | Sold | $25,000-49.9%$9/sqft |
Source: Public Record Report a problem | ||
| 8/2/2016 | Listing removed | $49,900$17/sqft |
Source: Residential Brokerage #3167501 Report a problem | ||
| 7/27/2016 | Listed for sale | $49,900+1.8%$17/sqft |
Source: Coldwell Banker Residential Brokerage - Greater Northeast #3167501 Report a problem | ||
| 4/1/2011 | Listing removed | $49,000$17/sqft |
Source: Green Group, Realty of the Carolinas #990498 Report a problem | ||
| 12/23/2010 | Listed for sale | $49,000+151.3%$17/sqft |
Source: Green Group, Realty of the Carolinas #990498 Report a problem | ||
| 10/10/2000 | Sold | $19,500$7/sqft |
Source: Public Record Report a problem | ||
Public tax history
| Year | Property taxes | Tax assessment |
|---|---|---|
| 2025 | $4,605 +1.7% | $577,800 |
| 2024 | $4,529 +40.6% | $577,800 +31.6% |
| 2023 | $3,220 | $439,000 +945.2% |
| 2022 | -- | $42,000 |
| 2021 | -- | $42,000 |
| 2020 | -- | $42,000 |
| 2019 | $405 | $42,000 +16.7% |
| 2018 | -- | $36,000 |
| 2017 | $466 | $36,000 |
| 2016 | $466 | $36,000 |
| 2015 | $466 +0.8% | $36,000 |
| 2014 | $462 | $36,000 |
| 2013 | -- | $36,000 |
| 2012 | -- | $36,000 |
| 2011 | -- | $36,000 +33.3% |
| 2010 | -- | $27,000 |
| 2009 | -- | $27,000 |
| 2008 | -- | $27,000 |
| 2007 | -- | $27,000 |
| 2006 | -- | $27,000 |
| 2005 | -- | $27,000 |
| 2004 | -- | $27,000 |
| 2003 | -- | $27,000 +50% |
| 2002 | -- | $18,000 |
| 2001 | -- | $18,000 |
| 2000 | -- | $18,000 |
Find assessor info on the county website
Monthly payment
Est. payment
Payment breakdown
Explore the cost of this home by adjusting the details. Changes won't be saved.Climate risks
Neighborhood: Beatties Ford-Trinity
Nearby schools
GreatSchools rating
- 3/10Hornets Nest ElementaryGrades: PK-5Distance: 0.9 mi
- 3/10Ranson MiddleGrades: 6-8Distance: 1.7 mi
- 5/10Hopewell HighGrades: 9-12Distance: 5.2 mi
Schools provided by the listing agent
- Elementary: Hornets Nest
- Middle: Ranson
- High: Hopewell
Source: Canopy MLS as distributed by MLS GRID. This data may not be complete. We recommend contacting the local school district to confirm school assignments for this home.
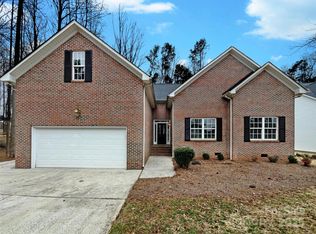
- $359,0003 bd2 ba1.7k sqft7717 Shalom Dr, Charlotte, NC 28216Sold
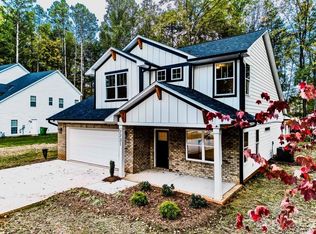
- $510,0003 bd3 ba2.5k sqft7731 Shalom Dr, Charlotte, NC 28216Sold
- $112,000-- bd-- ba-- sqft7709 Shalom Dr, Charlotte, NC 28216Off Market
- $370,8004 bd2 ba2.2k sqft5527 Tumbling Brook Ln, Charlotte, NC 28216Off Market
- $319,2003 bd3 ba1.5k sqft6912 Broad Valley Ct, Charlotte, NC 28216Off Market
- $408,1005 bd3 ba2.4k sqft5531 Tumbling Brook Ln, Charlotte, NC 28216Off Market
- $334,6003 bd3 ba1.8k sqft5523 Tumbling Brook Ln, Charlotte, NC 28216Off Market
- $356,9004 bd3 ba1.9k sqft5519 Tumbling Brook Ln, Charlotte, NC 28216Off Market
A local agent can set up tours, give advice and negotiate with sellers.
Similar homes
- $569,0005 bd3 ba3k sqft11413 Mangla Dr, Charlotte, NC 28214For Sale
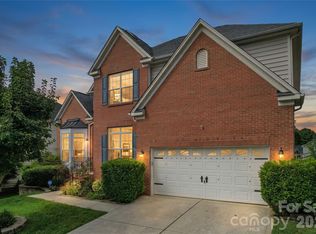
 MLS ID #4353792, Jenise Taylor, Worthy & Associates Real Estate LLC. Canopy MLS as distributed by MLS GRID
 - $579,0004 bd3 ba2.9k sqft14427 Maclauren Ln, Huntersville, NC 28078For Sale
 MLS ID #4400774, Stacey Fitch, Realty One Group Revolution. Canopy MLS as distributed by MLS GRID
 - $409,9004 bd3 ba2.3k sqft2823 Oakdale Pasture Dr, Charlotte, NC 28216For Sale
 MLS ID #4303288, Adam Sellars, Keller Williams Ballantyne Area. Canopy MLS as distributed by MLS GRID
 - $575,0003 bd3 ba2.5k sqft13110 Graymist Dr, Charlotte, NC 28215For Sale
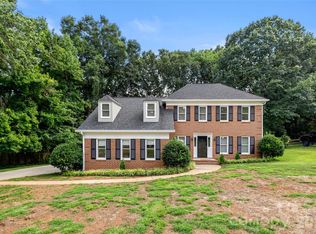 MLS ID #4410322, Adamo Riascos, Providence Realty Partners, LLC. Canopy MLS as distributed by MLS GRID
 - $520,0005 bd3 ba2.8k sqft1728 Copperplate Rd, Charlotte, NC 28262For SaleMLS ID #4332667, Craig Tribus, Beycome Brokerage Realty LLC. Canopy MLS as distributed by MLS GRID
- $460,0004 bd4 ba2.6k sqft4816 Eagle Creek Dr, Charlotte, NC 28269For SaleMLS ID #4405607, Junyne Lloyd, ProStead Realty. Canopy MLS as distributed by MLS GRID
- $435,0004 bd3 ba2.6k sqft4916 Elementary View Dr, Charlotte, NC 28269For SaleMLS ID #4406604, Angela Craghead, Angela Craghead Realty Group LLC. Canopy MLS as distributed by MLS GRID
- $475,0004 bd3 ba2.9k sqft8505 Delamere Ln, Charlotte, NC 28269For SaleMLS ID #4392897, Robyn Licursi, Robyns Nest Realty. Canopy MLS as distributed by MLS GRID
- $549,7004 bd3 ba2.6k sqft8906 Glade Ct, Huntersville, NC 28078For SaleMLS ID #4376212, Jesus Alvarez, Coldwell Banker Realty. Canopy MLS as distributed by MLS GRID
- $495,0005 bd3 ba2.3k sqft2237 Arbor Vista Dr, Charlotte, NC 28262For SaleMLS ID #4395474, Nancy Braun, Showcase Realty LLC. Canopy MLS as distributed by MLS GRID
- $525,0004 bd3 ba3.6k sqft13309 Rebecca Run Dr, Charlotte, NC 28269For SaleMLS ID #4392338, Nancy Braun, Showcase Realty LLC. Canopy MLS as distributed by MLS GRID
- $639,5004 bd3 ba2.8k sqft8621 Sequoia Grove Ln, Charlotte, NC 28214For SaleMLS ID #4407064, Kelly Trites, Lake Wylie Realty. Canopy MLS as distributed by MLS GRID
- $600,0005 bd3 ba3.7k sqft1906 Birchbrook Ct, Harrisburg, NC 28075For SaleMLS ID #4399963, Jim Straatmann, Keller Williams Ballantyne Area. Canopy MLS as distributed by MLS GRID
- $460,0004 bd3 ba3.7k sqft8220 Hudson Forest Dr, Charlotte, NC 28269For SaleMLS ID #4325199, Kecia Jones, Premier South. Canopy MLS as distributed by MLS GRID
- $569,9005 bd4 ba2.7k sqft3671 Burnage Hall Rd, Harrisburg, NC 28075For SaleMLS ID #4343906, Felicia Long, Coldwell Banker Realty. Canopy MLS as distributed by MLS GRID
- $540,0005 bd3 ba2.9k sqftThe Mills at Rocky River, Concord, NC 28025For SaleMLS ID #4371588, Himal Patel, Vimal Realty LLC. Canopy MLS as distributed by MLS GRID
- $545,0004 bd3 ba2.6k sqft5302 Fairgrove Ln, Harrisburg, NC 28075For SaleMLS ID #4372391, Gopal Dhimal, Keller Williams Ballantyne Area. Canopy MLS as distributed by MLS GRID
- $635,0004 bd3 ba2.7k sqft10295 October Glory Way, Charlotte, NC 28215For SaleMLS ID #4389910, Karen Glenn, First Properties. Canopy MLS as distributed by MLS GRID
- $690,0004 bd4 ba3.2k sqft12726 Rusty Blackbird Way, Charlotte, NC 28278For SaleMLS ID #4409710, Nora Gonzalez, Coldwell Banker Realty. Canopy MLS as distributed by MLS GRID
- $685,0005 bd4 ba3.4k sqft11119 Grenfell Ave, Huntersville, NC 28078For SaleMLS ID #4397802, Jeff Sny, Blue Oak Realty Group. Canopy MLS as distributed by MLS GRID
