Visit this stunning 4-bedroom, 3-bath home featuring refinished hardwood floors, fresh paint, and new carpet throughout. The kitchen offers granite countertops, black stainless steel appliances, and ample storage. A bright study ensures privacy, while the great room features a gas fireplace and built-in shelving. The secluded downstairs bedroom is perfect for guests or an office. Enjoy a formal dining room, a butler's pantry, and two versatile bonus rooms. The spacious primary bedroom includes dual closets and vanities. Step out to the composite deck and fenced backyard with a firepit. Located in the serene Stephens Grove community, which offers a pool, clubhouse, playground, walking trails, and tennis courts, this home has something for everyone.
Active
Price cut: $16K (7/24)
$579,000
14427 Maclauren Ln, Huntersville, NC 28078
4beds
2,920sqft
:
Get pre-qualified$3,479/mo
Single Family Residence
Built in 2003
0.26 Acres Lot
$573,700 Zestimate®
$198/sqft
$73/mo HOA
What's special
Gas fireplaceRefinished hardwood floorsComposite deckTwo versatile bonus roomsFresh paintBright studyGranite countertops
- 21 days |
- 843 |
- 31 |
Likely to sell faster than
Zillow last checked:
Listing updated:
Listed by:
Stacey Fitch 1472fitch@gmail.com,
Realty One Group Revolution
Source: Canopy MLS as distributed by MLS GRID,MLS#: 4400774
Facts & features
Interior
Bedrooms & bathrooms
- Bedrooms: 4
- Bathrooms: 3
- Full bathrooms: 3
- Main level bedrooms: 1
Primary bedroom
- Features: En Suite Bathroom, Garden Tub, Walk-In Closet(s), Whirlpool
- Level: Upper
Bedroom s
- Level: Main
Bedroom s
- Level: Upper
Bathroom full
- Level: Main
Bathroom full
- Level: Upper
Other
- Level: Upper
Bonus room
- Level: Upper
Dining room
- Features: Wet Bar
- Level: Main
Great room
- Level: Main
Kitchen
- Features: Kitchen Island, Walk-In Pantry
- Level: Main
Heating
- Heat Pump, Natural Gas
Cooling
- Ceiling Fan(s), Central Air
Appliances
- Included: Dishwasher, Electric Range, Gas Water Heater
- Laundry: Electric Dryer Hookup, Laundry Closet, Upper Level, Washer Hookup
Features
- Kitchen Island, Open Floorplan, Pantry
- Flooring: Carpet, Hardwood, Tile
- Doors: Screen Door(s)
- Windows: Insulated Windows
- Has basement: No
- Attic: Pull Down Stairs
- Fireplace features: Gas Log, Great Room
Interior area
- Total structure area: 2,920
- Total interior livable area: 2,920 sqft
- Finished area above ground: 2,920
- Finished area below ground: 0
Property
Parking
- Total spaces: 2
- Parking features: Driveway, Attached Garage, Garage Door Opener, Garage Faces Front, Keypad Entry, Garage on Main Level
- Attached garage spaces: 2
- Has uncovered spaces: Yes
Features
- Levels: Two
- Stories: 2
- Patio & porch: Deck, Front Porch
- Exterior features: Fire Pit
- Pool features: Community
- Fencing: Back Yard,Fenced,Wood
Lot
- Size: 0.26 Acres
- Features: Wooded
Details
- Parcel number: 01316362
- Zoning: R
- Special conditions: Standard
Construction
Type & style
- Home type: SingleFamily
- Property subtype: Single Family Residence
Materials
- Brick Partial, Vinyl
- Foundation: Crawl Space
Condition
- New construction: No
- Year built: 2003
Utilities & green energy
- Sewer: Public Sewer
- Water: City
- Utilities for property: Cable Available, Electricity Connected, Fiber Optics, Underground Power Lines
Community & HOA
Community
- Features: Clubhouse, Playground, Tennis Court(s), Walking Trails
- Security: Smoke Detector(s)
- Subdivision: Stephens Grove
HOA
- Has HOA: Yes
- HOA fee: $880 annually
Location
- Region: Huntersville
Financial & listing details
- Price per square foot: $198/sqft
- Tax assessed value: $497,100
- Annual tax amount: $3,789
- Date on market: 7/10/2026
- Cumulative days on market: 21 days
- Exclusions: Cabinets in garage
- Electric utility on property: Yes
- Road surface type: Concrete, Paved
Estimated market value
$573,700
$545,000 - $602,000
$3,021/mo
Price history
| Date | Event | Price |
|---|---|---|
| 7/24/2026 | Price change | $579,000-2.7%$198/sqft |
Source:  Canopy MLS as distributed by MLS GRID #4400774 Report a problem Canopy MLS as distributed by MLS GRID #4400774 Report a problem | ||
| 7/10/2026 | Listed for sale | $595,000+92.6%$204/sqft |
Source: Canopy MLS as distributed by MLS GRID #4400774 Report a problem | ||
| 4/28/2017 | Sold | $309,000$106/sqft |
Source: Canopy MLS as distributed by MLS GRID #3226074 Report a problem | ||
| 2/28/2017 | Price change | $309,000-2.8%$106/sqft |
Source: Wilkinson ERA Real Estate #3226074 Report a problem | ||
| 2/5/2017 | Price change | $318,000-3.3%$109/sqft |
Source: Wilkinson ERA Real Estate #3226074 Report a problem | ||
| 11/8/2016 | Price change | $328,700-1.6%$113/sqft |
Source: Wilkinson ERA Real Estate #3226074 Report a problem | ||
| 10/25/2016 | Listed for sale | $334,000+14.8%$114/sqft |
Source: Wilkinson ERA Real Estate #3226074 Report a problem | ||
| 6/3/2015 | Sold | $291,000-3%$100/sqft |
Source: Canopy MLS as distributed by MLS GRID #3073357 Report a problem | ||
| 5/23/2015 | Pending sale | $299,900$103/sqft |
Source: Wilkinson ERA Real Estate #3073357 Report a problem | ||
| 4/24/2015 | Price change | $299,900-3.2%$103/sqft |
Source: Wilkinson ERA Real Estate #3073357 Report a problem | ||
| 3/28/2015 | Listed for sale | $309,900+32.4%$106/sqft |
Source: Wilkinson & Associates #3073357 Report a problem | ||
| 5/1/2003 | Sold | $234,000$80/sqft |
Source: Public Record Report a problem | ||
Public tax history
| Year | Property taxes | Tax assessment |
|---|---|---|
| 2025 | $3,789 +1.4% | $497,100 |
| 2024 | $3,736 +9.1% | $497,100 |
| 2023 | $3,425 +17.4% | $497,100 +54.8% |
| 2022 | $2,918 +0.6% | $321,200 |
| 2021 | $2,901 +0.9% | $321,200 |
| 2020 | $2,876 +0.2% | $321,200 |
| 2019 | $2,870 -9.9% | $321,200 +18.3% |
| 2018 | $3,186 +1.6% | $271,600 |
| 2017 | $3,136 | $271,600 +0.6% |
| 2016 | $3,136 | $269,900 |
| 2015 | $3,136 +0.8% | $269,900 |
| 2014 | $3,112 | -- |
| 2013 | -- | $269,900 |
| 2012 | -- | $269,900 |
| 2011 | -- | $269,900 +4.9% |
| 2010 | -- | $257,300 |
| 2009 | -- | $257,300 |
| 2008 | -- | $257,300 |
| 2007 | -- | $257,300 |
| 2006 | -- | $257,300 |
| 2005 | -- | $257,300 |
| 2004 | -- | $257,300 +414.6% |
| 2003 | -- | $50,000 +25% |
| 2002 | -- | $40,000 |
Find assessor info on the county website
Monthly payment
Est. payment
Payment breakdown
Explore the cost of this home by adjusting the details. Changes won't be saved.Climate risks
Neighborhood: 28078
Nearby schools
GreatSchools rating
- 6/10Barnette ElementaryGrades: PK-5Distance: 0.9 mi
- 7/10Francis Bradley MiddleGrades: 6-8Distance: 1 mi
- 5/10Hopewell HighGrades: 9-12Distance: 2.4 mi
Schools provided by the listing agent
- Elementary: Barnette
- Middle: Francis Bradley
- High: Hopewell
Source: Canopy MLS as distributed by MLS GRID. This data may not be complete. We recommend contacting the local school district to confirm school assignments for this home.
- $571,2005 bd3 ba2.6k sqft14433 Maclauren Ln, Huntersville, NC 28078Off Market
- $593,5005 bd3 ba2.9k sqft14421 Maclauren Ln, Huntersville, NC 28078Off Market
- $582,5005 bd3 ba2.9k sqft14421 Maclauren Ln #108, Huntersville, NC 28078Off Market

- $627,2006 bd3 ba3.2k sqft14511 Maclauren Ln, Huntersville, NC 28078Off Market

- $611,2004 bd3 ba2.9k sqft6349 Stephens Grove Ln, Huntersville, NC 28078Off Market
- $559,6005 bd3 ba2.6k sqft14501 Maclauren Ln, Huntersville, NC 28078Off Market
- $578,9004 bd3 ba3k sqft14415 Maclauren Ln, Huntersville, NC 28078Off Market
- $435,0003 bd2 ba1.7k sqft14426 Maclauren Ln, Huntersville, NC 28078Sold
A local agent can set up tours, give advice and negotiate with sellers.
Similar homes
- $489,0005 bd3 ba2.8k sqft12719 Vantage Point Ln, Huntersville, NC 28078For Sale
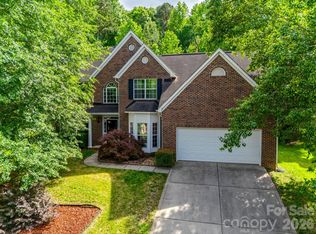
 MLS ID #4373952, Nick Huscroft, Chosen Realty of NC LLC. Canopy MLS as distributed by MLS GRID
 - $539,9004 bd2 ba2k sqft12301 Flatbush Dr, Huntersville, NC 28078For Sale
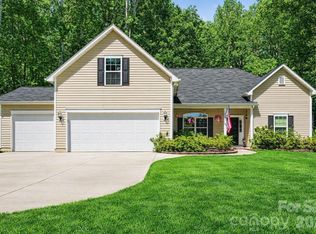 MLS ID #4382119, Craig Duckworth, RE/MAX Leading Edge. Canopy MLS as distributed by MLS GRID
 - $685,0005 bd4 ba3.4k sqft11119 Grenfell Ave, Huntersville, NC 28078For Sale
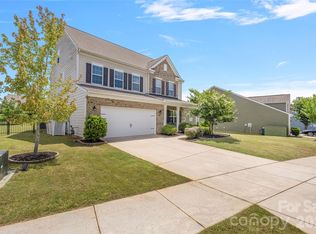 MLS ID #4397802, Jeff Sny, Blue Oak Realty Group. Canopy MLS as distributed by MLS GRID
 - $659,0004 bd3 ba3.2k sqft15202 Sharrow Bay Ct, Huntersville, NC 28078For Sale
 MLS ID #4391918, Craig Tribus, Beycome Brokerage Realty LLC. Canopy MLS as distributed by MLS GRID
 - $625,0005 bd3 ba2.8k sqft793 Seipel Dr, Denver, NC 28037For SaleMLS ID #4407902, Courtney Defruscio, Bespoke Realty. Canopy MLS as distributed by MLS GRID
- $699,0005 bd4 ba3k sqft6405 Alba Rose Ln, Huntersville, NC 28078For SaleMLS ID #4397325, Lisa Toohey, Lake Norman Realty, Inc.. Canopy MLS as distributed by MLS GRID
- $525,0004 bd3 ba2k sqft7073 Ridgeway Rd, Stanley, NC 28164For SaleMLS ID #4406988, Kristi Vernon, Keller Williams Lake Norman. Canopy MLS as distributed by MLS GRID
- $675,0004 bd4 ba2.9k sqft12440 Kane Alexander Dr, Huntersville, NC 28078For SaleMLS ID #4390522, Judy Robertson, Howard Hanna Allen Tate Lake Norman. Canopy MLS as distributed by MLS GRID
- $489,0004 bd3 ba2.1k sqft17120 Caldwell Track Dr, Huntersville, NC 28078For SaleMLS ID #4402971, Arlene Arciero, Southern Homes of the Carolinas, Inc. Canopy MLS as distributed by MLS GRID
- $539,9994 bd3 ba3.2k sqft7453 Mountain Ridge Dr, Stanley, NC 28164For SaleMLS ID #4382061, Austin Stortz, EXP Realty LLC Mooresville. Canopy MLS as distributed by MLS GRID
- $650,0003 bd3 ba3.1k sqft13127 Union Square Dr, Huntersville, NC 28078For SaleMLS ID #4369975, Lisa Mitchell, ERA Live Moore. Canopy MLS as distributed by MLS GRID
- $850,0005 bd6 ba4.3k sqft14336 Baytown Ct, Huntersville, NC 28078For SaleMLS ID #4399744, Rich Sossa, Advantage Realty Group. Canopy MLS as distributed by MLS GRID
- $650,0005 bd3 ba3.2k sqft7999 Worth Way, Denver, NC 28037For SaleMLS ID #4396901, Mishella Bastianson, Lake Norman Realty, Inc.. Canopy MLS as distributed by MLS GRID
- $475,0004 bd2 ba2.1k sqft17119 Caldwell Track Dr, Huntersville, NC 28078For SaleMLS ID #4394007, Michael Marra, Mark Spain Real Estate. Canopy MLS as distributed by MLS GRID
- $575,0004 bd3 ba2.6k sqft10648 Sky Chase Ave NW, Concord, NC 28027For SaleMLS ID #4398953, Trisha Frye, NorthGroup Real Estate LLC. Canopy MLS as distributed by MLS GRID
- $589,9004 bd4 ba3.7k sqft2116 Quail Dr NW, Concord, NC 28027For SaleMLS ID #4389135, Brittany King, Coldwell Banker- CK Select. Canopy MLS as distributed by MLS GRID
- $674,9005 bd4 ba3k sqft7933 Sally Clark Dr, Denver, NC 28037For SaleMLS ID #4397836, Deborah Hultgren, Homes of Carolina. Canopy MLS as distributed by MLS GRID
- $589,0004 bd2 ba2.2k sqft11633 Bradford Park Dr, Davidson, NC 28036For SaleMLS ID #4399218, Don Gomez, C-A-RE Realty. Canopy MLS as distributed by MLS GRID
- $580,0005 bd5 ba3.7k sqft2045 Saddlebred Dr, Iron Station, NC 28080For SaleMLS ID #4402737, Erica Hayden, Hayden Realty. Canopy MLS as distributed by MLS GRID
- $495,0004 bd3 ba3.3k sqft851 Brookdale Ln, Stanley, NC 28164For SaleMLS ID #4361851, Katie Hocker, Lake Norman Realty, Inc.. Canopy MLS as distributed by MLS GRID
