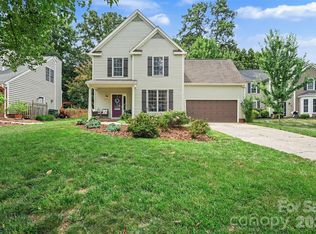
MOTIVATED SELLERS!!!! The sellers are offering 5k towards closing costs. Welcome to this beautiful two story home in the highly sought after Gates at Waterside community in Denver (with a mailing address of Stanley). Situated on a spacious quarter-acre lot, this stunning property offers the perfect blend of comfort, style and functionality. Featuring four generously sized bedrooms with the primary suite having its own addition perfect for a work out space, nursery, or home office. The floorplan offers an inviting layout with abundant natural light throughout the home. The main level offers a seamless flow between living areas creating a warm and welcoming atmosphere, while the upstairs provides a peaceful retreat with well-appointed bedrooms and a spacious primary suite. Step outside to enjoy the expansive yard- ideal for relaxing, hosting gatherings or creating your own outdoor oasis. The community pool and play ground are just a short walk. With its prime location, beautiful updates, and ample space, this home truly checks all the boxes.
Active
Price cut: $4.9K (6/24)
$525,000
851 Brookdale Ln, Stanley, NC 28164
4beds
3,335sqft
:
Get pre-qualified$3,190/mo
Single Family Residence
Built in 2004
0.28 Acres Lot
$521,500 Zestimate®
$157/sqft
$45/mo HOA
What's special
Beautiful updatesExpansive yardSpacious quarter-acre lotWarm and welcoming atmospherePrimary suiteSpacious primary suiteInviting layout
- 122 days |
- 645 |
- 37 |
Zillow last checked:
Listing updated:
Listed by:
Katie Hocker 704-728-3853,
Lake Norman Realty, Inc.
Source: Canopy MLS as distributed by MLS GRID,MLS#: 4361851
Facts & features
Interior
Bedrooms & bathrooms
- Bedrooms: 4
- Bathrooms: 3
- Full bathrooms: 2
- 1/2 bathrooms: 1
Primary bedroom
- Level: Upper
Bedroom s
- Level: Upper
Bedroom s
- Level: Upper
Bedroom s
- Level: Upper
Bathroom full
- Level: Upper
Bathroom full
- Level: Upper
Bathroom half
- Level: Main
Dining area
- Level: Main
Dining room
- Level: Main
Kitchen
- Level: Main
Laundry
- Level: Upper
Living room
- Level: Main
Other
- Level: Main
Heating
- Heat Pump
Cooling
- Central Air
Appliances
- Included: Dishwasher, Disposal, Gas Range
- Laundry: Laundry Room, Upper Level
Features
- Has basement: No
- Fireplace features: Gas, Gas Log, Living Room
Interior area
- Total structure area: 3,335
- Total interior livable area: 3,335 sqft
- Finished area above ground: 3,335
- Finished area below ground: 0
Property
Parking
- Total spaces: 2
- Parking features: Attached Garage, Garage on Main Level
- Attached garage spaces: 2
Features
- Levels: Two
- Stories: 2
- Fencing: Back Yard,Fenced
Lot
- Size: 0.28 Acres
- Features: Level, Wooded
Details
- Parcel number: 80228
- Zoning: PD-MU
- Special conditions: Standard
Construction
Type & style
- Home type: SingleFamily
- Property subtype: Single Family Residence
Materials
- Vinyl
- Foundation: Slab
Condition
- New construction: No
- Year built: 2004
Utilities & green energy
- Sewer: County Sewer
- Water: County Water
Community & HOA
Community
- Subdivision: Gates at Waterside
HOA
- Has HOA: Yes
- HOA fee: $135 quarterly
- HOA name: Superior Association Management LLC
- HOA phone: 704-875-7299
Location
- Region: Stanley
Financial & listing details
- Price per square foot: $157/sqft
- Tax assessed value: $535,638
- Annual tax amount: $3,375
- Date on market: 3/26/2026
- Cumulative days on market: 105 days
- Listing terms: Cash,Conventional,FHA,VA Loan
- Road surface type: Concrete, Paved
Estimated market value
$521,500
$495,000 - $548,000
$2,762/mo
Price history
| Date | Event | Price |
|---|---|---|
| 6/24/2026 | Price change | $525,000-0.9%$157/sqft |
Source:  Canopy MLS as distributed by MLS GRID #4361851 Report a problem Canopy MLS as distributed by MLS GRID #4361851 Report a problem | ||
| 5/21/2026 | Price change | $529,900-3.7%$159/sqft |
Source: Canopy MLS as distributed by MLS GRID #4361851 Report a problem | ||
| 4/20/2026 | Price change | $550,000-1.8%$165/sqft |
Source: Canopy MLS as distributed by MLS GRID #4361851 Report a problem | ||
| 3/26/2026 | Listed for sale | $560,000+27.3%$168/sqft |
Source: Canopy MLS as distributed by MLS GRID #4361851 Report a problem | ||
| 6/25/2021 | Sold | $440,000+29.4%$132/sqft |
Source: Public Record Report a problem | ||
| 7/8/2020 | Sold | $339,900$102/sqft |
Source: Canopy MLS as distributed by MLS GRID #3607704 Report a problem | ||
| 6/2/2020 | Pending sale | $339,900$102/sqft |
Source: Wilcox Real Estate Group #3607704 Report a problem | ||
| 6/1/2020 | Price change | $339,900-1.4%$102/sqft |
Source: Wilcox Real Estate Group #3607704 Report a problem | ||
| 3/27/2020 | Listed for sale | $344,900$103/sqft |
Source: Wilcox Real Estate Group #3607704 Report a problem | ||
Public tax history
| Year | Property taxes | Tax assessment |
|---|---|---|
| 2025 | $3,375 +1% | $535,638 |
| 2024 | $3,341 | $535,638 |
| 2023 | $3,341 +39.5% | $535,638 +73.6% |
| 2022 | $2,395 -0.6% | $308,571 |
| 2021 | $2,411 +7.2% | $308,571 |
| 2020 | $2,250 +1.9% | $308,571 |
| 2019 | $2,207 +21.4% | $308,571 +23.2% |
| 2018 | $1,817 | $250,495 |
| 2017 | $1,817 +0.4% | $250,495 |
| 2016 | $1,810 -3.4% | $250,495 |
| 2015 | $1,874 +11.9% | -- |
| 2014 | $1,675 | $232,130 |
| 2013 | -- | -- |
| 2012 | -- | -- |
| 2011 | -- | -- |
| 2010 | -- | -- |
| 2009 | -- | -- |
| 2008 | -- | $304,911 +37% |
| 2007 | -- | $222,570 |
| 2006 | -- | $222,570 |
Find assessor info on the county website
Monthly payment
Est. payment
Payment breakdown
Explore the cost of this home by adjusting the details. Changes won't be saved.Climate risks
Neighborhood: 28164
Nearby schools
GreatSchools rating
- 6/10Catawba Springs ElementaryGrades: PK-5Distance: 2.7 mi
- 4/10East Lincoln MiddleGrades: 6-8Distance: 6.9 mi
- 8/10East Lincoln HighGrades: 9-12Distance: 2.8 mi
Schools provided by the listing agent
- Elementary: Catawba Springs
- Middle: East Lincoln
- High: East Lincoln
Source: Canopy MLS as distributed by MLS GRID. This data may not be complete. We recommend contacting the local school district to confirm school assignments for this home.
- $550,5004 bd2 ba3.1k sqft851 Brookdale Ln, Denver, NC 28037Off Market

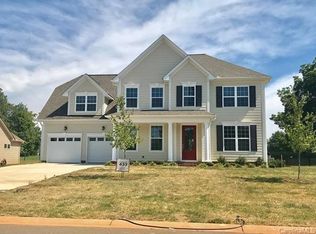
- $582,8004 bd4 ba3.1k sqft981 Brookdale Ln #433, Stanley, NC 28164Off Market
- $542,8004 bd2 ba2.9k sqft863 Brookdale Ln, Stanley, NC 28164Off Market
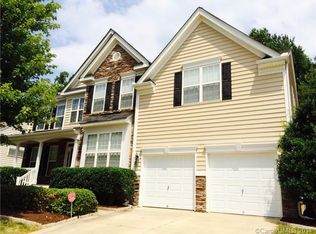
- $603,5004 bd3 ba3.6k sqft845 Brookdale Ln, Stanley, NC 28164Off Market
- $527,7004 bd3 ba2.6k sqft1025 Brookdale Ln #429, Stanley, NC 28164Off Market
- $545,2004 bd3 ba2.7k sqft1015 Brookdale Ln #430, Stanley, NC 28164Off Market
- $416,800-- bd-- ba-- sqftBrookdale Ln, Stanley, NC 28164Off Market
- $2-- bd-- ba-- sqftBrookdale Ln, Stanley, NC 28164Off Market
A local agent can set up tours, give advice and negotiate with sellers.
Similar homes
- $539,9994 bd3 ba3.2k sqft7453 Mountain Ridge Dr, Stanley, NC 28164For Sale
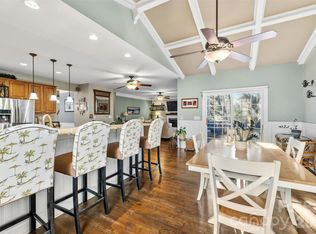
 MLS ID #4382061, Austin Stortz, EXP Realty LLC Mooresville. Canopy MLS as distributed by MLS GRID
 - $579,0004 bd3 ba2.9k sqft14427 Maclauren Ln, Huntersville, NC 28078For Sale
 MLS ID #4400774, Stacey Fitch, Realty One Group Revolution. Canopy MLS as distributed by MLS GRID
 - $549,8004 bd3 ba2.6k sqft8906 Glade Ct, Huntersville, NC 28078For Sale
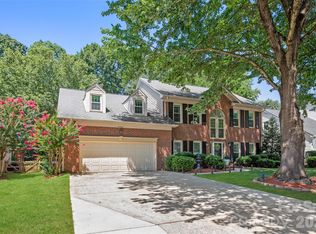 MLS ID #4376212, Jesus Alvarez, Coldwell Banker Realty. Canopy MLS as distributed by MLS GRID
 - $525,0004 bd3 ba1.8k sqft10112 Truitt Ct, Huntersville, NC 28078For Sale
 MLS ID #4397597, Melissa Sanchez, Coldwell Banker Realty. Canopy MLS as distributed by MLS GRID
 - $539,9004 bd2 ba2k sqft12301 Flatbush Dr, Huntersville, NC 28078For SaleMLS ID #4382119, Craig Duckworth, RE/MAX Leading Edge. Canopy MLS as distributed by MLS GRID
- $580,0005 bd5 ba3.7k sqft2045 Saddlebred Dr, Iron Station, NC 28080For SaleMLS ID #4402737, Erica Hayden, Hayden Realty. Canopy MLS as distributed by MLS GRID
- $559,0005 bd4 ba2.5k sqft8821 Hambright Rd, Huntersville, NC 28078For SaleMLS ID #4356404, Kelly Rushmann, Redfin Corporation. Canopy MLS as distributed by MLS GRID
- $525,0004 bd3 ba2.8k sqft8357 Bampton Dr, Concord, NC 28027For SaleMLS ID #4392254, Paul Gomez, NorthGroup Real Estate LLC. Canopy MLS as distributed by MLS GRID
- $537,5004 bd3 ba2.6k sqft3616 Linden Berry Ln, Charlotte, NC 28269For SaleMLS ID #4398496, Rebecca Bouknight, Southern Homes of the Carolinas, Inc. Canopy MLS as distributed by MLS GRID
- $550,0003 bd3 ba2.5k sqft12700 Willow Grove Way, Huntersville, NC 28078For SaleMLS ID #4400090, Amy Baker, Howard Hanna Allen Tate Huntersville. Canopy MLS as distributed by MLS GRID
- $499,9004 bd3 ba2.7k sqft141 Riverfront Pkwy, Mount Holly, NC 28120For SaleMLS ID #4390841, Tammy Cherry, Premier South. Canopy MLS as distributed by MLS GRID
- $526,9004 bd3 ba3.6k sqft13309 Rebecca Run Dr, Charlotte, NC 28269For SaleMLS ID #4392338, Nancy Braun, Showcase Realty LLC. Canopy MLS as distributed by MLS GRID
- $470,0003 bd2 ba1.8k sqft7760 Wallace Ln, Denver, NC 28037For SaleMLS ID #4395134, Jessica Rodriguez, COMPASS. Canopy MLS as distributed by MLS GRID
- $635,0005 bd3 ba3.2k sqft2832 Shady Reach Ln, Charlotte, NC 28214For SaleMLS ID #4386947, Nicole Gates, Realty One Group Revolution. Canopy MLS as distributed by MLS GRID
- $575,0003 bd3 ba2.5k sqft136 Picasso Trl, Mount Holly, NC 28120For SaleMLS ID #4397172, Eleanor Cornett, Keller Williams Ballantyne Area. Canopy MLS as distributed by MLS GRID
- $515,0004 bd3 ba2.9k sqft4831 Turnridge Ct NW, Concord, NC 28027For SaleMLS ID #4396977, Tiffany Settles, Keller Williams Premier. Canopy MLS as distributed by MLS GRID
- $500,0004 bd3 ba2.5k sqft120 Louden Dr, Mooresville, NC 28115For SaleMLS ID #4389862, Kristi Vernon, Keller Williams Lake Norman. Canopy MLS as distributed by MLS GRID
- $659,9006 bd4 ba3.8k sqft2435 Smith Cove Rd, Denver, NC 28037For SaleMLS ID #4386315, Mike Feehley, Ivester Jackson Christie's. Canopy MLS as distributed by MLS GRID
- $538,0004 bd4 ba2.8k sqft2358 Red Birch Way, Concord, NC 28027For SaleMLS ID #4352060, Leah Long, Better Homes and Garden Real Estate Paracle. Canopy MLS as distributed by MLS GRID
- $440,0004 bd3 ba2.6k sqft124 Tasman Dr, Mount Holly, NC 28120For SaleMLS ID #4353970, Preston Richardson, RE/MAX Select. Canopy MLS as distributed by MLS GRID
