Welcome to your beautifully designed retreat in a prime location! This inviting home backs to mature trees for privacy and offers sounds of live music from the nearby U.S. National Whitewater Center. Interior highlights include gorgeous hardwood floors, a spacious chef’s kitchen with a desirable butler’s pantry, and the washer and dryer will remain with the house. There are upgraded Velor window shades throughout the downstairs. Upstairs you will find his and hers master closets and a freshly remodeled master bath complete with tiled shower. There is an oversized fourth bedroom that makes a perfect bonus/media room, playroom, or home office. The formal living room downstairs features custom doors and also could easily serve as an office or flexible living space.
Outdoor living is elevated with Trex decking and a shaded concrete patio beneath. Practical amenities include a huge walk-in crawlspace for storage and a fiberglass front door. Community perks comprise river access, an Olympic-sized pool, clubhouse with monthly events, pickleball and tennis courts, playground, and in-ground irrigation.
Conveniently located minutes from the airport, U.S. National Whitewater Center, Charlotte, downtown Mt. Holly (5 minutes), and I-85, this home blends comfort, space, and accessibility — an exceptional package ready for you to move in.
Active
Price cut: $15.1K (7/15)
$499,900
141 Riverfront Pkwy, Mount Holly, NC 28120
4beds
2,765sqft
:
Get pre-qualified$2,994/mo
Single Family Residence
Built in 2003
0.24 Acres Lot
$496,300 Zestimate®
$181/sqft
$-- HOA
What's special
Trex deckingGorgeous hardwood floorsTiled showerFreshly remodeled master bathOversized fourth bedroomIn-ground irrigation
- 48 days |
- 827 |
- 66 |
Zillow last checked:
Listing updated:
Listed by:
Tammy Cherry tammycherryrealtor@gmail.com,
Premier South
Source: Canopy MLS as distributed by MLS GRID,MLS#: 4390841
Facts & features
Interior
Bedrooms & bathrooms
- Bedrooms: 4
- Bathrooms: 3
- Full bathrooms: 2
- 1/2 bathrooms: 1
Primary bedroom
- Level: Upper
Bedroom s
- Level: Upper
Bedroom s
- Level: Upper
Bathroom full
- Level: Upper
Bathroom full
- Level: Upper
Bathroom half
- Level: Main
Bar entertainment
- Level: Main
Other
- Level: Upper
Dining room
- Level: Main
Great room
- Level: Main
Kitchen
- Features: Kitchen Island
- Level: Main
Living room
- Level: Main
Heating
- Natural Gas
Cooling
- Central Air
Appliances
- Included: Dishwasher, Electric Oven, Electric Range
- Laundry: Inside, Laundry Room, Main Level
Features
- Windows: Insulated Windows
- Has basement: No
Interior area
- Total structure area: 2,765
- Total interior livable area: 2,765 sqft
- Finished area above ground: 2,765
- Finished area below ground: 0
Property
Parking
- Total spaces: 2
- Parking features: Attached Garage, Garage Door Opener, Garage Faces Front, Garage on Main Level
- Attached garage spaces: 2
Features
- Levels: Two
- Stories: 2
- Waterfront features: Boat Ramp – Community
Lot
- Size: 0.24 Acres
Details
- Parcel number: 199820
- Zoning: R
- Special conditions: Standard
Construction
Type & style
- Home type: SingleFamily
- Architectural style: Traditional
- Property subtype: Single Family Residence
Materials
- Brick Partial
- Foundation: Crawl Space
Condition
- New construction: No
- Year built: 2003
Utilities & green energy
- Sewer: Public Sewer
- Water: City
Community & HOA
Community
- Subdivision: Riverfront
HOA
- Has HOA: Yes
Location
- Region: Mount Holly
Financial & listing details
- Price per square foot: $181/sqft
- Tax assessed value: $478,030
- Annual tax amount: $4,799
- Date on market: 6/12/2026
- Cumulative days on market: 48 days
- Listing terms: Cash,Conventional,FHA,VA Loan
- Road surface type: Concrete, Paved
Estimated market value
$496,300
$471,000 - $521,000
$2,388/mo
Price history
| Date | Event | Price |
|---|---|---|
| 7/15/2026 | Price change | $499,900-2.9%$181/sqft |
Source:  Canopy MLS as distributed by MLS GRID #4390841 Report a problem Canopy MLS as distributed by MLS GRID #4390841 Report a problem | ||
| 7/8/2026 | Price change | $515,000-1.9%$186/sqft |
Source: Canopy MLS as distributed by MLS GRID #4390841 Report a problem | ||
| 6/12/2026 | Listed for sale | $525,000+91%$190/sqft |
Source: Canopy MLS as distributed by MLS GRID #4390841 Report a problem | ||
| 8/21/2017 | Sold | $274,900-1.8%$99/sqft |
Source: Canopy MLS as distributed by MLS GRID #3295165 Report a problem | ||
| 5/28/2016 | Listing removed | $279,900$101/sqft |
Source: Buddy Harper Team Realty #3140295 Report a problem | ||
| 4/7/2016 | Price change | $279,900-1.8%$101/sqft |
Source: Buddy Harper Team Realty #3140295 Report a problem | ||
| 1/28/2016 | Listed for sale | $284,900-1.7%$103/sqft |
Source: Buddy Harper Team Realty #3140295 Report a problem | ||
| 6/12/2015 | Listing removed | $289,900$105/sqft |
Source: Allen Tate Realtors #3063159 Report a problem | ||
| 5/7/2015 | Listed for sale | $289,900+41.8%$105/sqft |
Source: Allen Tate Realtors #3063159 Report a problem | ||
| 9/29/2003 | Sold | $204,500$74/sqft |
Source: Public Record Report a problem | ||
Public tax history
| Year | Property taxes | Tax assessment |
|---|---|---|
| 2025 | $4,799 | $478,030 |
| 2024 | $4,799 -1.1% | $478,030 |
| 2023 | $4,852 +36.4% | $478,030 +74.1% |
| 2022 | $3,556 -1.5% | $274,590 |
| 2021 | $3,611 | $274,590 |
| 2020 | $3,611 -0.8% | $274,590 |
| 2019 | $3,638 +17% | $274,590 +23.6% |
| 2018 | $3,110 | $222,154 |
| 2017 | $3,110 +60.9% | $222,154 |
| 2016 | $1,933 | $222,154 +3.5% |
| 2014 | $1,933 | $214,641 |
| 2012 | -- | $214,641 |
| 2011 | -- | $214,641 |
| 2010 | -- | $214,641 |
| 2009 | -- | $214,641 |
| 2008 | -- | $214,641 +13% |
| 2007 | -- | $189,930 |
| 2006 | -- | $189,930 |
| 2005 | -- | $189,930 +849.6% |
| 2004 | -- | $20,000 |
Find assessor info on the county website
Monthly payment
Est. payment
Payment breakdown
Explore the cost of this home by adjusting the details. Changes won't be saved.Climate risks
Neighborhood: 28120
Nearby schools
GreatSchools rating
- 6/10Catawba Heights Elementary SchoolGrades: PK-5Distance: 1.2 mi
- 5/10Mount Holly Middle SchoolGrades: 6-8Distance: 1.5 mi
- 8/10South Point High SchoolGrades: 9-12Distance: 3.9 mi
Schools provided by the listing agent
- Elementary: Catawba Heights
- Middle: Mount Holly
- High: South Point (NC)
Source: Canopy MLS as distributed by MLS GRID. This data may not be complete. We recommend contacting the local school district to confirm school assignments for this home.
- $420,0003 bd2 ba2.2k sqft137 Riverfront Pkwy, Mount Holly, NC 28120Off Market
- $424,2003 bd2 ba2.1k sqft145 Riverfront Pkwy, Mount Holly, NC 28120Off Market

- $464,0004 bd2 ba2.6k sqft113 Tom Sawyer Ln, Mount Holly, NC 28120Off Market

- $440,0004 bd3 ba2.2k sqft133 Riverfront Pkwy, Mount Holly, NC 28120Sold

- $475,2004 bd3 ba2.5k sqft109 Tom Sawyer Ln, Mount Holly, NC 28120Off Market
- $475,6004 bd3 ba2.6k sqft149 Riverfront Pkwy, Mount Holly, NC 28120Off Market
- $493,0004 bd3 ba2.3k sqft117 Tom Sawyer Ln, Mount Holly, NC 28120Sold
- $559,9005 bd3 ba2.9k sqft105 Tom Sawyer Ln, Mount Holly, NC 28120Off Market
A local agent can set up tours, give advice and negotiate with sellers.
Similar homes
- $499,0003 bd2 ba2.2k sqft435 W Central Ave, Mount Holly, NC 28120For Sale
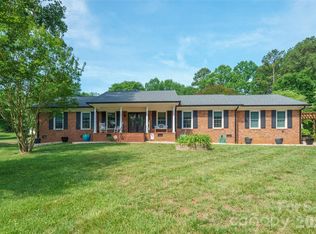
 MLS ID #4380672, Lisa J Smith, Smith Realty Group. Canopy MLS as distributed by MLS GRID
 - $479,9904 bd4 ba2.7k sqft109 Elk Ct, Mount Holly, NC 28120For Sale
 MLS ID #4344317, Steven Mosher, RE/MAX Executive. Canopy MLS as distributed by MLS GRID
 - $575,0004 bd3 ba3.1k sqft2013 Silvertip Ct, Belmont, NC 28012For Sale
 MLS ID #4405875, Cathy Young, Howard Hanna Allen Tate Gastonia. Canopy MLS as distributed by MLS GRID
 - $430,0003 bd2 ba1.9k sqft5250 Hickory Grove Rd, Mount Holly, NC 28120For Sale
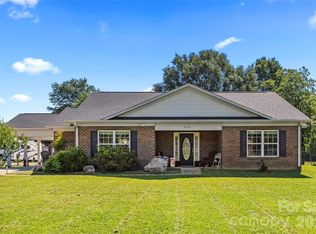 MLS ID #4390043, Sandra Hendren, Coldwell Banker Mountain View. Canopy MLS as distributed by MLS GRID
 - $449,9004 bd3 ba2.5k sqft932 Alexandria Ct, Gastonia, NC 28056For SaleMLS ID #4388133, Debi Morris, Century 21 Mountain Lifestyles. Canopy MLS as distributed by MLS GRID
- $542,9004 bd3 ba2.8k sqft612 Academy St, Mc Adenville, NC 28101For SaleMLS ID #4376795, Ashley Murphy, EXP Realty LLC Ballantyne. Canopy MLS as distributed by MLS GRID
- $469,0004 bd4 ba3.1k sqft2410 Monticello Dr, Gastonia, NC 28056For SaleMLS ID #4396522, Jessica Pendergraft, Premier South. Canopy MLS as distributed by MLS GRID
- $495,0004 bd3 ba3.3k sqft851 Brookdale Ln, Stanley, NC 28164For SaleMLS ID #4361851, Katie Hocker, Lake Norman Realty, Inc.. Canopy MLS as distributed by MLS GRID
- $550,0004 bd4 ba2.8k sqft5109 McCallum Meadows Dr, Charlotte, NC 28216For SaleMLS ID #4360058, Jessica Vogel, Carolinas Advantage Real Estate. Canopy MLS as distributed by MLS GRID
- $475,0004 bd3 ba2.7k sqft1135 Brookdale Ln, Stanley, NC 28164For SaleMLS ID #4358032, Lana Laws, Savvy + Co Real Estate. Canopy MLS as distributed by MLS GRID
- $489,0004 bd3 ba2.6k sqft3339 Kingshire Way, Clover, SC 29710For SaleMLS ID #4404024, Christina Geis, Howard Hanna Allen Tate Lake Wylie. Canopy MLS as distributed by MLS GRID
- $537,5004 bd3 ba2.6k sqft3616 Linden Berry Ln, Charlotte, NC 28269For SaleMLS ID #4398496, Rebecca Bouknight, Southern Homes of the Carolinas, Inc. Canopy MLS as distributed by MLS GRID
- $565,0004 bd3 ba2.7k sqft11444 Mangla Dr, Charlotte, NC 28214For SaleMLS ID #4374811, April Wood, EXP Realty LLC. Canopy MLS as distributed by MLS GRID
- $515,0004 bd3 ba2.8k sqft3124 Arklow Rd, Charlotte, NC 28269For SaleMLS ID #4390185, Jasmine Green, NorthGroup Real Estate LLC. Canopy MLS as distributed by MLS GRID
- $539,9994 bd3 ba3.2k sqft7453 Mountain Ridge Dr, Stanley, NC 28164For SaleMLS ID #4382061, Austin Stortz, EXP Realty LLC Mooresville. Canopy MLS as distributed by MLS GRID
- $315,0003 bd3 ba1.9k sqft213 Quality Dr, Mount Holly, NC 28120For SaleMLS ID #4365058, Chelsea Desourdy, Keller Williams Connected. Canopy MLS as distributed by MLS GRID
- $460,0005 bd3 ba2.5k sqft8918 Magennis Grove Ct, Charlotte, NC 28216For SaleMLS ID #4391951, Debbie Lipszyc, NorthGroup Real Estate LLC. Canopy MLS as distributed by MLS GRID
- $437,0004 bd3 ba2.2k sqft9136 Whittel Pl, Charlotte, NC 28216For SaleMLS ID #4402060, Susan Zongker, NorthGroup Real Estate LLC. Canopy MLS as distributed by MLS GRID
- $495,0005 bd3 ba2.8k sqft445 Buttermere Rd, Fort Mill, SC 29715For SaleMLS ID #4372934, Heather Offerdahl, NorthGroup Real Estate LLC. Canopy MLS as distributed by MLS GRID
- $400,0004 bd3 ba2.8k sqft1200 Catawba Run, Lowell, NC 28098For SaleMLS ID #4392613, Joseph Arrington, Fathom Realty NC LLC. Canopy MLS as distributed by MLS GRID
