Beautifully Updated Two-Story Home with Full Basement, Expansive Porch & Exceptional Location – Priced to Sell
Experience the perfect blend of timeless elegance, modern updates, and everyday comfort in this meticulously maintained two-story residence. Ideally situated just 15 minutes from Uptown Charlotte, Charlotte Douglas International Airport, and Huntersville, this exceptional home offers the convenience of city living while providing the privacy and tranquility of a peaceful, tree-lined setting.
From the moment you arrive, the welcoming covered front porch and mature landscaping create a warm first impression. Inside, you'll find thoughtfully curated updates throughout, including newly refinished hardwood floors, brand-new carpet in every bedroom, fresh designer-inspired interior paint, and new blinds installed throughout the home.
The beautifully updated kitchen is designed to impress, featuring modern appliances, sleek countertops, a stylish new sink and faucet, abundant cabinetry, and new luxury vinyl plank flooring—perfectly balancing beauty and functionality for everyday living and effortless entertaining.
The spacious, light-filled floor plan offers generous gathering spaces ideal for hosting family and friends. Retreat to the oversized primary suite, complete with a spa-inspired ensuite bath and an expansive walk-in closet. Upstairs, three additional bedrooms—including two with walk-in closets—along with two full bathrooms and unfinished storage space provide flexibility for growing families, guests, or future expansion.
The currently unfinished full basement offers exceptional potential to create additional living space, a home theater, fitness studio, recreation room, workshop, or abundant storage—allowing the next owner to customize it to fit their lifestyle and needs.
Situated on a desirable corner lot, the outdoor living spaces are equally impressive. Mature trees and newly enhanced landscaping provide natural beauty and added privacy, while the spacious rear deck and inviting covered front porch offer the perfect backdrop for morning coffee, evening gatherings, or peaceful relaxation.
This home has been exceptionally cared for and is truly move-in ready. The HVAC system has been professionally serviced, with all recommended repairs completed for added peace of mind. Buyers will also appreciate the included one-year home warranty and transferable termite bond through July 2027.
Offering an outstanding combination of quality, comfort, and location, this beautifully updated home presents a rare opportunity to enjoy refined living just minutes from Charlotte's premier dining, shopping, entertainment, and major commuter routes.
Showing Requirements: Buyers must provide a pre-approval letter or proof of funds prior to scheduling a showing.
Please Note: Listing agent does not practice dual agency.
Under contract-show
Price cut: $45K (6/4)
$550,000
5109 McCallum Meadows Dr, Charlotte, NC 28216
4beds
2,846sqft
Single Family Residence
Built in 1999
0.71 Acres Lot
$542,600 Zestimate®
$193/sqft
$-- HOA
What's special
Full basementFresh designer-inspired interior paintModern appliancesInviting covered front porchWelcoming covered front porchSleek countertopsSpacious rear deck
- 133 days |
- 1,352 |
- 116 |
Zillow last checked:
Listing updated:
Listed by:
Jessica Vogel carolinasadvantage@gmail.com,
Carolinas Advantage Real Estate
Source: Canopy MLS as distributed by MLS GRID,MLS#: 4360058
Facts & features
Interior
Bedrooms & bathrooms
- Bedrooms: 4
- Bathrooms: 4
- Full bathrooms: 3
- 1/2 bathrooms: 1
- Main level bedrooms: 1
Primary bedroom
- Features: Walk-In Closet(s)
- Level: Main
Bedroom s
- Level: Upper
Bedroom s
- Features: Walk-In Closet(s)
- Level: Upper
Bedroom s
- Features: Walk-In Closet(s)
- Level: Upper
Bathroom full
- Level: Main
Bathroom half
- Level: Main
Bathroom full
- Level: Upper
Bathroom full
- Level: Upper
Breakfast
- Level: Main
Dining room
- Level: Main
Kitchen
- Level: Main
Laundry
- Level: Main
Living room
- Level: Main
Office
- Level: Main
Heating
- Forced Air, Natural Gas
Cooling
- Central Air
Appliances
- Included: Dishwasher, Disposal, Electric Range, Exhaust Hood
- Laundry: Laundry Room
Features
- Soaking Tub, Open Floorplan, Storage, Walk-In Closet(s)
- Flooring: Carpet, Vinyl, Wood
- Basement: Full,Unfinished
- Fireplace features: Gas Log, Other - See Remarks
Interior area
- Total structure area: 2,846
- Total interior livable area: 2,846 sqft
- Finished area above ground: 2,846
- Finished area below ground: 0
Property
Parking
- Total spaces: 2
- Parking features: Driveway, Attached Garage, Garage on Main Level
- Attached garage spaces: 2
- Has uncovered spaces: Yes
Features
- Levels: Two
- Stories: 2
- Patio & porch: Covered, Front Porch
- Waterfront features: None
Lot
- Size: 0.71 Acres
- Features: Corner Lot
Details
- Parcel number: 03703396
- Zoning: MX-2
- Special conditions: Standard
Construction
Type & style
- Home type: SingleFamily
- Property subtype: Single Family Residence
Materials
- Vinyl
Condition
- New construction: No
- Year built: 1999
Utilities & green energy
- Sewer: Public Sewer
- Water: City
Community & HOA
Community
- Subdivision: Sunset Creek
Location
- Region: Charlotte
Financial & listing details
- Price per square foot: $193/sqft
- Tax assessed value: $556,800
- Date on market: 4/15/2026
- Cumulative days on market: 113 days
- Listing terms: Cash,Conventional
- Road surface type: Concrete, Paved
Estimated market value
$542,600
$515,000 - $570,000
$2,956/mo
Price history
| Date | Event | Price |
|---|---|---|
| 6/4/2026 | Price change | $550,000-7.6%$193/sqft |
Source:  Canopy MLS as distributed by MLS GRID #4360058 Report a problem Canopy MLS as distributed by MLS GRID #4360058 Report a problem | ||
| 5/3/2026 | Price change | $595,000-7.8%$209/sqft |
Source: Canopy MLS as distributed by MLS GRID #4360058 Report a problem | ||
| 4/15/2026 | Listed for sale | $645,000$227/sqft |
Source: Canopy MLS as distributed by MLS GRID #4360058 Report a problem | ||
Public tax history
Tax history is unavailable.
Monthly payment
Est. payment
Payment breakdown
Explore the cost of this home by adjusting the details. Changes won't be saved.Climate risks
Neighborhood: Oakdale
Nearby schools
GreatSchools rating
- 4/10Oakdale ElementaryGrades: PK-5Distance: 0.9 mi
- 3/10Ranson MiddleGrades: 6-8Distance: 3.6 mi
- 5/10West Charlotte HighGrades: 9-12Distance: 4 mi
- $423,1004 bd3 ba2.7k sqft2904 Oakdale Rd, Charlotte, NC 28216Off Market
- $374,9904 bd3 ba1.9k sqft5209 McCallum Meadows Dr, Charlotte, NC 28216Sold
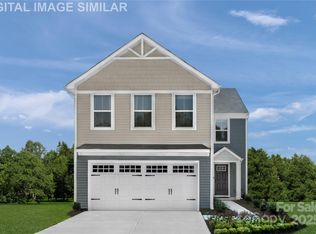
- $427,1005 bd3 ba2.4k sqft2609 Oakdale Creek Ln, Uninc, NC 28216Off Market

- $593,0004 bd2 ba2.1k sqft2916 Oakdale Rd, Charlotte, NC 28216Off Market
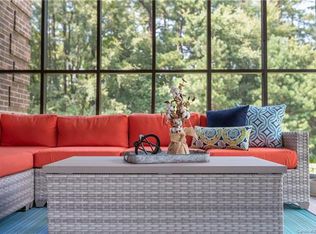
- $409,8005 bd3 ba2.2k sqft2605 Oakdale Creek Ln, Charlotte, NC 28216Off Market
- $81,500-- bd-- ba-- sqftOakdale Rd, Charlotte, NC 28216Off Market
- from $383,9904 bd3 ba1.9k sqftTorrey Plan, Sunset Creek Single Family Homes, Charlotte, NC 28216New Construction
- from $377,9904 bd3 ba1.9k sqftLily Plan, Sunset Creek Single Family Homes, Charlotte, NC 28216New Construction
A local agent can set up tours, give advice and negotiate with sellers.
Similar homes
- $517,5004 bd3 ba2.4k sqft11630 Clingman Ln, Charlotte, NC 28214For Sale

 MLS ID #4402284, Scott Byerly, RE/MAX Executive. Canopy MLS as distributed by MLS GRID
 - $577,0004 bd3 ba2.5k sqft6403 Torrence Trace Dr, Huntersville, NC 28078For Sale
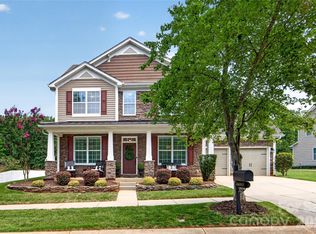 MLS ID #4409245, Jack Marinelli, Helen Adams Realty. Canopy MLS as distributed by MLS GRID
 - $635,0005 bd3 ba3k sqft2940 Shady Reach Ln, Charlotte, NC 28214For Sale
 MLS ID #4391013, Cindy Ferguson, Coldwell Banker Realty. Canopy MLS as distributed by MLS GRID
 - $515,0004 bd4 ba2.9k sqft10817 Bere Island Dr, Charlotte, NC 28278For Sale
 MLS ID #4410696, Abigail Hines, The Agency - Charlotte. Canopy MLS as distributed by MLS GRID
 - $529,9005 bd3 ba2.5k sqft7711 Abbotsinch Ct, Charlotte, NC 28269For SaleMLS ID #4397485, Hollie Sims, Coldwell Banker Realty. Canopy MLS as distributed by MLS GRID
- $550,0004 bd3 ba2.3k sqft8610 Forest Shadow Cir, Cornelius, NC 28031For SaleMLS ID #4401758, Jim Hunter, NorthGroup Real Estate LLC. Canopy MLS as distributed by MLS GRID
- $549,9004 bd3 ba2.3k sqft503 Wyre Forest Ct, Charlotte, NC 28270For SaleMLS ID #4393904, Janice Maynard, Keller Williams Ballantyne Area. Canopy MLS as distributed by MLS GRID
- $599,0003 bd2 ba1.6k sqft4824 Gilmore Dr, Charlotte, NC 28209For SaleMLS ID #4418020, Josh Fretz, RE/MAX Executive. Canopy MLS as distributed by MLS GRID
- $560,0004 bd3 ba3.1k sqft2013 Silvertip Ct, Belmont, NC 28012For SaleMLS ID #4405875, Cathy Young, Howard Hanna Allen Tate Gastonia. Canopy MLS as distributed by MLS GRID
- $625,0003 bd2 ba1.4k sqft10814 Moores Chapel Rd, Charlotte, NC 28214For SaleMLS ID #4412287, Amanda Clark, South Realty LLC. Canopy MLS as distributed by MLS GRID
- $549,9004 bd4 ba2.7k sqft3105 Linkside Ct, Fort Mill, SC 29715For SaleMLS ID #4409933, Steve Metarelis, OfferPad Brokerage LLC. Canopy MLS as distributed by MLS GRID
- $560,0005 bd3 ba2.8k sqft4619 Lenden Hall Ct, Gastonia, NC 28056For SaleMLS ID #4411954, Tammy Cherry, Premier South. Canopy MLS as distributed by MLS GRID
- $550,0004 bd3 ba3.6k sqft9513 Seamill Rd, Charlotte, NC 28278For SaleMLS ID #4408705, Jennifer Henderson, First Properties. Canopy MLS as distributed by MLS GRID
- $579,9004 bd3 ba2.6k sqft1228 12th Fairway Dr NW, Concord, NC 28027For SaleMLS ID #4414109, Heather Littrell, EXP Realty LLC. Canopy MLS as distributed by MLS GRID
- $479,0005 bd3 ba3.1k sqft8016 Painted Pony Ct, Charlotte, NC 28269For SaleMLS ID #4310124, Bree Vaughan, Keller Williams South Park. Canopy MLS as distributed by MLS GRID
- $519,9004 bd2 ba1.9k sqft15733 Berryfield St, Huntersville, NC 28078For SaleMLS ID #4359638, Chris Wallace, Mainstay Brokerage LLC. Canopy MLS as distributed by MLS GRID
- $550,0005 bd4 ba2.7k sqft1758 Newland Rd, Denver, NC 28037For SaleMLS ID #4319388, Becca Lutes, Keller Williams Lake Norman. Canopy MLS as distributed by MLS GRID
- $475,0004 bd3 ba2.9k sqft8505 Delamere Ln, Charlotte, NC 28269For SaleMLS ID #4392897, Robyn Licursi, Robyns Nest Realty. Canopy MLS as distributed by MLS GRID
- $615,0003 bd4 ba3.1k sqft4024 Wild Nursery Ct, Charlotte, NC 28215For SaleMLS ID #4400472, Cindy Hope, Howard Hanna Allen Tate SouthPark. Canopy MLS as distributed by MLS GRID
- $549,0005 bd3 ba3k sqft8398 Bampton Dr, Concord, NC 28027For SaleMLS ID #4410083, Gina Maraio, Redfin Corporation. Canopy MLS as distributed by MLS GRID
