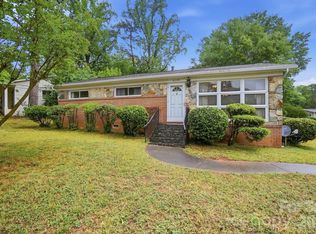
Madison Park charm with the updates already done for you. This 3-bedroom, 2-bath ranch offers an easy, open layout with hardwood floors running through most of the home and a beautifully updated kitchen at the center of it all. Fresh paint and new carpet give the home a clean, move-in ready feel, while a new roof installed in 2025 provides added peace of mind.
Out back, you'll find an oversized fenced yard with plenty of room for pets, play, gardening, or future expansion, along with a storage shed for tools and equipment. Tucked away on a quiet street yet conveniently located just minutes from SouthPark, Park Road Shopping Center, the Light Rail, and Uptown, this home offers the best of one of Charlotte's most established neighborhoods. Zoned for highly sought-after Myers Park schools, opportunities like this in Madison Park don't come along often.
Active
Price cut: $15K (7/16)
$635,000
4824 Gilmore Dr, Charlotte, NC 28209
3beds
1,637sqft
:
Get pre-qualified$3,736/mo
Single Family Residence
Built in 1954
0.32 Acres Lot
$615,000 Zestimate®
$388/sqft
$-- HOA
What's special
Beautifully updated kitchenFresh paintOversized fenced yardEasy open layoutNew carpet
- 53 days |
- 630 |
- 57 |
Likely to sell faster than
Zillow last checked:
Listing updated:
Listed by:
Josh Fretz JoshFretz@Selling4Carolinas.com,
RE/MAX Executive
Source: Canopy MLS as distributed by MLS GRID,MLS#: 4389651
Facts & features
Interior
Bedrooms & bathrooms
- Bedrooms: 3
- Bathrooms: 2
- Full bathrooms: 2
- Main level bedrooms: 3
Primary bedroom
- Level: Main
Bedroom s
- Level: Main
Bedroom s
- Level: Main
Bathroom full
- Level: Main
Bathroom full
- Level: Main
Breakfast
- Level: Main
Dining area
- Level: Main
Great room
- Level: Main
Kitchen
- Level: Main
Laundry
- Level: Main
Living room
- Level: Main
Heating
- Central, Forced Air
Cooling
- Ceiling Fan(s), Central Air
Appliances
- Included: Bar Fridge, Dishwasher, Disposal, Gas Range, Microwave, Refrigerator with Ice Maker, Washer/Dryer
- Laundry: Main Level
Features
- Open Floorplan
- Flooring: Carpet, Tile, Wood
- Has basement: No
Interior area
- Total structure area: 1,637
- Total interior livable area: 1,637 sqft
- Finished area above ground: 1,637
- Finished area below ground: 0
Video & virtual tour
Property
Parking
- Parking features: Driveway
- Has uncovered spaces: Yes
Features
- Levels: One
- Stories: 1
- Fencing: Back Yard,Fenced
- Waterfront features: None
Lot
- Size: 0.32 Acres
- Dimensions: 52 x 197 x 27 x 78 x 179
Details
- Additional structures: Shed(s)
- Parcel number: 17105263
- Zoning: N1-B
- Special conditions: Standard
Construction
Type & style
- Home type: SingleFamily
- Property subtype: Single Family Residence
Materials
- Brick Partial, Vinyl, Wood
- Foundation: Crawl Space
Condition
- New construction: No
- Year built: 1954
Utilities & green energy
- Sewer: Public Sewer
- Water: City
Community & HOA
Community
- Features: None
- Subdivision: Madison Park
Location
- Region: Charlotte
Financial & listing details
- Price per square foot: $388/sqft
- Tax assessed value: $472,700
- Date on market: 6/4/2026
- Cumulative days on market: 54 days
- Listing terms: Cash,Conventional,FHA,VA Loan
- Road surface type: Concrete, Paved
Estimated market value
$615,000
$584,000 - $646,000
$3,152/mo
Price history
| Date | Event | Price |
|---|---|---|
| 7/16/2026 | Price change | $635,000-2.3%$388/sqft |
Source:  Canopy MLS as distributed by MLS GRID #4389651 Report a problem Canopy MLS as distributed by MLS GRID #4389651 Report a problem | ||
| 6/4/2026 | Listed for sale | $650,000+71.1%$397/sqft |
Source: Canopy MLS as distributed by MLS GRID #4389651 Report a problem | ||
| 4/18/2019 | Sold | $380,000-1.3%$232/sqft |
Source: Canopy MLS as distributed by MLS GRID #3434206 Report a problem | ||
| 3/18/2019 | Pending sale | $384,900$235/sqft |
Source: The Virtual Realty Group #3434206 Report a problem | ||
| 3/15/2019 | Listed for sale | $384,900$235/sqft |
Source: The Virtual Realty Group #3434206 Report a problem | ||
| 3/1/2019 | Pending sale | $384,900$235/sqft |
Source: The Virtual Realty Group #3434206 Report a problem | ||
| 2/11/2019 | Price change | $384,900-1.3%$235/sqft |
Source: The Virtual Realty Group #3434206 Report a problem | ||
| 1/7/2019 | Price change | $389,900-1.3%$238/sqft |
Source: The Virtual Realty Group #3434206 Report a problem | ||
| 11/8/2018 | Price change | $394,900-1.2%$241/sqft |
Source: The Virtual Realty Group #3434206 Report a problem | ||
| 10/2/2018 | Listed for sale | $399,824+58%$244/sqft |
Source: The Virtual Realty Group #3434206 Report a problem | ||
| 5/10/2018 | Sold | $253,000-11.2%$155/sqft |
Source: Canopy MLS as distributed by MLS GRID #3379565 Report a problem | ||
| 4/26/2018 | Pending sale | $285,000$174/sqft |
Source: ProStead Realty #3379565 Report a problem | ||
| 4/23/2018 | Price change | $285,000-5%$174/sqft |
Source: ProStead Realty #3379565 Report a problem | ||
| 4/16/2018 | Price change | $300,000-9.1%$183/sqft |
Source: ProStead Realty #3379565 Report a problem | ||
| 4/11/2018 | Listed for sale | $329,900+288.1%$202/sqft |
Source: ProStead Realty #3379565 Report a problem | ||
| 1/19/2010 | Sold | $85,000$52/sqft |
Source: Public Record Report a problem | ||
Public tax history
| Year | Property taxes | Tax assessment |
|---|---|---|
| 2025 | -- | $472,700 |
| 2024 | -- | $472,700 |
| 2023 | -- | $472,700 +50.9% |
| 2022 | -- | $313,300 |
| 2021 | -- | $313,300 +18.4% |
| 2020 | -- | $264,600 |
| 2019 | $2,645 +28.1% | $264,600 +74.3% |
| 2018 | $2,065 +2.3% | $151,800 |
| 2017 | $2,018 | $151,800 |
| 2016 | $2,018 | $151,800 |
| 2015 | $2,018 +0.8% | $151,800 +0.5% |
| 2014 | $2,003 | $151,100 -17.9% |
| 2013 | -- | $184,100 -0.3% |
| 2012 | -- | $184,600 |
| 2011 | -- | $184,600 +58% |
| 2010 | -- | $116,800 |
| 2009 | -- | $116,800 |
| 2008 | -- | $116,800 |
| 2007 | -- | $116,800 |
| 2006 | -- | $116,800 |
| 2005 | -- | $116,800 |
| 2004 | -- | $116,800 |
| 2003 | -- | $116,800 +21.6% |
| 2002 | -- | $96,080 |
| 2001 | -- | $96,080 |
| 2000 | -- | $96,080 |
Find assessor info on the county website
Monthly payment
Est. payment
Payment breakdown
Explore the cost of this home by adjusting the details. Changes won't be saved.Climate risks
Neighborhood: Madison Park
Nearby schools
GreatSchools rating
- 6/10Pinewood ElementaryGrades: PK-5Distance: 0.7 mi
- 4/10Alexander Graham MiddleGrades: 6-8Distance: 2.4 mi
- 7/10Myers Park HighGrades: 9-12Distance: 2.3 mi
Schools provided by the listing agent
- Elementary: Pinewood Mecklenburg
- Middle: Alexander Graham
- High: Myers Park
Source: Canopy MLS as distributed by MLS GRID. This data may not be complete. We recommend contacting the local school district to confirm school assignments for this home.
- $459,6003 bd1 ba1k sqft4820 Gilmore Dr, Charlotte, NC 28209Off Market
- $479,0003 bd2 ba1k sqft4828 Gilmore Dr, Charlotte, NC 28209Sold
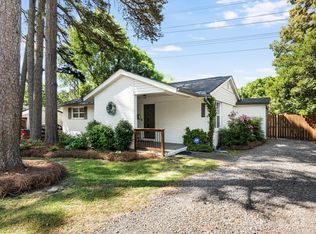
- $437,200-- bd-- ba-- sqft4828 Gilmore Dr, Charlotte, NC 28209Off Market
- $725,0003 bd2 ba1.7k sqft4816 Gilmore Dr, Charlotte, NC 28209Sold
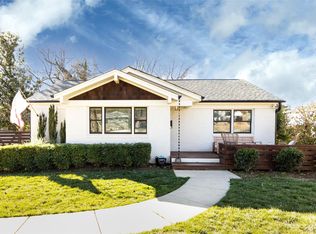
- $155,2003 bd2 ba1.4k sqft4832 Gilmore Dr, Charlotte, NC 28209Off Market
- $493,3003 bd1 ba1.3k sqft4832 Gilmore Dr, Charlotte, NC 28209Off Market
- $557,2003 bd2 ba1.5k sqft4812 Gilmore Dr, Charlotte, NC 28209Off Market
- $649,7003 bd2 ba1.7k sqft4831 Gilmore Dr, Charlotte, NC 28209Off Market
A local agent can set up tours, give advice and negotiate with sellers.
Similar homes
- $624,0004 bd2 ba1.6k sqft4220 Firwood Ln, Charlotte, NC 28209For Sale

 MLS ID #4388006, Bobby Thompson, Howard Hanna Allen Tate Huntersville. Canopy MLS as distributed by MLS GRID
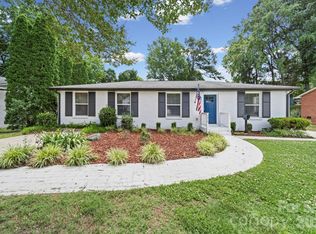
 - $665,0003 bd2 ba1.7k sqft4919 Seacroft Rd, Charlotte, NC 28210For Sale
 MLS ID #4393923, Nancy Buckstad, EXP Realty LLC Mooresville. Canopy MLS as distributed by MLS GRID
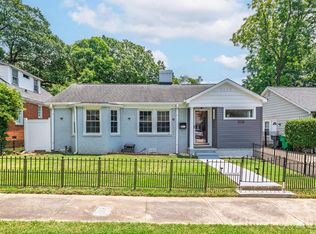
 - $650,0003 bd2 ba958 sqft2113 Scott Ave, Charlotte, NC 28203For Sale
 MLS ID #4393437, Jay Seago, Helen Adams Realty. Canopy MLS as distributed by MLS GRID
 - $574,0003 bd2 ba1.2k sqft6239 Netherwood Dr, Charlotte, NC 28210For Sale
 MLS ID #4380008, Vivian Knight, RE/MAX Executive. Canopy MLS as distributed by MLS GRID
 - $559,9003 bd2 ba1.5k sqft2448 Morton St, Charlotte, NC 28208For SaleMLS ID #4394147, Amy Peterson, Howard Hanna Allen Tate SouthPark. Canopy MLS as distributed by MLS GRID
- $500,0003 bd2 ba1.2k sqft1338 Edgewater Dr, Charlotte, NC 28210For SaleMLS ID #4401777, Thomas Elrod, Keller Williams Ballantyne Area. Canopy MLS as distributed by MLS GRID
- $514,0003 bd2 ba1.8k sqft5900 Tillery Dr, Charlotte, NC 28226For SaleMLS ID #4406670, Laura L Miller, RE/MAX Executive. Canopy MLS as distributed by MLS GRID
- $589,0005 bd3 ba1.8k sqft3414 Winterfield Pl, Charlotte, NC 28205For SaleMLS ID #4401411, Joshua Waugh, Kelly Right Real Estate of NC. Canopy MLS as distributed by MLS GRID
- $629,0004 bd3 ba1.9k sqft7434 Kilcullen Dr, Charlotte, NC 28270For SaleMLS ID #4392099, Marissa Tosoni, Realty One Group Revolution. Canopy MLS as distributed by MLS GRID
- $699,0004 bd3 ba2.4k sqft6207 Honegger Dr, Charlotte, NC 28211For SaleMLS ID #4400788, Jordan Keesee, Pinnacle Realty Advisors. Canopy MLS as distributed by MLS GRID
- $545,0004 bd3 ba2k sqft9301 Hinson Dr, Charlotte, NC 28105For SaleMLS ID #4405701, Liz Young, RE/MAX Executive. Canopy MLS as distributed by MLS GRID
- $585,0004 bd3 ba2.2k sqft10412 Sardis Oaks Rd, Charlotte, NC 28270For SaleMLS ID #4406836, Jeremy Ordan, Howard Hanna Allen Tate Charlotte South. Canopy MLS as distributed by MLS GRID
- $639,0003 bd3 ba2.3k sqft6632 Elmstone Dr, Charlotte, NC 28277For SaleMLS ID #4397020, Lilliah Moseley, Redfin Corporation. Canopy MLS as distributed by MLS GRID
- $595,0004 bd2 ba1.1k sqft7040 Pear Tree Rd, Charlotte, NC 28216For SaleMLS ID #4402192, Freddy Karmatz, FK and Associates Real Estate Firm. Canopy MLS as distributed by MLS GRID
- $414,9003 bd2 ba1k sqft2213 Lanier Ave, Charlotte, NC 28205For SaleMLS ID #4406719, Tracy Rowland, Tracy Rowland Real Estate Inc.. Canopy MLS as distributed by MLS GRID
- $569,0004 bd3 ba2.3k sqft503 Wyre Forest Ct, Charlotte, NC 28270For SaleMLS ID #4393904, Janice Maynard, Keller Williams Ballantyne Area. Canopy MLS as distributed by MLS GRID
- $619,9004 bd3 ba2.4k sqft9918 Ridgemore Dr, Charlotte, NC 28277For SaleMLS ID #4350332, Don Gomez, C-A-RE Realty. Canopy MLS as distributed by MLS GRID
- $449,9993 bd2 ba1.4k sqft1801 Dallas Ave, Charlotte, NC 28205For SaleMLS ID #4397599, Haitham Badran, NorthGroup Real Estate LLC. Canopy MLS as distributed by MLS GRID
- $525,0004 bd2 ba1.8k sqft6108 Mallard Dr, Charlotte, NC 28227For SaleMLS ID #4396420, Joe Nguyen, Keller Williams South Park. Canopy MLS as distributed by MLS GRID
- $735,0003 bd3 ba1.7k sqft2800 Georgia Ave, Charlotte, NC 28205For SaleMLS ID #4360228, Jon Debuchananne, Southern Homes of the Carolinas, Inc. Canopy MLS as distributed by MLS GRID
