5K Seller Concession to be used for Down Payment, Rate Buy-Down, etc. This charming brick home offers timeless character with thoughtful updates and a layout designed for comfortable everyday living. Step inside to an inviting living space with beautiful hardwood floors, and a wall of windows overlooking the front yard. The open flow between the living and dining areas creates the perfect setting for both relaxing and entertaining.The kitchen features ample cabinetry, functional layout, and a convenient pass-through to the dining area—ideal for staying connected while hosting. All new kitchen appliances. Step outside to enjoy the expansive backyard complete with a large stone patio—perfect for outdoor dining, entertaining, or simply unwinding. The fenced yard offers privacy and room to garden, play, or add your personal touches, while a detached storage building provides additional convenience. This home is only minutes away from shopping, dining and commuter routes.
Active
Price cut: $15K (10/7)
$540,000
6239 Netherwood Dr, Charlotte, NC 28210
3beds
1,233sqft
Single Family Residence
Built in 1960
0.23 Acres Lot
$533,900 Zestimate®
$438/sqft
$-- HOA
What's special
Beautiful hardwood floorsCharming brick homeFenced yard offers privacyKitchen features ample cabinetryInviting living spaceLarge stone patioExpansive backyard
- 156 days
- 244
- 11
Zillow last checked:
Listing updated:
Listed by:
Vivian Knight justcallviv@gmail.com,
RE/MAX Executive
Source: Canopy MLS as distributed by MLS GRID,MLS#: 4380008
Facts & features
Interior
Bedrooms & bathrooms
- Bedrooms: 3
- Bathrooms: 2
- Full bathrooms: 1
- 1/2 bathrooms: 1
- Main level bedrooms: 3
Primary bedroom
- Features: En Suite Bathroom
- Level: Main
Bedroom s
- Level: Main
Bedroom s
- Level: Main
Bathroom full
- Level: Main
Bathroom half
- Level: Main
Dining area
- Level: Main
Kitchen
- Level: Main
Laundry
- Level: Main
Living room
- Level: Main
Heating
- Central
Cooling
- Central Air
Appliances
- Included: Electric Range, Electric Water Heater, Exhaust Fan, Microwave, Refrigerator
- Laundry: Utility Room
Features
- Breakfast Bar, Pantry
- Flooring: Wood
- Doors: Sliding Doors
- Has basement: No
- Attic: Pull Down Stairs
Interior area
- Total structure area: 1,233
- Total interior livable area: 1,233 sqft
- Finished area above ground: 1,233
- Finished area below ground: 0
Property
Parking
- Parking features: Driveway
- Has uncovered spaces: Yes
Features
- Levels: One
- Stories: 1
- Patio & porch: Covered, Front Porch, Patio, Rear Porch
- Fencing: Back Yard
Lot
- Size: 0.23 Acres
- Features: Corner Lot
Details
- Additional structures: Outbuilding
- Parcel number: 17302612
- Zoning: N1-B
- Special conditions: Standard
Construction
Type & style
- Home type: SingleFamily
- Property subtype: Single Family Residence
Materials
- Brick Full, Stone
- Foundation: Crawl Space
Condition
- New construction: No
- Year built: 1960
Utilities & green energy
- Sewer: Public Sewer
- Water: City
- Utilities for property: Cable Available, Electricity Connected
Community & HOA
Community
- Subdivision: Starmount
Location
- Region: Charlotte
Financial & listing details
- Price per square foot: $438/sqft
- Tax assessed value: $387,300
- Date on market: 5/17/2026
- Cumulative days on market: 157 days
- Listing terms: Cash,Conventional,FHA,VA Loan
- Electric utility on property: Yes
- Road surface type: Concrete, Paved
Estimated market value
$533,900
$507,000 - $561,000
$2,436/mo
Price history
| Date | Event | Price |
|---|---|---|
| 10/7/2026 | Price change | $540,000-2.7%$438/sqft |
Source:  Canopy MLS as distributed by MLS GRID #4380008 Report a problem Canopy MLS as distributed by MLS GRID #4380008 Report a problem | ||
| 8/22/2026 | Price change | $555,000-3.3%$450/sqft |
Source: Canopy MLS as distributed by MLS GRID #4380008 Report a problem | ||
| 7/19/2026 | Price change | $574,000-3.7%$466/sqft |
Source: Canopy MLS as distributed by MLS GRID #4380008 Report a problem | ||
| 6/17/2026 | Price change | $595,999-2.3%$483/sqft |
Source: Canopy MLS as distributed by MLS GRID #4380008 Report a problem | ||
| 5/17/2026 | Listed for sale | $610,000+416.9%$495/sqft |
Source: Canopy MLS as distributed by MLS GRID #4380008 Report a problem | ||
| 5/2/2003 | Sold | $118,000$96/sqft |
Source: Public Record Report a problem | ||
Public tax history
| Year | Property taxes | Tax assessment |
|---|---|---|
| 2025 | -- | $387,300 |
| 2024 | -- | $387,300 |
| 2023 | -- | $387,300 +45.8% |
| 2022 | -- | $265,700 |
| 2021 | -- | $265,700 |
| 2020 | -- | $265,700 |
| 2019 | $2,656 +32% | $265,700 +79.8% |
| 2018 | $2,013 +2.3% | $147,800 |
| 2017 | $1,967 | $147,800 |
| 2016 | $1,967 | $147,800 |
| 2015 | $1,967 -3.2% | $147,800 -3.6% |
| 2014 | $2,031 | $153,300 |
| 2013 | -- | $153,300 -0.2% |
| 2012 | -- | $153,600 |
| 2011 | -- | $153,600 +24.3% |
| 2010 | -- | $123,600 |
| 2009 | -- | $123,600 |
| 2008 | -- | $123,600 |
| 2007 | -- | $123,600 |
| 2006 | -- | $123,600 |
| 2005 | -- | $123,600 |
| 2004 | -- | $123,600 |
| 2003 | -- | $123,600 +32.4% |
| 2002 | -- | $93,380 |
| 2001 | -- | $93,380 |
| 2000 | -- | $93,380 |
Find assessor info on the county website
Monthly payment
Est. payment
Payment breakdown
Explore the cost of this home by adjusting the details. Changes won't be saved.Climate risks
Neighborhood: Starmount

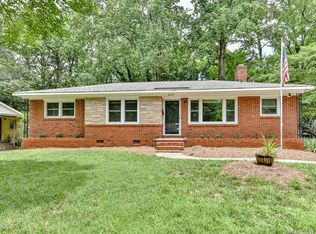
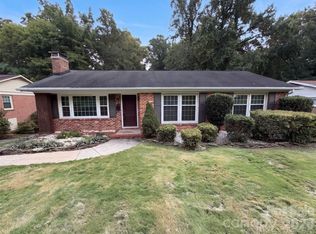
Similar homes
- $575,0003 bd2 ba1.6k sqft4824 Gilmore Dr, Charlotte, NC 28209For Sale

 MLS ID #4418020, Josh Fretz, RE/MAX Executive. Canopy MLS as distributed by MLS GRID
 - $535,0004 bd2 ba1.6k sqft3130 Rea Rd, Charlotte, NC 28226For Sale
 MLS ID #4430511, David Scibor, Keller Williams Ballantyne Area. Canopy MLS as distributed by MLS GRID
 - $725,0003 bd2 ba1.5k sqft4726 Walden Ct, Charlotte, NC 28210For Sale
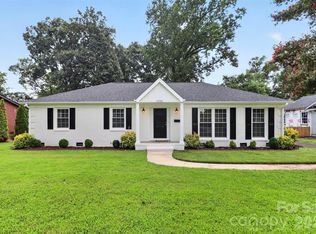 MLS ID #4408855, Adrienne Priest, Helen Adams Realty. Canopy MLS as distributed by MLS GRID
 - $550,0003 bd2 ba1.2k sqft1323 Carolyn Dr, Charlotte, NC 28205For Sale
 MLS ID #4418433, Ashley Mullins Askew, Dickens Mitchener & Associates Inc. Canopy MLS as distributed by MLS GRID
 - $575,0003 bd2 ba1.4k sqft10814 Moores Chapel Rd, Charlotte, NC 28214For SaleMLS ID #4412287, Amanda Clark, South Realty LLC. Canopy MLS as distributed by MLS GRID
- $550,0003 bd3 ba1.7k sqft1742 Herrin Ave, Charlotte, NC 28205For SaleMLS ID #4411912, Zann Hawkins, Coldwell Banker Realty. Canopy MLS as distributed by MLS GRID
- $299,0003 bd2 ba1.3k sqft5662 Coulee Pl, Charlotte, NC 28217For SaleMLS ID #4393487, Margo Wells, Dickens Mitchener & Associates Inc. Canopy MLS as distributed by MLS GRID
- $425,0003 bd2 ba1.4k sqft7029 Linda Lake Dr, Charlotte, NC 28215For SaleMLS ID #4425915, Kristen Bernard, Keller Williams South Park. Canopy MLS as distributed by MLS GRID
- $450,0003 bd2 ba1.5k sqft11715 Timber Ridge Rd, Charlotte, NC 28213For SaleMLS ID #4363078, Sherri Green, Coldwell Banker Realty. Canopy MLS as distributed by MLS GRID
- $485,0003 bd3 ba1.8k sqft8614 Ducksbill Dr, Charlotte, NC 28277For SaleMLS ID #4394654, Don Gomez, C-A-RE Realty. Canopy MLS as distributed by MLS GRID
- $270,0002 bd2 ba1k sqft4754 Hedgemore Dr Unit N, Charlotte, NC 28209For SaleMLS ID #4436121, Liana Matheney, Berkshire Hathaway HomeServices Carolinas Realty. Canopy MLS as distributed by MLS GRID
- $399,9003 bd2 ba1k sqft2213 Lanier Ave, Charlotte, NC 28205For SaleMLS ID #4406719, Tracy Rowland, Tracy Rowland Real Estate Inc.. Canopy MLS as distributed by MLS GRID
- $385,0003 bd2 ba1.1k sqft1062 Dresden Dr, Charlotte, NC 28205For SaleMLS ID #4412052, Kerry Price Doub, Premier Sotheby's International Realty. Canopy MLS as distributed by MLS GRID
- $590,0003 bd2 ba1k sqft205 Airport Rd, Monroe, NC 28110For SaleMLS ID #4418065, Robin Mann, EXP Realty LLC Mooresville. Canopy MLS as distributed by MLS GRID
- $280,0003 bd1 ba1k sqft4235 Brookway Dr, Charlotte, NC 28208For SaleMLS ID #4434492, Katrina Williams, Premier South. Canopy MLS as distributed by MLS GRID
- $384,9003 bd2 ba1.2k sqft2728 Arnold Dr, Charlotte, NC 28205For SaleMLS ID #4420796, Gopal Dhimal, Keller Williams Ballantyne Area. Canopy MLS as distributed by MLS GRID
- $399,9003 bd2 ba1.4k sqft4116 Tipperary Pl, Charlotte, NC 28215For SaleMLS ID #4398793, Carol Lee, Howard Hanna Allen Tate Concord. Canopy MLS as distributed by MLS GRID
- $500,0003 bd2 ba1.6k sqft816 S Point Rd, Belmont, NC 28012For SaleMLS ID #4222826, Megan Triplett, Howard Hanna Allen Tate Gastonia. Canopy MLS as distributed by MLS GRID
- $335,0003 bd1 ba1.2k sqft3307 Bonaire Dr, Charlotte, NC 28208For SaleMLS ID #4424557, Kelly Centola, SERHANT. Canopy MLS as distributed by MLS GRID
