Just minutes from Plaza Midwood, this beautifully maintained 3 bedroom, 2 bath bungalow is tucked away on a quiet, low traffic street in the desirable Commonwealth/Douglas Acres neighborhood. Enjoy the perfect blend of charm, privacy, and convenience with easy access to Uptown Charlotte, area hospitals, shopping, dining, and Charlotte Douglas International Airport.
Inside, timeless character meets thoughtful updates with original hardwood floors, fresh paint, new carpet, and a bright, inviting floor plan filled with natural light. The spacious kitchen offers granite countertops, abundant cabinetry, stainless steel appliances, and generous pantry space, while the primary suite features a custom walk in closet. Recent improvements, including a new water heater, updated HVAC components, and a custom bay window, provide added value and peace of mind.
The expansive, fully fenced backyard is a true highlight, offering exceptional privacy with mature trees, a patio, raised garden bed, and plenty of room to entertain, garden, or simply unwind. Additional features include an attached carport, attic storage, and a security system.
Beautifully cared for and move in ready, this home combines classic charm with modern updates in one of Charlotte's most desirable locations. Whether you're relaxing in the private backyard or enjoying the convenience of nearby Plaza Midwood and Uptown, this is a home you'll be proud to own.
Active
$589,999
1323 Carolyn Dr, Charlotte, NC 28205
3beds
1,248sqft
Single Family Residence
Built in 1954
0.38 Acres Lot
$564,200 Zestimate®
$473/sqft
$-- HOA
What's special
Original hardwood floorsFresh paintExpansive fully fenced backyardSpacious kitchenGenerous pantry spaceRaised garden bedGranite countertops
- 14 days |
- 588 |
- 44 |
Likely to sell faster than
Zillow last checked:
Listing updated:
Listed by:
Rikki Surratt homesbyrikki@gmail.com,
RE/MAX Executive
Source: Canopy MLS as distributed by MLS GRID,MLS#: 4410026
Facts & features
Interior
Bedrooms & bathrooms
- Bedrooms: 3
- Bathrooms: 2
- Full bathrooms: 2
- Main level bedrooms: 3
Primary bedroom
- Level: Main
Bedroom s
- Level: Main
Bedroom s
- Level: Main
Bathroom full
- Level: Main
Bathroom full
- Level: Main
Kitchen
- Level: Main
Living room
- Level: Main
Heating
- Heat Pump
Cooling
- Ceiling Fan(s), Heat Pump
Appliances
- Included: Convection Oven, Dishwasher, Disposal, Dryer, Electric Water Heater, Microwave, Refrigerator, Washer
- Laundry: In Hall, Inside, Main Level
Features
- Kitchen Island, Walk-In Closet(s)
- Flooring: Carpet, Tile, Wood
- Doors: Storm Door(s)
- Windows: Insulated Windows, Window Treatments
- Has basement: No
- Attic: Pull Down Stairs
Interior area
- Total structure area: 1,248
- Total interior livable area: 1,248 sqft
- Finished area above ground: 1,248
- Finished area below ground: 0
Property
Parking
- Parking features: Attached Carport, Driveway
- Has carport: Yes
- Has uncovered spaces: Yes
Features
- Levels: One
- Stories: 1
- Patio & porch: Covered, Porch
- Fencing: Fenced
Lot
- Size: 0.38 Acres
- Features: Level, Wooded
Details
- Parcel number: 12906112
- Zoning: N1-B
- Special conditions: Standard
Construction
Type & style
- Home type: SingleFamily
- Architectural style: Bungalow
- Property subtype: Single Family Residence
Materials
- Brick Partial
- Foundation: Crawl Space
Condition
- New construction: No
- Year built: 1954
Utilities & green energy
- Sewer: Public Sewer
- Water: City
- Utilities for property: Fiber Optics
Community & HOA
Community
- Security: Security System
- Subdivision: Commonwealth Park
Location
- Region: Charlotte
Financial & listing details
- Price per square foot: $473/sqft
- Tax assessed value: $359,800
- Annual tax amount: $2,934
- Date on market: 8/1/2026
- Cumulative days on market: 14 days
- Listing terms: Cash,Conventional,FHA,VA Loan
- Road surface type: Concrete, Paved
Estimated market value
$564,200
$536,000 - $592,000
$2,646/mo
Price history
| Date | Event | Price |
|---|---|---|
| 8/1/2026 | Listed for sale | $589,999+107%$473/sqft |
Source:  Canopy MLS as distributed by MLS GRID #4410026 Report a problem Canopy MLS as distributed by MLS GRID #4410026 Report a problem | ||
| 7/30/2026 | Listing removed | $3,000$2/sqft |
Source: Zillow Rentals Report a problem | ||
| 7/27/2026 | Price change | $3,000-7.7%$2/sqft |
Source: Zillow Rentals Report a problem | ||
| 7/14/2026 | Listed for rent | $3,250+1.6%$3/sqft |
Source: Zillow Rentals Report a problem | ||
| 7/6/2026 | Listing removed | $3,200$3/sqft |
Source: Zillow Rentals Report a problem | ||
| 6/29/2026 | Listed for rent | $3,200+132.7%$3/sqft |
Source: Zillow Rentals Report a problem | ||
| 1/13/2017 | Sold | $285,000+29.6%$228/sqft |
Source: Canopy MLS as distributed by MLS GRID #3230120 Report a problem | ||
| 10/11/2014 | Listing removed | $1,375$1/sqft |
Source: Sold On Charlotte Properties Report a problem | ||
| 9/6/2014 | Listed for rent | $1,375$1/sqft |
Source: Sold On Charlotte Properties Report a problem | ||
| 9/3/2014 | Listing removed | $219,900$176/sqft |
Source: 5 Points Realty #2212035 Report a problem | ||
| 8/28/2014 | Price change | $219,900-4.3%$176/sqft |
Source: 5 Points Realty #2212035 Report a problem | ||
| 3/7/2014 | Listed for sale | $229,9000%$184/sqft |
Source: 5 Points Realty #2212035 Report a problem | ||
| 8/1/2007 | Sold | $230,000+20.7%$184/sqft |
Source: Public Record Report a problem | ||
| 8/30/2006 | Sold | $190,500+154%$153/sqft |
Source: Public Record Report a problem | ||
| 10/4/2000 | Sold | $75,000$60/sqft |
Source: Public Record Report a problem | ||
Public tax history
| Year | Property taxes | Tax assessment |
|---|---|---|
| 2025 | $2,934 +1.9% | $359,800 |
| 2024 | $2,878 +3.6% | $359,800 |
| 2023 | $2,778 -2.6% | $359,800 +27.4% |
| 2022 | $2,852 +0.4% | $282,500 |
| 2021 | $2,841 +0.3% | $282,500 |
| 2020 | $2,833 +0.6% | $282,500 |
| 2019 | $2,818 +44.6% | $282,500 +87.2% |
| 2018 | $1,948 -2.9% | $150,900 |
| 2017 | $2,007 | $150,900 |
| 2016 | $2,007 | $150,900 |
| 2015 | $2,007 +0.3% | $150,900 |
| 2014 | $2,000 | $150,900 |
| 2013 | -- | $150,900 -0.3% |
| 2012 | -- | $151,400 |
| 2011 | -- | $151,400 +25.4% |
| 2010 | -- | $120,700 |
| 2009 | -- | $120,700 |
| 2008 | -- | $120,700 |
| 2007 | -- | $120,700 |
| 2006 | -- | $120,700 +14.4% |
| 2005 | -- | $105,500 |
| 2004 | -- | $105,500 |
| 2003 | -- | $105,500 +63.7% |
| 2002 | -- | $64,430 |
| 2001 | -- | $64,430 |
| 2000 | -- | $64,430 |
Find assessor info on the county website
Monthly payment
Est. payment
Payment breakdown
Explore the cost of this home by adjusting the details. Changes won't be saved.Climate risks
Neighborhood: Briarcreek-Woodland
Nearby schools
GreatSchools rating
- 7/10Merry Oaks ElementaryGrades: PK-5Distance: 0.6 mi
- 7/10Eastway MiddleGrades: 6-8Distance: 0.7 mi
- 1/10Garinger High SchoolGrades: 9-12Distance: 2 mi
Schools provided by the listing agent
- Elementary: Merry Oaks
- Middle: Eastway
- High: Garinger
Source: Canopy MLS as distributed by MLS GRID. This data may not be complete. We recommend contacting the local school district to confirm school assignments for this home.
- $645,800-- bd-- ba-- sqft1323 Carolyn Dr #1, Charlotte, NC 28205Off Market
- $908,7004 bd3 ba2.5k sqft1406 Briar Creek Rd, Charlotte, NC 28205Off Market
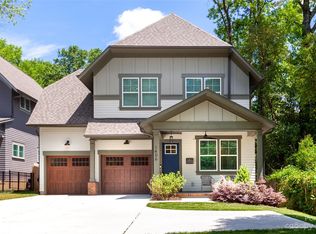
- $1,080,0005 bd4 ba3.3k sqft1410 Briar Creek Rd, Charlotte, NC 28205Sold
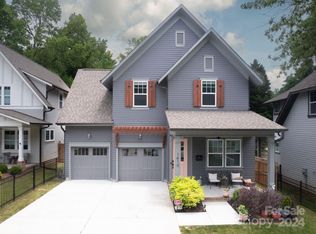
- $809,4003 bd2 ba2.2k sqft1341 Carolyn Dr, Charlotte, NC 28205Off Market
- $975,0004 bd3 ba2.8k sqft1414 Briar Creek Rd, Charlotte, NC 28205Sold
- $975,0004 bd3 ba2.8k sqft1414 Briar Creek Rd, Charlotte, NC 28205Sold
- $495,0003 bd2 ba1.5k sqft1400 Briar Creek Rd, Charlotte, NC 28205Sold
- $275,0000.6 acres1324 Carolyn Dr, Charlotte, NC 28205Sold
A local agent can set up tours, give advice and negotiate with sellers.
Similar homes
- $414,9003 bd2 ba1k sqft2213 Lanier Ave, Charlotte, NC 28205For Sale

 MLS ID #4406719, Tracy Rowland, Tracy Rowland Real Estate Inc.. Canopy MLS as distributed by MLS GRID
 - $599,0003 bd2 ba1.6k sqft4824 Gilmore Dr, Charlotte, NC 28209For Sale
 MLS ID #4389651, Josh Fretz, RE/MAX Executive. Canopy MLS as distributed by MLS GRID
 - $550,0003 bd2 ba1.4k sqft405 Walnut Ave, Charlotte, NC 28208For Sale
 MLS ID #4372853, Phylicia Bolt, Coldwell Banker Realty. Canopy MLS as distributed by MLS GRID
 - $735,0003 bd3 ba1.7k sqft2800 Georgia Ave, Charlotte, NC 28205For Sale
 MLS ID #4360228, Jon Debuchananne, Southern Homes of the Carolinas, Inc. Canopy MLS as distributed by MLS GRID
 - $544,9003 bd2 ba1.5k sqft2448 Morton St, Charlotte, NC 28208For SaleMLS ID #4394147, Amy Peterson, Howard Hanna Allen Tate SouthPark. Canopy MLS as distributed by MLS GRID
- $650,0003 bd2 ba958 sqft2113 Scott Ave, Charlotte, NC 28203For SaleMLS ID #4393437, Jay Seago, Helen Adams Realty. Canopy MLS as distributed by MLS GRID
- $675,0003 bd2 ba1.4k sqft10814 Moores Chapel Rd, Charlotte, NC 28214For SaleMLS ID #4412287, Amanda Clark, South Realty LLC. Canopy MLS as distributed by MLS GRID
- $310,0003 bd1 ba984 sqft2032 Eastway Dr, Charlotte, NC 28205For SaleMLS ID #4392372, Josie Ha, Carolina Living Associates LLC. Canopy MLS as distributed by MLS GRID
- $574,0003 bd2 ba1.2k sqft6239 Netherwood Dr, Charlotte, NC 28210For SaleMLS ID #4380008, Vivian Knight, RE/MAX Executive. Canopy MLS as distributed by MLS GRID
- $650,0003 bd2 ba1.7k sqft4919 Seacroft Rd, Charlotte, NC 28210For SaleMLS ID #4393923, Nancy Buckstad, EXP Realty LLC Mooresville. Canopy MLS as distributed by MLS GRID
- $419,9003 bd2 ba1.4k sqft4116 Tipperary Pl, Charlotte, NC 28215For SaleMLS ID #4398793, Carol Lee, Howard Hanna Allen Tate Concord. Canopy MLS as distributed by MLS GRID
- $675,0003 bd2 ba1.4k sqft1742 Dunkirk Dr, Charlotte, NC 28203For SaleMLS ID #4388601, Adam Jupiter, Keller Williams South Park. Canopy MLS as distributed by MLS GRID
- $400,0003 bd2 ba1.7k sqft5734 Faulconbridge Rd, Charlotte, NC 28227For SaleMLS ID #4411161, Jeremy George, Keller Williams South Park. Canopy MLS as distributed by MLS GRID
- $595,0004 bd2 ba1.1k sqft7040 Pear Tree Rd, Charlotte, NC 28216For SaleMLS ID #4402192, Freddy Karmatz, FK and Associates Real Estate Firm. Canopy MLS as distributed by MLS GRID
- $334,9004 bd2 ba1.3k sqft6915 Idlewild Rd, Charlotte, NC 28212For SaleMLS ID #4411027, Robert Salmons, Entera Realty LLC. Canopy MLS as distributed by MLS GRID
- $387,9004 bd3 ba1.5k sqft318 Red Roan Pl, Charlotte, NC 28215For SaleMLS ID #4411802, Ralph Harvey, Listwithfreedom.com Inc. Canopy MLS as distributed by MLS GRID
- $500,0003 bd2 ba1.2k sqft1338 Edgewater Dr, Charlotte, NC 28210For SaleMLS ID #4401777, Thomas Elrod, Keller Williams Ballantyne Area. Canopy MLS as distributed by MLS GRID
- $385,0002 bd2 ba1.7k sqft5316 Rupert Ln, Charlotte, NC 28215For SaleMLS ID #4412155, Iris Valerio Dominguez, Northgroup Real Estate. Canopy MLS as distributed by MLS GRID
- $379,9003 bd2 ba1.2k sqft6557 Cove Creek Dr, Charlotte, NC 28215For SaleMLS ID #4409078, William Pratt, Stephen Cooley Real Estate. Canopy MLS as distributed by MLS GRID
- $310,0003 bd2 ba1.2k sqft4723 Northaven Dr, Charlotte, NC 28206For SaleMLS ID #4402019, Norma Mckee, Premier South. Canopy MLS as distributed by MLS GRID
