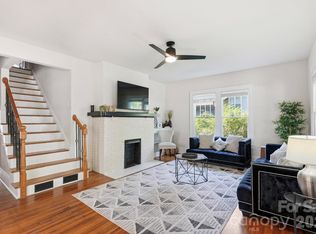
Conveniently located in Charlotte’s highly sought-after Wilmore neighborhood, this charming 3-bedroom, 2-bath ranch offers beautiful hardwood floors, abundant natural light, and an open floor plan that creates a seamless flow between the living room, dining area, and kitchen, perfect for everyday living and entertaining. The spacious primary suite features a walk-in closet and direct access to the back porch, making it an ideal spot to enjoy your morning coffee or unwind at the end of the day. Two additional bedrooms provide flexibility for guests or home office. Step outside to the back porch overlooking a large, private backyard with plenty of room to entertain, garden, play, or explore future possibilities. Circular driveway that can fit 3+ cars. Walkable to the South End, Uptown, Bank of America Stadium, Rail Trail, breweries, restaurants, parks, and entertainment, you'll love the convenience of having some of Charlotte's best amenities right around the corner.
Active
Price cut: $25.1K (7/9)
$699,900
1742 Dunkirk Dr, Charlotte, NC 28203
3beds
1,469sqft
:
Get pre-qualified$4,118/mo
Single Family Residence
Built in 1949
0.23 Acres Lot
$683,300 Zestimate®
$476/sqft
$-- HOA
What's special
Abundant natural lightBeautiful hardwood floorsOpen floor planSpacious primary suiteWalk-in closet
- 54 days |
- 850 |
- 70 |
Likely to sell faster than
Zillow last checked:
Listing updated:
Listed by:
Adam Jupiter adamjupiter.realestate@gmail.com,
Keller Williams South Park
Source: Canopy MLS as distributed by MLS GRID,MLS#: 4388601
Facts & features
Interior
Bedrooms & bathrooms
- Bedrooms: 3
- Bathrooms: 2
- Full bathrooms: 2
- Main level bedrooms: 3
Primary bedroom
- Level: Main
Bedroom s
- Level: Main
Bedroom s
- Level: Main
Bathroom full
- Level: Main
Bathroom full
- Level: Main
Dining area
- Level: Main
Family room
- Level: Main
Kitchen
- Level: Main
Laundry
- Level: Main
Heating
- Forced Air, Natural Gas
Cooling
- Ceiling Fan(s), Central Air
Appliances
- Included: Dishwasher, Disposal, Dryer, Electric Cooktop, Electric Oven, Electric Range, Electric Water Heater, Exhaust Fan, Microwave, Refrigerator, Washer
- Laundry: Main Level
Features
- Attic Other
- Flooring: Carpet, Tile, Wood
- Has basement: No
- Attic: Other
Interior area
- Total structure area: 1,469
- Total interior livable area: 1,469 sqft
- Finished area above ground: 1,469
- Finished area below ground: 0
Property
Parking
- Parking features: Circular Driveway
- Has uncovered spaces: Yes
Features
- Levels: One
- Stories: 1
- Patio & porch: Deck, Front Porch, Rear Porch, Side Porch
- Fencing: Back Yard,Fenced,Wood
Lot
- Size: 0.23 Acres
Details
- Parcel number: 11909309
- Zoning: N1-C(HDO)
- Special conditions: Standard
Construction
Type & style
- Home type: SingleFamily
- Property subtype: Single Family Residence
Materials
- Stone, Vinyl, Wood
- Foundation: Crawl Space
Condition
- New construction: No
- Year built: 1949
Utilities & green energy
- Sewer: Public Sewer
- Water: City
- Utilities for property: Cable Available, Electricity Connected
Community & HOA
Community
- Subdivision: Wilmore
Location
- Region: Charlotte
Financial & listing details
- Price per square foot: $476/sqft
- Tax assessed value: $732,200
- Annual tax amount: $5,789
- Date on market: 6/5/2026
- Cumulative days on market: 54 days
- Listing terms: Cash,Conventional,FHA,VA Loan
- Electric utility on property: Yes
- Road surface type: Concrete, Paved
Estimated market value
$683,300
$649,000 - $717,000
$3,309/mo
Price history
| Date | Event | Price |
|---|---|---|
| 7/9/2026 | Price change | $699,900-3.5%$476/sqft |
Source:  Canopy MLS as distributed by MLS GRID #4388601 Report a problem Canopy MLS as distributed by MLS GRID #4388601 Report a problem | ||
| 6/24/2026 | Price change | $725,000-2%$494/sqft |
Source: Canopy MLS as distributed by MLS GRID #4388601 Report a problem | ||
| 6/5/2026 | Listed for sale | $740,000+24.4%$504/sqft |
Source: Canopy MLS as distributed by MLS GRID #4388601 Report a problem | ||
| 10/12/2021 | Sold | $595,000+43.4%$405/sqft |
Source: Canopy MLS as distributed by MLS GRID #3781585 Report a problem | ||
| 8/8/2020 | Listing removed | $2,595$2/sqft |
Source: Realty Consultants Property Management #984135 Report a problem | ||
| 7/17/2020 | Price change | $2,595-3.9%$2/sqft |
Source: Realty Consultants Property Management #984135 Report a problem | ||
| 7/2/2020 | Listed for rent | $2,700$2/sqft |
Source: Realty Consultants Property Management #984135 Report a problem | ||
| 8/21/2017 | Sold | $415,000-3.5%$283/sqft |
Source: Canopy MLS as distributed by MLS GRID #3297321 Report a problem | ||
| 7/19/2017 | Pending sale | $429,900$293/sqft |
Source: Charlotte - South Park #3297321 Report a problem | ||
| 7/3/2017 | Listed for sale | $429,900+79.9%$293/sqft |
Source: Keller Williams South Park #3297321 Report a problem | ||
| 2/6/2014 | Sold | $239,000-2.4%$163/sqft |
Source: Canopy MLS as distributed by MLS GRID #2131911 Report a problem | ||
| 12/27/2013 | Pending sale | $244,900$167/sqft |
Source: Keller Williams Realty a dba of WinWin Charlotte Partners, LLC #2131911 Report a problem | ||
| 11/14/2013 | Price change | $244,900-3.9%$167/sqft |
Source: Keller Williams Realty a dba of WinWin Charlotte Partners, LLC #2131911 Report a problem | ||
| 10/26/2013 | Price change | $254,900-1.9%$174/sqft |
Source: Keller Williams Realty a dba of WinWin Charlotte Partners, LLC #2131911 Report a problem | ||
| 10/5/2013 | Listed for sale | $259,900+23.8%$177/sqft |
Source: Keller Williams Realty a dba of WinWin Charlotte Partners, LLC #2131911 Report a problem | ||
| 6/29/2013 | Listing removed | $209,900$143/sqft |
Source: Keller Williams Realty a dba of WinWin Charlotte Partners, LLC #2131911 Report a problem | ||
| 2/12/2013 | Listed for sale | $209,900+677.4%$143/sqft |
Source: Keller Williams Realty a dba of WinWin Charlotte Partners, LLC #2131911 Report a problem | ||
| 12/16/2011 | Sold | $27,000-28.9%$18/sqft |
Source: Public Record Report a problem | ||
| 11/16/2011 | Listed for sale | $38,000$26/sqft |
Source: RE/MAX Executive Realty #2052133 Report a problem | ||
Public tax history
| Year | Property taxes | Tax assessment |
|---|---|---|
| 2025 | $5,789 +1.6% | $732,200 |
| 2024 | $5,698 +3.4% | $732,200 |
| 2023 | $5,510 +32.9% | $732,200 +75.7% |
| 2022 | $4,147 | $416,700 |
| 2021 | -- | $416,700 |
| 2020 | -- | $416,700 |
| 2019 | $4,113 | $416,700 +82.6% |
| 2018 | -- | $228,200 |
| 2017 | $3,007 | $228,200 |
| 2016 | $3,007 | $228,200 +108.2% |
| 2015 | $3,007 +92% | $109,600 +13.5% |
| 2014 | $1,566 | $96,600 -15.6% |
| 2013 | -- | $114,400 |
| 2012 | -- | $114,400 |
| 2011 | -- | -- |
| 2010 | -- | $41,100 |
| 2009 | -- | $41,100 |
| 2008 | -- | $41,100 |
| 2007 | -- | $41,100 |
| 2006 | -- | $41,100 |
| 2005 | -- | $41,100 |
| 2004 | -- | $41,100 +100% |
| 2003 | -- | $20,550 -42.6% |
| 2002 | -- | $35,790 |
| 2001 | -- | $35,790 |
| 2000 | -- | $35,790 |
Find assessor info on the county website
Monthly payment
Est. payment
Payment breakdown
Explore the cost of this home by adjusting the details. Changes won't be saved.Climate risks
Neighborhood: Wilmore
Nearby schools
GreatSchools rating
- NASedgefield ElementaryGrades: PK-2Distance: 1.1 mi
- 4/10Sedgefield MiddleGrades: 6-8Distance: 1.7 mi
- 7/10Myers Park HighGrades: 9-12Distance: 3.9 mi
Schools provided by the listing agent
- Elementary: Sedgefield
- Middle: Sedgefield
- High: Myers Park
Source: Canopy MLS as distributed by MLS GRID. This data may not be complete. We recommend contacting the local school district to confirm school assignments for this home.
- $1,427,2004 bd2 ba3.5k sqft1736 Dunkirk Dr, Charlotte, NC 28203Off Market
- $1,171,7004 bd2 ba3.1k sqft1748 Dunkirk Dr, Charlotte, NC 28203Off Market
- $409,8002 bd1 ba728 sqft1730 Dunkirk Dr, Charlotte, NC 28203Off Market
- $526,4002 bd1 ba780 sqft1750 Dunkirk Dr, Charlotte, NC 28203Off Market

- $545,0002 bd2 ba1k sqft909 Spruce St, Charlotte, NC 28203Sold
- $498,9002 bd1 ba1k sqft913 Spruce St, Charlotte, NC 28203Off Market
- $482,1003 bd1 ba1k sqft905 Spruce St, Charlotte, NC 28203Off Market
- $2,2003 bd2 ba1k sqft917 Spruce St, Charlotte, NC 28203For Rent
A local agent can set up tours, give advice and negotiate with sellers.
Similar homes
- $624,0004 bd2 ba1.6k sqft4220 Firwood Ln, Charlotte, NC 28209For Sale

 MLS ID #4388006, Bobby Thompson, Howard Hanna Allen Tate Huntersville. Canopy MLS as distributed by MLS GRID
 - $625,0004 bd2 ba1.9k sqft209 Grandin Rd, Charlotte, NC 28208For Sale
 MLS ID #4394635, Abigail Hines, The Agency - Charlotte. Canopy MLS as distributed by MLS GRID
 - $735,0003 bd3 ba1.7k sqft2800 Georgia Ave, Charlotte, NC 28205For Sale
 MLS ID #4360228, Jon Debuchananne, Southern Homes of the Carolinas, Inc. Canopy MLS as distributed by MLS GRID
 - $569,9003 bd3 ba1.8k sqft3719 Dolly Madison Rd, Charlotte, NC 28208For Sale
 MLS ID #4393149, Jamie Werkman, I SHARE REALTY LLC. Canopy MLS as distributed by MLS GRID
 - $499,5004 bd3 ba1.5k sqft2224 Weyland Ave, Charlotte, NC 28208For SaleMLS ID #4346136, Adam Sellars, Keller Williams Ballantyne Area. Canopy MLS as distributed by MLS GRID
- $550,0004 bd3 ba2k sqft5300 Cheval Pl, Charlotte, NC 28205For SaleMLS ID #4369140, Christopher Carter, CARTER GROUP REALTORS®. Canopy MLS as distributed by MLS GRID
- $545,0004 bd3 ba2k sqft9301 Hinson Dr, Charlotte, NC 28105For SaleMLS ID #4405701, Liz Young, RE/MAX Executive. Canopy MLS as distributed by MLS GRID
- $489,0002 bd2 ba1k sqft106 N Turner Ave, Charlotte, NC 28216For SaleMLS ID #4380792, John Ashworth, Kinley Properties Inc. Canopy MLS as distributed by MLS GRID
- $525,0004 bd2 ba1.8k sqft6108 Mallard Dr, Charlotte, NC 28227For SaleMLS ID #4396420, Joe Nguyen, Keller Williams South Park. Canopy MLS as distributed by MLS GRID
- $470,0003 bd3 ba1.7k sqft1760 Evergreen Dr, Charlotte, NC 28208For SaleMLS ID #4394330, Melissa Small, Coldwell Banker Realty. Canopy MLS as distributed by MLS GRID
- $529,9003 bd3 ba1.2k sqftOak Park at 3rd Ward, Charlotte, NC 28202For SaleMLS ID #4375097, Helen Honeycutt, RE/MAX Executive. Canopy MLS as distributed by MLS GRID
- $675,0004 bd3 ba2.1k sqft15704 Framingham Ln, Huntersville, NC 28078For SaleMLS ID #4384574, Rich Sossa, Advantage Realty Group. Canopy MLS as distributed by MLS GRID
- $359,9003 bd3 ba1.8k sqft6421 Whitewater Dr, Charlotte, NC 28214For SaleMLS ID #4399333, Joshua Baradaran-Dilmaghani, White Stag Realty NC LLC. Canopy MLS as distributed by MLS GRID
- $535,0003 bd3 ba1.5k sqft6914 Weirton Pl, Charlotte, NC 28226For SaleMLS ID #4379626, Summer Brady, Mainstay Brokerage LLC. Canopy MLS as distributed by MLS GRID
- $600,0004 bd2 ba2.1k sqft10906 Chamberlain Hall Ct, Charlotte, NC 28277For SaleMLS ID #4402127, Lauren Fox, Howard Hanna Allen Tate Charlotte South. Canopy MLS as distributed by MLS GRID
- $599,0003 bd2 ba1.9k sqft1032 Dan Maples Dr, Cramerton, NC 28032For SaleMLS ID #4401145, Scottie Tyson, EXP Realty LLC. Canopy MLS as distributed by MLS GRID
- $625,0003 bd3 ba2k sqft64 Timberidge Dr, Clover, SC 29710For SaleMLS ID #4386673, Chris Beard, Rinehart Realty Corporation. Canopy MLS as distributed by MLS GRID
- $439,0003 bd2 ba1.3k sqft3724 Cobbleridge Dr, Charlotte, NC 28215For SaleMLS ID #4362889, Joshua Drown, The McDevitt Agency. Canopy MLS as distributed by MLS GRID
- $400,0003 bd3 ba1.6k sqft1714 Evergreen Dr, Charlotte, NC 28208For SaleMLS ID #4381715, Wes Collins, COMPASS. Canopy MLS as distributed by MLS GRID
- $370,0003 bd2 ba1.3k sqft9202 Elgin Dr, Charlotte, NC 28214For SaleMLS ID #4359753, Jenn Dolan, EXP Realty LLC Ballantyne. Canopy MLS as distributed by MLS GRID
