Charming and thoughtfully renovated full brick one story ranch home with lovely covered front porch in Camp Green. Wonderful open floorplan featuring hardwood flooring, beautiful molding and great natural light. Inviting living room with brick fireplace and flexible office space. Gorgeous kitchen with updated cabinetry, beautiful countertops and tile backsplash, stainless steel appliances and window over sink. Dining area with exposed brick wall. Primary suite privately located on back side of home with vaulted ceiling and walk-in closet with custom wood shelving system. Primary bathroom with soaking tub, double vanity, spacious tile surround shower with frameless glass enclosure and private water closet. Two secondary bedrooms located on opposite side of home. Hall full bathroom with tile surround shower/tub combo. Hall storage closet and pull down attic. Side door entrance from deck with built-in bench and drop zone area with cubby storage. Full laundry room with built-in shelving. Excellent, flat 0.2 acre lot with wonderful backyard, spacious deck and large and functional storage shed. Conveniently located near Uptown, shops and restaurants. Excellent opportunity to enjoy a vibrant and growing community! Move in ready and a must see!
Active
Price cut: $15K (8/5)
$544,900
2448 Morton St, Charlotte, NC 28208
3beds
1,530sqft
Single Family Residence
Built in 1948
0.2 Acres Lot
$534,300 Zestimate®
$356/sqft
$-- HOA
What's special
Great natural lightLovely covered front porchFlexible office spaceVaulted ceilingHardwood flooringSpacious deckGorgeous kitchen
- 71 days
- 751
- 65
Zillow last checked:
Listing updated:
Listed by:
Amy Peterson amy.peterson@howardhannatate.com,
Howard Hanna Allen Tate SouthPark
Source: Canopy MLS as distributed by MLS GRID,MLS#: 4394147
Facts & features
Interior
Bedrooms & bathrooms
- Bedrooms: 3
- Bathrooms: 2
- Full bathrooms: 2
- Main level bedrooms: 3
Primary bedroom
- Level: Main
Bedroom s
- Level: Main
Bedroom s
- Level: Main
Bathroom full
- Level: Main
Bathroom full
- Level: Main
Dining area
- Level: Main
Flex space
- Level: Main
Kitchen
- Level: Main
Laundry
- Level: Main
Living room
- Level: Main
Other
- Level: Main
Heating
- Central
Cooling
- Central Air
Appliances
- Included: Dishwasher, Exhaust Hood, Gas Range, Microwave
- Laundry: Laundry Room, Main Level
Features
- Walk-In Closet(s)
- Flooring: Tile, Wood
- Has basement: No
- Attic: Pull Down Stairs
- Fireplace features: Living Room
Interior area
- Total structure area: 1,530
- Total interior livable area: 1,530 sqft
- Finished area above ground: 1,530
- Finished area below ground: 0
Property
Parking
- Total spaces: 4
- Parking features: Driveway
- Uncovered spaces: 4
Features
- Levels: One
- Stories: 1
- Patio & porch: Deck, Front Porch
Lot
- Size: 0.2 Acres
- Dimensions: 60.24 x 138.61 x 61.56 x 152.02
Details
- Additional structures: Shed(s)
- Parcel number: 06705207
- Zoning: N1-C
- Special conditions: Standard
Construction
Type & style
- Home type: SingleFamily
- Architectural style: Transitional
- Property subtype: Single Family Residence
Materials
- Brick Partial, Fiber Cement, Wood
- Foundation: Crawl Space
Condition
- New construction: No
- Year built: 1948
Utilities & green energy
- Sewer: Public Sewer
- Water: City
Community & HOA
Community
- Subdivision: Camp Green
Location
- Region: Charlotte
Financial & listing details
- Price per square foot: $356/sqft
- Tax assessed value: $484,300
- Annual tax amount: $3,888
- Date on market: 6/19/2026
- Cumulative days on market: 71 days
- Listing terms: Cash,Conventional,VA Loan
- Road surface type: Concrete, Paved
Estimated market value
$534,300
$508,000 - $561,000
$2,141/mo
Price history
| Date | Event | Price |
|---|---|---|
| 8/5/2026 | Price change | $544,900-2.7%$356/sqft |
Source:  Canopy MLS as distributed by MLS GRID #4394147 Report a problem Canopy MLS as distributed by MLS GRID #4394147 Report a problem | ||
| 6/19/2026 | Listed for sale | $559,900+31.7%$366/sqft |
Source: Canopy MLS as distributed by MLS GRID #4394147 Report a problem | ||
| 2/18/2021 | Sold | $425,000+2.4%$278/sqft |
Source: Canopy MLS as distributed by MLS GRID #3686500 Report a problem | ||
| 12/5/2020 | Pending sale | $415,000$271/sqft |
Source: Canopy MLS as distributed by MLS GRID #3686500 Report a problem | ||
| 12/4/2020 | Listed for sale | $415,000+11.3%$271/sqft |
Source: Allen Tate SouthPark #3686500 Report a problem | ||
| 12/3/2018 | Sold | $373,000+1.1%$244/sqft |
Source: Canopy MLS as distributed by MLS GRID #3440594 Report a problem | ||
| 10/21/2018 | Pending sale | $369,000$241/sqft |
Source: Daedalus LLC #3440594 Report a problem | ||
| 10/5/2018 | Listed for sale | $369,000+207.5%$241/sqft |
Source: Daedalus LLC #3440594 Report a problem | ||
| 5/4/2018 | Sold | $120,000+62.2%$78/sqft |
Source: Public Record Report a problem | ||
| 2/20/2008 | Sold | $74,000+29.8%$48/sqft |
Source: Public Record Report a problem | ||
| 11/8/2007 | Sold | $57,000-31.7%$37/sqft |
Source: Public Record Report a problem | ||
| 12/28/2006 | Sold | $83,450+41.4%$55/sqft |
Source: Agent Provided Report a problem | ||
| 11/13/1997 | Sold | $59,000$39/sqft |
Source: Public Record Report a problem | ||
Public tax history
| Year | Property taxes | Tax assessment |
|---|---|---|
| 2025 | $3,888 +1.8% | $484,300 |
| 2024 | $3,821 +3.5% | $484,300 |
| 2023 | $3,691 +4.7% | $484,300 +37.4% |
| 2022 | $3,526 +0.3% | $352,400 |
| 2021 | $3,515 +0.2% | $352,400 |
| 2020 | $3,508 +0.4% | $352,400 |
| 2019 | $3,492 | $352,400 +413% |
| 2018 | -- | $68,700 |
| 2017 | $943 | $68,700 |
| 2016 | $943 | $68,700 |
| 2015 | $943 -0.2% | $68,700 |
| 2014 | $944 | -- |
| 2013 | -- | $68,700 -0.3% |
| 2012 | -- | $68,900 -10.5% |
| 2011 | -- | $77,000 +10.5% |
| 2010 | -- | $69,700 |
| 2009 | -- | $69,700 |
| 2008 | -- | $69,700 |
| 2007 | -- | $69,700 |
| 2006 | -- | $69,700 |
| 2005 | -- | $69,700 |
| 2004 | -- | $69,700 |
| 2003 | -- | $69,700 +41.8% |
| 2002 | -- | $49,150 |
| 2001 | -- | $49,150 |
| 2000 | -- | $49,150 |
Find assessor info on the county website
Monthly payment
Est. payment
Payment breakdown
Explore the cost of this home by adjusting the details. Changes won't be saved.Climate risks
Neighborhood: Ashley Park
Nearby schools
Schools provided by the listing agent
- Elementary: Ashley Park
- Middle: Ashley Park
- High: West Charlotte
Source: Canopy MLS as distributed by MLS GRID. This data may not be complete. We recommend contacting the local school district to confirm school assignments for this home.
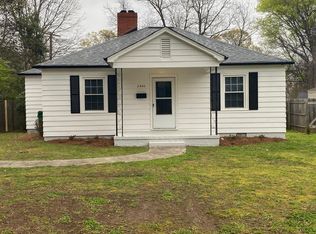

Similar homes
- $540,0003 bd3 ba1.8k sqft3001 Tuckaseegee Rd, Charlotte, NC 28208For Sale
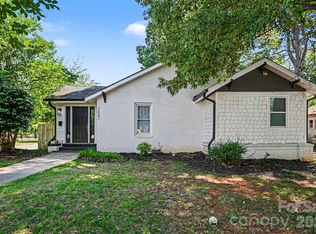
 MLS ID #4367359, Stacey Sauls, Keller Williams Ballantyne Area. Canopy MLS as distributed by MLS GRID
 - $550,0003 bd2 ba1.4k sqft405 Walnut Ave, Charlotte, NC 28208For Sale
 MLS ID #4372853, Phylicia Bolt, Coldwell Banker Realty. Canopy MLS as distributed by MLS GRID
 - $599,0003 bd2 ba1.6k sqft4824 Gilmore Dr, Charlotte, NC 28209For Sale
 MLS ID #4418020, Josh Fretz, RE/MAX Executive. Canopy MLS as distributed by MLS GRID
 - $365,0002 bd1 ba1k sqft2438 Remount Rd, Charlotte, NC 28208For Sale
 MLS ID #4413052, Audrey Pennell, Howard Hanna Allen Tate Center City. Canopy MLS as distributed by MLS GRID
 - $529,9003 bd2 ba1.5k sqft1027 Dresden Dr W, Charlotte, NC 28205For SaleMLS ID #4400632, John Bolos, Keller Williams South Park. Canopy MLS as distributed by MLS GRID
- $575,0003 bd4 ba2.2k sqft1524 Newcastle St, Charlotte, NC 28216For SaleMLS ID #4411392, John Bolos, Keller Williams South Park. Canopy MLS as distributed by MLS GRID
- $575,0002 bd1 ba962 sqft3330 Benard Ave, Charlotte, NC 28206For SaleMLS ID #4415704, Kris Hitchcock, Helen Adams Realty. Canopy MLS as distributed by MLS GRID
- $334,9953 bd1 ba1k sqft2601 Ashley Rd, Charlotte, NC 28208For SaleMLS ID #4364614, Mike Boris, Nestlewood Realty, LLC. Canopy MLS as distributed by MLS GRID
- $679,9003 bd2 ba1.6k sqft3101 Northampton Dr, Charlotte, NC 28210For SaleMLS ID #4410944, Steph Kronen, COMPASS. Canopy MLS as distributed by MLS GRID
- $575,0003 bd3 ba1.6k sqft4314 Ivanhoe Pl, Charlotte, NC 28205For SaleMLS ID #4379977, Toni Granados, United Real Estate-Queen City. Canopy MLS as distributed by MLS GRID
- $490,0003 bd2 ba1.4k sqft1036 Cutler Pl, Charlotte, NC 28205For SaleMLS ID #4407872, Mackenzie Amirfar, SERHANT. Canopy MLS as distributed by MLS GRID
- $700,0005 bd4 ba2k sqft3720 Tuckaseegee Rd, Charlotte, NC 28208For SaleMLS ID #4356848, Steve Lonnen, Real Broker, LLC. Canopy MLS as distributed by MLS GRID
- $450,0004 bd2 ba1.3k sqft3629 Sargeant Dr, Charlotte, NC 28217For SaleMLS ID #4393452, Nicole McAlister, Keller Williams Ballantyne Area. Canopy MLS as distributed by MLS GRID
- $569,0003 bd2 ba1.2k sqft3723 Litchfield Rd, Charlotte, NC 28211For SaleMLS ID #4387629, Anne Stuart Mitchener, Dickens Mitchener & Associates Inc. Canopy MLS as distributed by MLS GRID
- $490,0003 bd2 ba1.2k sqft1338 Edgewater Dr, Charlotte, NC 28210For SaleMLS ID #4401777, Thomas Elrod, Keller Williams Ballantyne Area. Canopy MLS as distributed by MLS GRID
- $412,5002 bd1 ba915 sqft2612 Roslyn Ave, Charlotte, NC 28208For SaleMLS ID #4412729, Billy Shugart, COMPASS. Canopy MLS as distributed by MLS GRID
- $619,0004 bd2 ba1.5k sqft5312 Furman Pl, Charlotte, NC 28210For SaleMLS ID #4400801, Christina Richard, Helen Adams Realty. Canopy MLS as distributed by MLS GRID
- $749,9004 bd2 ba2k sqft1411/1413 W 4th St, Charlotte, NC 28208For SaleMLS ID #4394639, Abigail Hines, The Agency - Charlotte. Canopy MLS as distributed by MLS GRID
- $533,0003 bd3 ba1.7k sqft8802 Kirchenbaum Dr, Charlotte, NC 28210For SaleMLS ID #4370557, Jennifer Costello, Costello Real Estate and Investments LLC. Canopy MLS as distributed by MLS GRID
- $729,0003 bd3 ba1.7k sqft1000 Margaret Brown St, Charlotte, NC 28202For SaleMLS ID #4409234, Zach Scarboro, Real Broker, LLC. Canopy MLS as distributed by MLS GRID
