Skip main navigation
Active
  • Price cut: $15K (7/8)
    $635,000

    2832 Shady Reach Ln, Charlotte, NC 28214

    5beds
    3,268sqft
    : 
    $3,832/mo
    Get pre-qualified
    Single Family Residence
    Built in 2000
    0.5 Acres Lot
    $615,800 Zestimate®
    $194/sqft
    $96/mo HOA

    What's special

    Brand-new carpetingBeautifully renovated kitchenBoat rampMountain island lakeDedicated main-level officeStriking blue center islandHardwood floors
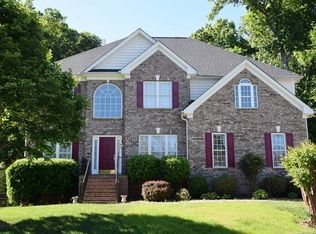
    Just 20 minutes from Uptown Charlotte, you'll feel like you've left the city behind. Tucked among mature trees in the waterfront community of Mt Isle Harbor, this beautifully updated 5-bedroom home offers something that's becoming harder to find... space, privacy, and a slower pace of life without sacrificing convenience. Here, grab a cup of coffee and start on an oversized screened porch overlooking nothing but trees instead of neighboring rooftops. Evenings can be spent enjoying Mountain Island Lake, relaxing by the community pool, playing pickleball, or gathering with neighbors during community events. One of the best-kept secrets about Mt Isle Harbor? You can enjoy all the perks of living in a lake community without immediately paying for a boat slip. The neighborhood offers community docks, lake access, a boat ramp, and boat storage, allowing you to embrace the lake lifestyle now and add a boat slip later when you're ready. Inside, you'll find over 3,200 square feet of thoughtfully designed living space featuring brand-new carpeting, fresh paint, updated lighting, hardwood floors, and a beautifully renovated kitchen with white quartz countertops, a striking blue center island, designer backsplash, farmhouse sink, and abundant prep space. The flexible floor plan includes a dedicated main-level office plus an additional finished flex space perfect for a home gym, media room, hobby room, guest retreat, or second office. Spacious bedrooms and an oversized primary suite provide room for everyone to have their own space. Outside, the private half-acre homesite creates a serene backdrop rarely found this close to Charlotte. With no neighbors directly behind the home and mature trees surrounding the backyard, you'll enjoy the kind of privacy that makes it easy to forget you're just minutes from shopping, dining, I-485, Charlotte Douglas International Airport, and Uptown. If you've been searching for a home that feels like an escape without giving up the convenience of city living, you've just found it.
    55 days
    |
    1,217
    |
    79
    |

    Likely to sell faster than

    Zillow last checked:

    Listing updated:

    Listed by:

    Nicole Gates hello@carolinagirlrelocation.com,

    Realty One Group Revolution

    Source: Canopy MLS as distributed by MLS GRID,MLS#: 4386947MLS Logo

      Facts & features

      Interior

      Bedrooms & bathrooms
      • Bedrooms: 5
      • Bathrooms: 3
      • Full bathrooms: 2
      • 1/2 bathrooms: 1
      Primary bedroom
      • Level: Upper
      • Area: 235.88 Square Feet
      • Dimensions: 12' 7" X 18' 9"
      Bedroom s
      • Level: Upper
      Bedroom s
      • Level: Upper
      Bedroom s
      • Features: Walk-In Closet(s)
      • Level: Upper
      Bathroom half
      • Level: Main
      Bathroom full
      • Level: Upper
      Bathroom full
      • Level: Upper
      Other
      • Features: Walk-In Closet(s)
      • Level: Upper
      • Area: 322.59 Square Feet
      • Dimensions: 15' 5" X 20' 11"
      Dining room
      • Level: Main
      • Area: 171.44 Square Feet
      • Dimensions: 10' 10" X 15' 10"
      Family room
      • Level: Main
      • Area: 198.06 Square Feet
      • Dimensions: 12' 11" X 15' 4"
      Flex space
      • Level: Upper
      • Area: 225.91 Square Feet
      • Dimensions: 14' 6" X 15' 7"
      Great room
      • Level: Main
      • Area: 361.47 Square Feet
      • Dimensions: 20' 9" X 17' 5"
      Kitchen
      • Level: Main
      • Area: 175.12 Square Feet
      • Dimensions: 11' 0" X 15' 11"
      Laundry
      • Level: Main
      Office
      • Level: Main
      • Area: 117.5 Square Feet
      • Dimensions: 11' 9" X 10' 0"
      Heating
      • Electric, Heat Pump
      Cooling
      • Central Air
      Appliances
      • Included: Convection Oven, Dishwasher, Disposal, Exhaust Fan, Exhaust Hood, Gas Range, Gas Water Heater, Ice Maker, Microwave, Refrigerator with Ice Maker, Washer/Dryer
      • Laundry: Laundry Room
      Features
      • Soaking Tub, Kitchen Island, Open Floorplan, Pantry, Storage, Walk-In Closet(s)
      • Flooring: Carpet, Linoleum, Tile, Wood
      • Has basement: No
      • Attic: Pull Down Stairs
      • Fireplace features: Gas
      Interior area
      • Total structure area: 3,268
      • Total interior livable area: 3,268 sqft
      • Finished area above ground: 3,268
      • Finished area below ground: 0

      Property

      Parking
      • Total spaces: 2
      • Parking features: Attached Garage, Garage on Main Level
      • Attached garage spaces: 2
      Features
      • Levels: Two
      • Stories: 2
      • Patio & porch: Covered, Rear Porch, Screened
      • Pool features: Community
      • Fencing: Partial
      • Waterfront features: Beach - Public, Boat Ramp – Community, Boat Slip – Community, Dock
      • Body of water: Mountain Island Lake
      Lot
      • Size: 0.5 Acres
      • Features: Wooded
      Details
      • Parcel number: 03123621
      • Zoning: R-RPUD
      • Special conditions: Standard

      Construction

      Type & style
      • Home type: SingleFamily
      • Property subtype: Single Family Residence
      Materials
      • Brick Partial, Vinyl
      • Foundation: Crawl Space
      Condition
      • New construction: No
      • Year built: 2000

      Utilities & green energy

      • Sewer: Public Sewer
      • Water: City

      Community & HOA

      Community
      • Features: Clubhouse, Lake Access, Picnic Area, Playground, Sidewalks, Sport Court, Street Lights, Tennis Court(s)
      • Security: Carbon Monoxide Detector(s)
      • Subdivision: Mt Isle Harbor
      HOA
      • Has HOA: Yes
      • HOA fee: $576 semi-annually
      • HOA name: Hawthorne Mgmt
      Location
      • Region: Charlotte

      Financial & listing details

      • Price per square foot: $194/sqft
      • Tax assessed value: $491,000
      • Annual tax amount: $3,940
      • Date on market: 5/29/2026
      • Cumulative days on market: 56 days
      • Listing terms: Cash,Conventional,FHA,FHA 203(K),VA Loan
      • Road surface type: Concrete

        Estimated market value

        $615,800

        $585,000 - $647,000

        $3,045/mo

        Price history

        DateEventPrice
        7/8/2026Price change$635,000-2.3%$194/sqft
        Source: Canopy MLS as distributed by MLS GRID #4386947 Report a problem
        5/29/2026Listed for sale$650,000+98.8%$199/sqft
        Source: Canopy MLS as distributed by MLS GRID #4386947 Report a problem
        6/16/2014Sold$327,000-3.8%$100/sqft
        Source: Canopy MLS as distributed by MLS GRID #2212631 Report a problem
        5/2/2014Pending sale$339,900$104/sqft
        Source: Allen Tate Company #2212631 Report a problem
        3/11/2014Listed for sale$339,900+4.9%$104/sqft
        Source: Allen Tate Company #2212631 Report a problem
        10/15/2004Sold$324,000+27.1%$99/sqft
        Source: Public Record Report a problem
        12/22/2000Sold$255,000$78/sqft
        Source: Public Record Report a problem

        Public tax history

        YearProperty taxesTax assessment
        2025$3,940 +1.8%$491,000
        2024$3,871 +3.5%$491,000
        2023$3,741 +9.2%$491,000 +43.5%
        2022$3,427 +0.3%$342,100
        2021$3,416 +0.2%$342,100
        2020$3,408 +0.5%$342,100
        2019$3,393 -8.3%$342,100 +23.8%
        2018$3,700 +1.9%$276,400
        2017$3,631 $276,400
        2016$3,631 $276,400
        2015$3,631 +0.5%$276,400
        2014$3,612 $276,400
        2013-- $276,400
        2012-- $276,400
        2011-- $276,400 -6.4%
        2010-- $295,200
        2009-- $295,200
        2008-- $295,200
        2007-- $295,200
        2006-- $295,200
        2005-- $295,200
        2004-- $295,200
        2003-- $295,200 +4.6%
        2002-- $282,350
        2001-- $282,350
        Find assessor info on the county website

        Monthly payment

        Est. payment

        Payment breakdown

        Explore the cost of this home by adjusting the details. Changes won't be saved.
        All calculations are estimates and provided by Zillow, Inc. for informational purposes only. Actual amounts may vary.
        HOA fees may include property taxes on listings classified as Co-Ops. Contact the listing agent and/or owner for fee details.
        Mortgage interest rates are dependent on a number of factors, including credit score, down payment, and repayment length. Interest rate data provided by Zillow Group Marketplace, Inc. as of 1/1/1970 from various mortgage lenders with which we have lead or other similar arrangements; the Estimated Payment is an average of those rates.
        See how much you could borrow to make a competitive offer.

        Climate risks

        Neighborhood: Harwood Lane

        Getting around

        0 / 100
        Car-Dependent
        0 / 100
        No Nearby Transit
        24 / 100
        Somewhat Bikeable

        Nearby schools

        GreatSchools rating

        A local agent can set up tours, give advice and negotiate with sellers.

        Browse local experts

        Similar homes